
4728 Casper, Roanoke, VA 24019
Local realty services provided by:CENTURY 21 Wampler Realty
Listed by:
 CENTURY 21 Wampler Realty
Office: century 21 wampler realty
MLS#:931520
Source:VA_RVAR
Price summary
- Price:$274,950
- Price per sq. ft.:$144.71
About this home
This lovely and well-maintained home is just waiting for YOU!! Conveniently located to medical facilities, parks, restaurants, shopping, and schools. Newer updates include windows, doors, A/C, Roof new in 2021, and fresh painted oversized deck. This very spacious home offers 4 bedrooms, 2 updated baths, and a fenced in backyard. The laundry room has also been updated and offers wonderful storage. Don't miss out on the opportunity to own this beautiful home that is priced to sell! Seller has Glo-Fiber, but Cox is also an option.
Contact an agent
Home facts
- Year built:1975
- Listing ID #:931520
- Added:1 day(s) ago
- Updated:September 18, 2026 at 09:03 PM
Rooms and interior
- Bedrooms:4
- Total bathrooms:2
- Rooms Total:9
- Kitchen Description:Microwave Oven
- Living area:1,900 sq. ft.
Heating and cooling
- Heating:Heat Pump Electric
- Central air:Yes
Structure and exterior
- Year built:1975
- Building area:1,900 sq. ft.
- Lot area:0.2 Acres
- Lot Features:Level
- Architectural Style:Split-Foyer
- Exterior Features:Deck
Finances and disclosures
- Price:$274,950
- Price per sq. ft.:$144.71
- Tax amount:$3,124
Features and amenities
- Amenities:Insulated Windows
New listings near 4728 Casper
- New
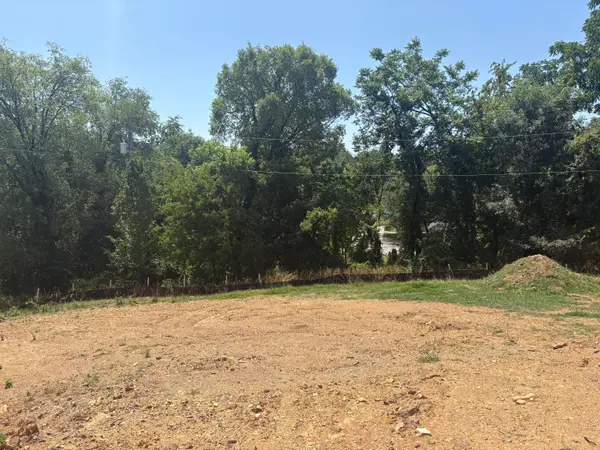 $89,950Active0.3 Acres
4318 Belford, Roanoke, VA 24018
MLS# 931544Listed by: MKB, REALTORS - New
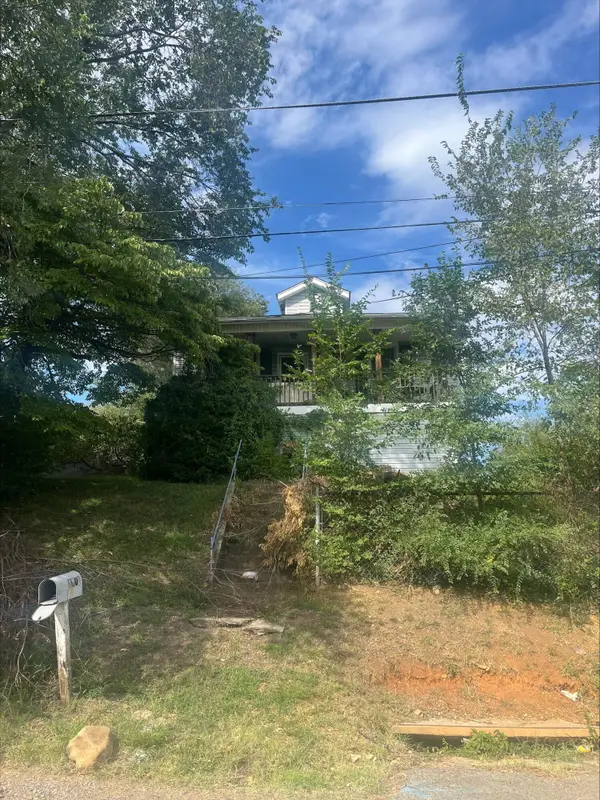 $140,000Active2 beds 1 baths1,332 sq. ft.
1801 Centre, Roanoke, VA 24017
MLS# 931545Listed by: MKB, REALTORS - New
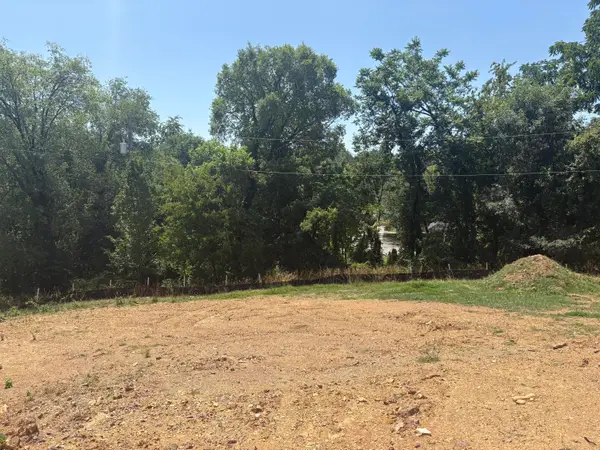 $94,950Active0.37 Acres
4302 Belford, Roanoke, VA 24018
MLS# 931543Listed by: MKB, REALTORS - New
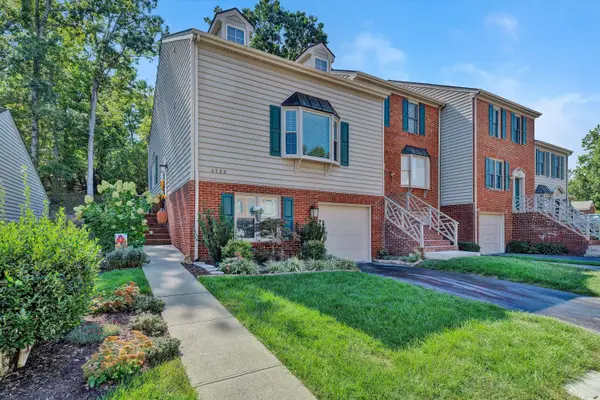 $365,000Active4 beds 4 baths2,533 sq. ft.
4728 Wembley, Roanoke, VA 24018
MLS# 931535Listed by: LONG & FOSTER - ROANOKE OFFICE - New
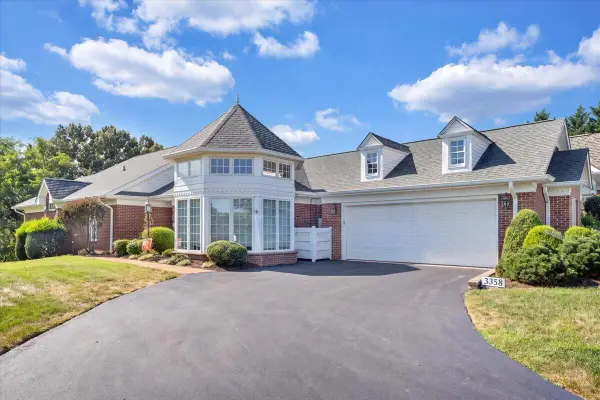 $735,000Active4 beds 4 baths3,939 sq. ft.
3358 SW Kingsbury, Roanoke, VA 24018
MLS# 931527Listed by: MKB, REALTORS - New
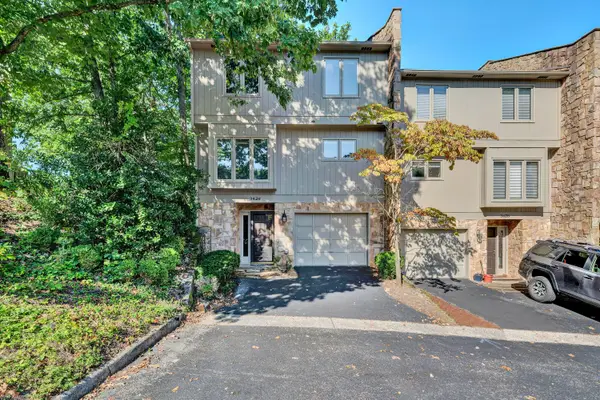 $329,000Active3 beds 3 baths2,018 sq. ft.
3426 Londonderry, Roanoke, VA 24018
MLS# 931528Listed by: LONG & FOSTER - ROANOKE OFFICE - New
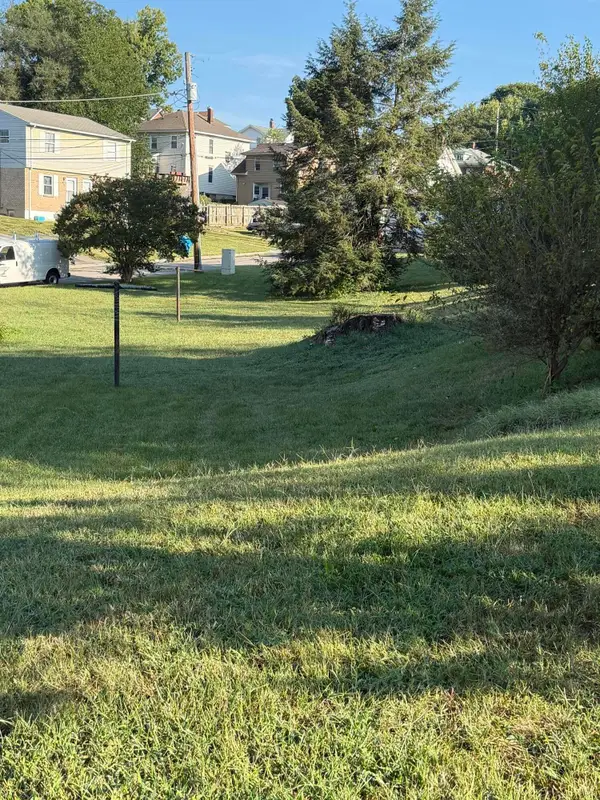 $29,950Active0.15 Acres
0 Woodrow, Roanoke, VA 24013
MLS# 931529Listed by: RICKMAN REALTY LLC - Open Wed, 5:30 to 6:30pmNew
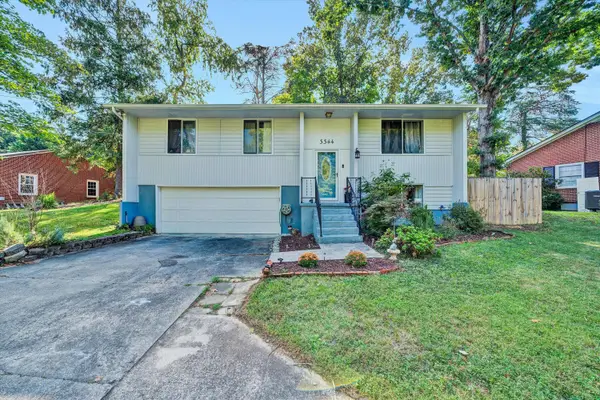 $350,000Active3 beds 3 baths2,136 sq. ft.
3344 Colonial, Roanoke, VA 24018
MLS# 931533Listed by: REAL BROKER LLC - DGA-SALEM - New
 $435,000Active2 beds 2 baths1,770 sq. ft.
5426 The Peaks, Roanoke, VA 24018
MLS# 931513Listed by: MKB, REALTORS


Protect your home and budget from life's surprises with an Assurant Home Warranty, backed by a partner that supports you through every step of homeownership. Explore Plans.
©2026 Century 21 Real Estate LLC. All rights reserved. CENTURY 21®, the CENTURY 21 Logo and C21® are service marks owned by Century 21 Real Estate LLC. Century 21 Real Estate LLC fully supports the principles of the Fair Housing Act and the Equal Opportunity Act. Each office is independently owned and operated. Listing information is deemed reliable but not guaranteed accurate.