
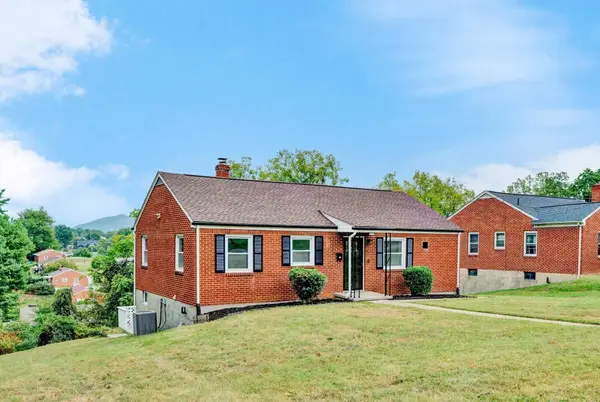
5011 Springfield, Roanoke, VA 24017
Local realty services provided by:CENTURY 21 Wampler Realty
5011 Springfield,Roanoke, VA 24017
$210,000Last list price
- 2 Beds
- 1 Baths
- - sq. ft.
- Single family
- Sold
Listed by: richia gregston
Office: nest realty roanoke
MLS#:929615
Source:VA_RVAR
Sorry, we are unable to map this address
Price summary
- Price:$210,000
About this home
Move-in ready and loaded with upgrades, this bright, cheerful home offers easy living near Salem, Lakeside amenities, and quick I-81 access. The open layout with vaulted ceilings feels spacious, while the fenced backyard and brand-new deck add great outdoor value. Major improvements include newer HVAC with recent maintenance, new concrete driveway, new shed, smart thermostats, and seamless gutters. Lovingly maintained and ideal for first-time buyers, downsizers, or investors seeking a low-maintenance property with strong rental appeal. NEW DECK! Welcome Home!
Contact an agent
Home facts
- Year built:1990
- Listing ID #:929615
- Added:51 day(s) ago
- Updated:September 12, 2026 at 06:24 AM
Rooms and interior
- Bedrooms:2
- Total bathrooms:1
- Basement Description:Crawl Space
Heating and cooling
- Cooling:Heat Pump Electric
- Heating:Heat Pump Electric
Structure and exterior
- Year built:1990
- Lot Features:Cleared
- Exterior Features:Deck
Finances and disclosures
- Price:$210,000
- Tax amount:$1,790
New listings near 5011 Springfield
- New
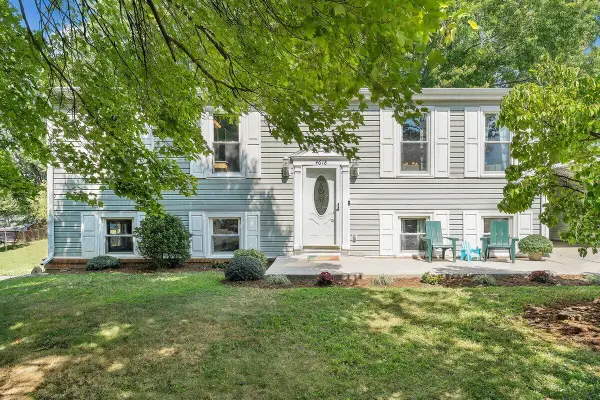 $295,000Active4 beds 2 baths2,000 sq. ft.
4618 Player, Roanoke, VA 24019
MLS# 931322Listed by: MOUNTAIN RIVER REALTY LLC 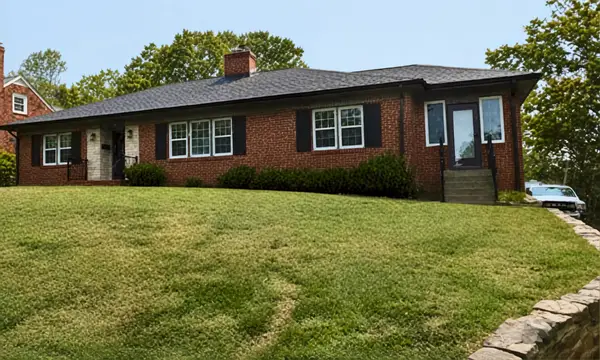 $484,000Pending4 beds 4 baths2,830 sq. ft.
2765 Laburnum, Roanoke, VA 24015
MLS# 931324Listed by: LICHTENSTEIN ROWAN, REALTORS- New
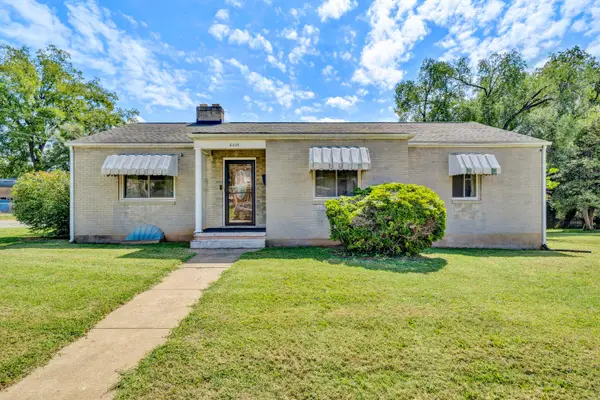 $265,000Active3 beds 2 baths2,659 sq. ft.
2535 Lyndhurst, Roanoke, VA 24012
MLS# 931316Listed by: WAINWRIGHT & CO., REALTORS - New
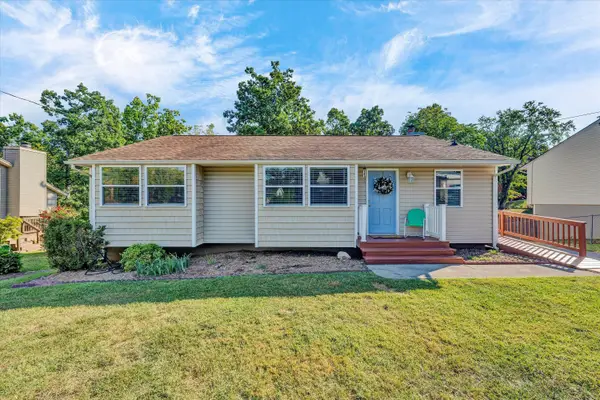 $299,900Active4 beds 3 baths2,376 sq. ft.
7317 Acorn, Roanoke, VA 24019
MLS# 931319Listed by: MKB, REALTORS - FRANKLIN CO - New
 $219,000Active2 beds 1 baths702 sq. ft.
1713 Padbury, Roanoke, VA 24014
MLS# 931320Listed by: COLDWELL BANKER TOWNSIDE, REALTORS - New
 $274,900Active5 beds 2 baths2,080 sq. ft.
2811 Ordway, Roanoke, VA 24017
MLS# 931321Listed by: WAINWRIGHT & CO., REALTORS- LAKE - Open Sun, 2 to 4pmNew
 $339,000Active3 beds 3 baths2,369 sq. ft.
4726 Barclay, Roanoke, VA 24018
MLS# 931294Listed by: INVESTORS REAL ESTATE PARTNERS LLC - New
 $110,000Active4 Acres
Address Withheld By Seller, Roanoke, VA 24019
MLS# 931297Listed by: REAL BROKER LLC - DGA-SALEM - New
 $279,950Active4 beds 1 baths1,344 sq. ft.
4525 Buck Mountain, Roanoke, VA 24018
MLS# 931288Listed by: LICHTENSTEIN ROWAN, REALTORS - New
 $484,900Active4 beds 4 baths2,902 sq. ft.
521 Ridgecrest, Roanoke, VA 24019
MLS# 931012Listed by: KELLER WILLIAMS REALTY ROANOKE


Protect your home and budget from life's surprises with an Assurant Home Warranty, backed by a partner that supports you through every step of homeownership. Explore Plans.
©2026 Century 21 Real Estate LLC. All rights reserved. CENTURY 21®, the CENTURY 21 Logo and C21® are service marks owned by Century 21 Real Estate LLC. Century 21 Real Estate LLC fully supports the principles of the Fair Housing Act and the Equal Opportunity Act. Each office is independently owned and operated. Listing information is deemed reliable but not guaranteed accurate.