
5072 Medmont, Roanoke, VA 24018
Local realty services provided by:CENTURY 21 ALL-SERVICE
5072 Medmont,Roanoke, VA 24018
$399,990
- 5 Beds
- 4 Baths
- 2,549 sq. ft.
- Townhouse
- Active
Listed by: meg brown
Office: mkb, realtors
MLS#:932951
Source:VA_RVAR
Price summary
- Price:$399,990
- Price per sq. ft.:$156.92
About this home
For a limited time, receive $20,000 to cover closing costs plus buydown your interest rate with the purchase of this exceptional new home at Keagy Towns! Experience the Thornewood Basement, a luxury to-be-built townhome offering 2,571 finished square feet, up to 5 bedrooms, 2.5+ baths, and the convenience of low-maintenance living. Ideally located near LewisGale Medical Center with easy access to shopping, dining, and major commuter routes, this thoughtfully designed home blends modern style with everyday functionality. The open-concept main level features a gourmet kitchen with a large center island overlooking the spacious great room and dining area, creating the perfect space for entertaining and daily living. Upstairs, the owner's suite serves as a private retreat with a dual-vanity bath and generous walk-in closet, while two additional bedrooms and a versatile loft provide flexible space for a home office, playroom, or the option for a fourth bedroom. The fully finished walkout basement expands your living space with a recreation room, optional fifth bedroom, and additional full bath, making it ideal for guests, multi-generational living, or extra flex space. Complete with a one-car garage, extra storage, and designer finishes throughout, this home offers outstanding value in one of Roanoke's most convenient locations....
Contact an agent
Home facts
- Year built:2026
- Listing ID #:932951
- Added:1 day(s) ago
- Updated:November 04, 2026 at 08:47 PM
Rooms and interior
- Bedrooms:5
- Total bathrooms:4
- Rooms Total:12
- Kitchen Description:Dishwasher, Microwave Oven, Range Hood, Refrigerator
- Living area:2,549 sq. ft.
Heating and cooling
- Heating:Forced Air Gas, Heat Pump Gas
- Central air:Yes
Structure and exterior
- Year built:2026
- Building area:2,549 sq. ft.
- Lot Features:Level
- Exterior Features:Covered Porch, Front Porch, Patio
Finances and disclosures
- Price:$399,990
- Price per sq. ft.:$156.92
- Tax amount:$4,875
Features and amenities
- Amenities:Screen Windows, Tilt-In Windows
New listings near 5072 Medmont
- New
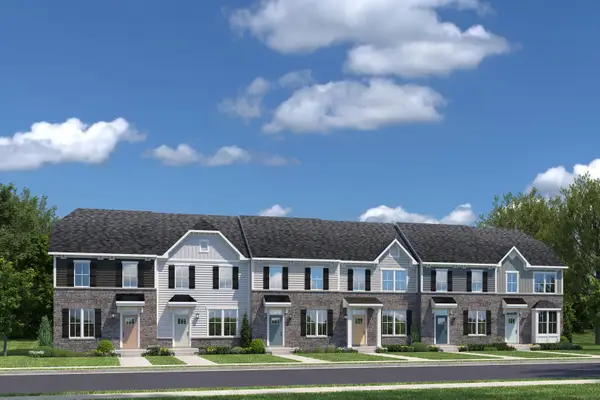 $349,990Active3 beds 3 baths1,619 sq. ft.
3674 Medmont, Roanoke, VA 24018
MLS# 932950Listed by: MKB, REALTORS - New
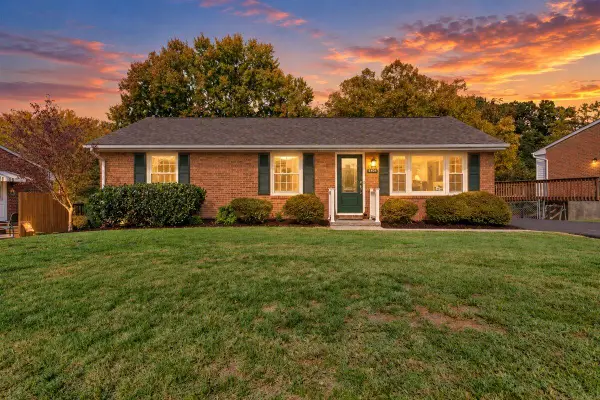 $335,000Active4 beds 3 baths2,200 sq. ft.
5405 Twilight, Roanoke, VA 24019
MLS# 932935Listed by: REALSTAR, REALTORS LLC - New
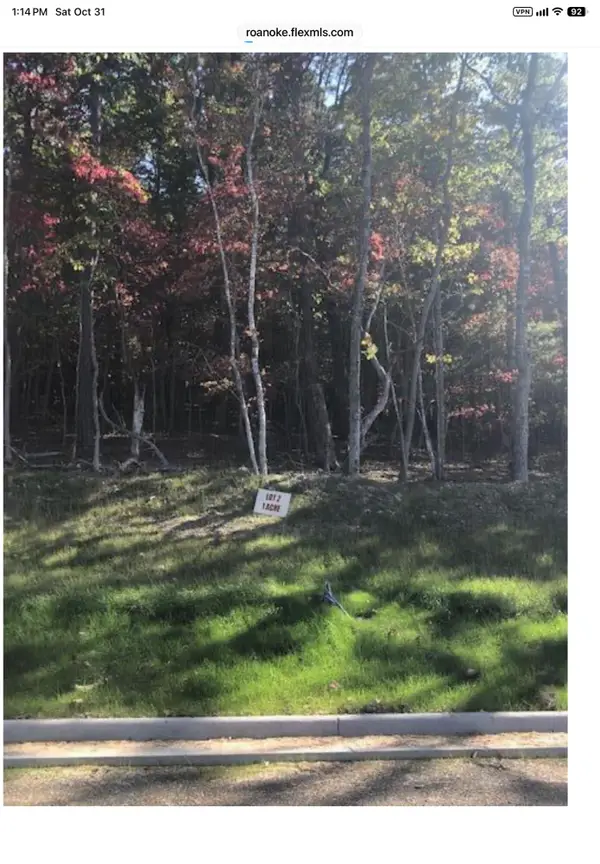 $139,000Active1 Acres
5620 Hunt Camp, Roanoke, VA 24018
MLS# 932947Listed by: ADVANTAGE REALTY LLC - New
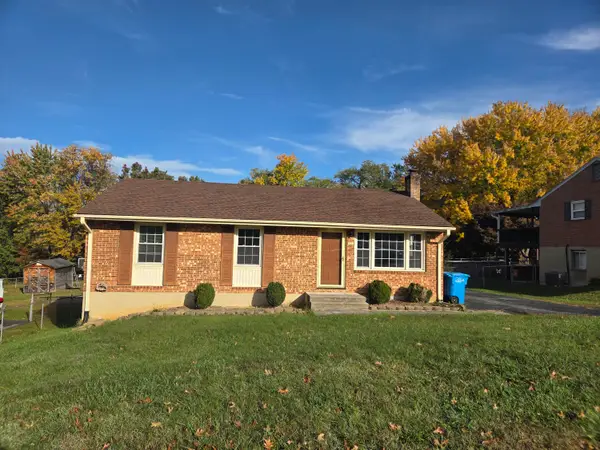 $214,950Active4 beds 2 baths1,650 sq. ft.
4638 Jacklin, Roanoke, VA 24019
MLS# 932933Listed by: RE/MAX ALL POINTS - New
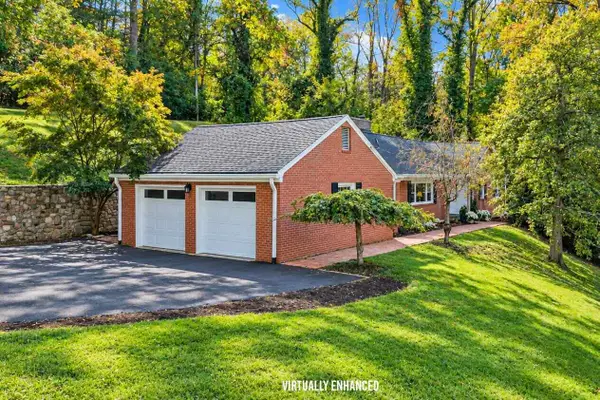 $589,000Active4 beds 4 baths3,158 sq. ft.
3223 Peakwood, Roanoke, VA 24014
MLS# 932927Listed by: LONG & FOSTER - OAK GROVE - New
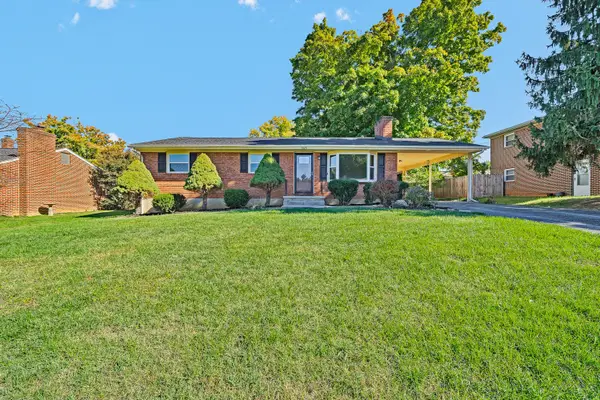 $289,950Active4 beds 2 baths1,850 sq. ft.
1625 Angus, Roanoke, VA 24017
MLS# 932924Listed by: WAINWRIGHT & CO., REALTORS 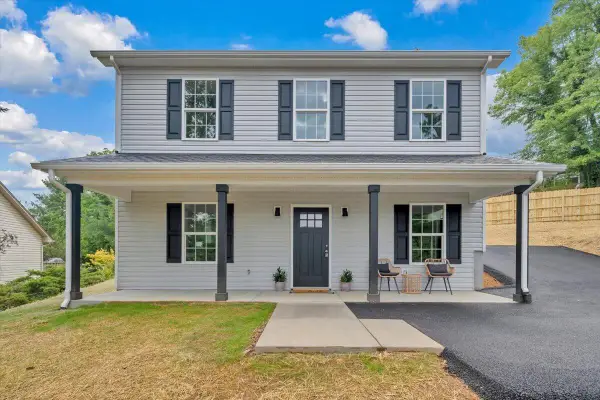 $299,000Pending3 beds 3 baths1,680 sq. ft.
824 Commander, Roanoke, VA 24012
MLS# 932906Listed by: POINT MANAGEMENT LLC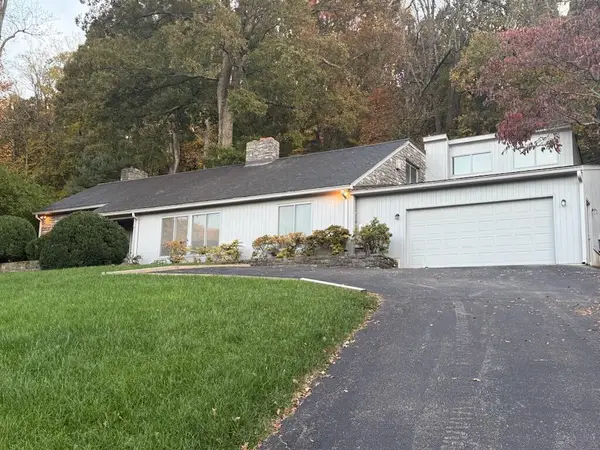 $700,000Pending4 beds 4 baths4,163 sq. ft.
2815 Jefferson, Roanoke, VA 24014
MLS# 932908Listed by: MKB, REALTORS- New
 $250,000Active-- beds -- baths
1402 Hamilton, Roanoke, VA 24014
MLS# 932918Listed by: POE & CRONK REAL ESTATE GROUP


Protect your home and budget from life's surprises with an Assurant Home Warranty, backed by a partner that supports you through every step of homeownership. Explore Plans.
©2026 Century 21 Real Estate LLC. All rights reserved. CENTURY 21®, the CENTURY 21 Logo and C21® are service marks owned by Century 21 Real Estate LLC. Century 21 Real Estate LLC fully supports the principles of the Fair Housing Act and the Equal Opportunity Act. Each office is independently owned and operated. Listing information is deemed reliable but not guaranteed accurate.