508 Santee, Roanoke, VA 24019
Local realty services provided by:CENTURY 21 Wampler Realty
Listed by: christopher kidd carter
Office: long & foster - roanoke office
MLS#:929561
Source:VA_RVAR
Price summary
- Price:$299,950
- Price per sq. ft.:$121.34
About this home
This lovely split foyer in North Roanoke County features 2 bedrooms on the upper level and 2 on the lower, complimented by not 1, not 2 but 3 full baths! Huge sunroom on the back along with a nice covered patio right off the family room. The kiddos will lose their minds knowing an affordable swim club is right next door! Primary bedroom contains a massive walk-in closet that leads to your full private bath. New LVP flooring on the lower level and the seller is willing to let the buyer pick out their flooring for the upper level with an acceptable offer. This home is listed below tax assessed value! Get over to North Roanoke County and hurry so you get time to enjoy the pool before Summer is over!
Contact an agent
Home facts
- Year built:1984
- Listing ID #:929561
- Added:59 day(s) ago
- Updated:September 14, 2026 at 11:46 PM
Rooms and interior
- Bedrooms:4
- Total bathrooms:3
- Living area:2,472 sq. ft.
Heating and cooling
- Heating:Forced Air Gas
- Central air:Yes
Structure and exterior
- Year built:1984
- Building area:2,472 sq. ft.
- Lot area:0.25 Acres
- Lot Features:Level
- Architectural Style:Split-Foyer
- Exterior Features:Covered Porch, Patio, Rear Porch
Finances and disclosures
- Price:$299,950
- Price per sq. ft.:$121.34
- Tax amount:$3,264
New listings near 508 Santee
- Open Sun, 2 to 4pmNew
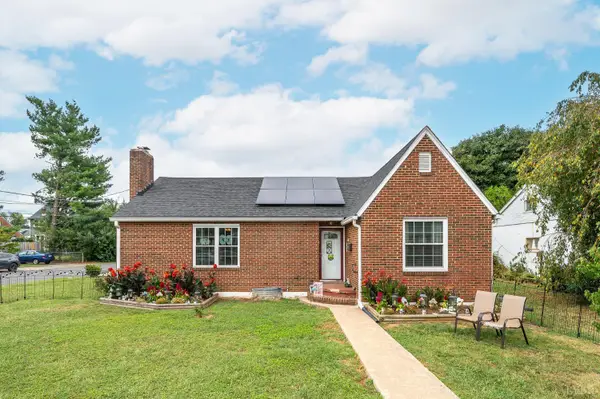
 $265,000Active2 beds 1 baths1,144 sq. ft.
2804 NE Bradley Street, Roanoke, VA 24012
MLS# 369213Listed by: CENTURY 21 ALL-SERVICE-BEDFORD 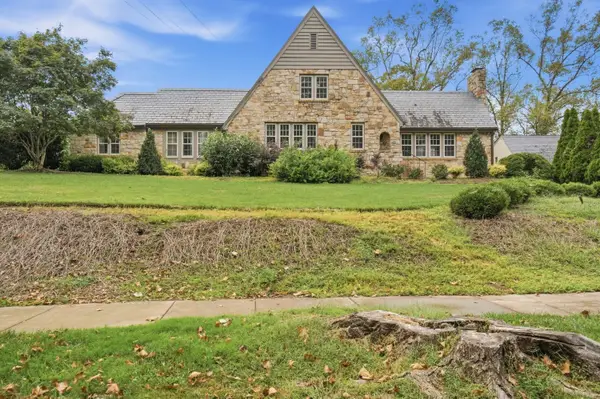 $1,169,000Pending4 beds 3 baths4,021 sq. ft.
3227 White Oak, Roanoke, VA 24014
MLS# 931382Listed by: MKB, REALTORS $402,985Pending4 beds 3 baths1,928 sq. ft.
5060 Medmont, Roanoke, VA 24018
MLS# 931377Listed by: MKB, REALTORS- New
 $339,990Active3 beds 3 baths1,573 sq. ft.
3678 Keagy, Roanoke, VA 24018
MLS# 931378Listed by: MKB, REALTORS - New
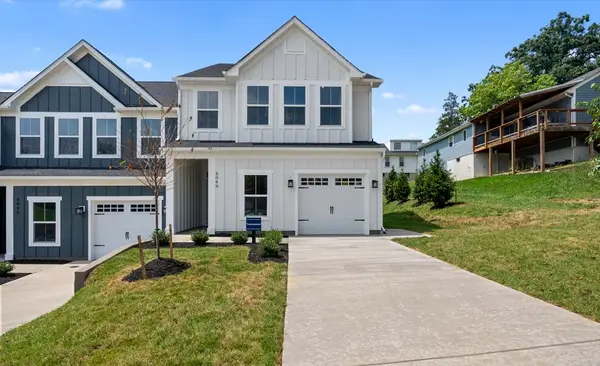 $399,990Active5 beds 4 baths2,549 sq. ft.
105 Medmont, Roanoke, VA 24018
MLS# 931380Listed by: MKB, REALTORS - New
 $304,950Active3 beds 3 baths1,510 sq. ft.
1060 Brandon, Roanoke, VA 24015
MLS# 931200Listed by: R FRALIN & ASSOCIATES INC - New
 $329,950Active3 beds 3 baths1,898 sq. ft.
1040 Brandon, Roanoke, VA 24015
MLS# 931201Listed by: R FRALIN & ASSOCIATES INC - New
 $218,880Active3 beds 1 baths914 sq. ft.
3219 Yardley, Roanoke, VA 24012
MLS# 931374Listed by: REAL BROKER LLC - MCLEAN - New
 $385,000Active3 beds 3 baths2,373 sq. ft.
2840 Sha-al, Roanoke, VA 24014
MLS# 931363Listed by: MKB, REALTORS - New
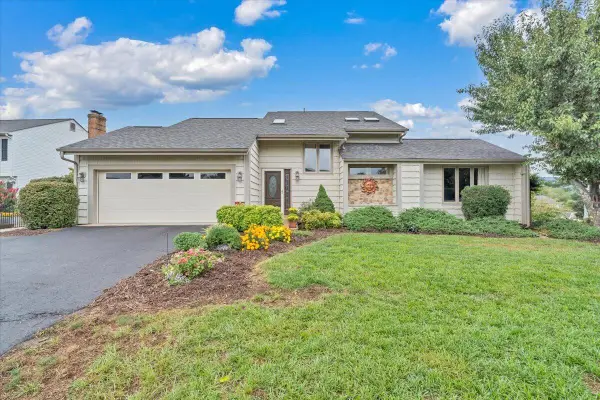 $425,000Active4 beds 4 baths2,716 sq. ft.
5547 Winesap, Roanoke, VA 24019
MLS# 931366Listed by: REALSTAR, REALTORS LLC


Protect your home and budget from life's surprises with an Assurant Home Warranty, backed by a partner that supports you through every step of homeownership. Explore Plans.
©2026 Century 21 Real Estate LLC. All rights reserved. CENTURY 21®, the CENTURY 21 Logo and C21® are service marks owned by Century 21 Real Estate LLC. Century 21 Real Estate LLC fully supports the principles of the Fair Housing Act and the Equal Opportunity Act. Each office is independently owned and operated. Listing information is deemed reliable but not guaranteed accurate.