
5145 Jonathan, Roanoke, VA 24019
Local realty services provided by:CENTURY 21 Wampler Realty
5145 Jonathan,Roanoke, VA 24019
$409,950Last list price
- 4 Beds
- 3 Baths
- - sq. ft.
- Single family
- Sold
Listed by: christy crouch, seth crouch
Office: re/max all points
MLS#:928829
Source:VA_RVAR
Sorry, we are unable to map this address
Price summary
- Price:$409,950
About this home
WAIT! Before you scroll any further, take a look at this spacious 4-bedroom, 3-bath home offering room for everyone and everything. The open-concept kitchen, dining, and living area creates an inviting atmosphere that's perfect for entertaining guests or enjoying everyday life. Generously sized rooms throughout provide comfort and flexibility for any lifestyle. The finished basement offers additional living space. Step outside to a large fenced backyard featuring a deck that's perfect for grilling, relaxing, and taking in the beautiful mountain views. The garage is fully EV charging ready! With plenty of indoor and outdoor space, this home offers the perfect blend of comfort, functionality, & scenery. Don't miss your chance to make this incredible property your next home! Information is deemed realible but should be verified
Contact an agent
Home facts
- Year built:1987
- Listing ID #:928829
- Added:79 day(s) ago
- Updated:September 13, 2026 at 06:28 AM
Rooms and interior
- Bedrooms:4
- Total bathrooms:3
- Rooms Total:9
Heating and cooling
- Heating:Forced Air Gas
- Central air:Yes
Structure and exterior
- Year built:1987
- Architectural Style:Ranch
- Exterior Features:Deck
Finances and disclosures
- Price:$409,950
- Tax amount:$3,850
New listings near 5145 Jonathan
 $399,999Pending3 beds 2 baths2,000 sq. ft.
6916 Ardmore, Roanoke, VA 24019
MLS# 931346Listed by: REAL BROKER, LLC - ROANOKE- New
 $190,000Active2 beds 1 baths1,071 sq. ft.
4011 Bandy, Roanoke, VA 24014
MLS# 931344Listed by: MKB, REALTORS - New
 $25,000Active0.44 Acres
0 18th, Roanoke, VA 24012
MLS# 931341Listed by: MKB, REALTORS - New
 $525,000Active4 beds 3 baths2,216 sq. ft.
260 Stonecreek, Roanoke, VA 24019
MLS# 931343Listed by: LONG & FOSTER - ROANOKE OFFICE - New
 $169,950Active2 beds 1 baths1,579 sq. ft.
2806 Ridgefield, Roanoke, VA 24012
MLS# 931340Listed by: THE COLLECTIVE REAL ESTATE GROUP LLC - New
 $227,000Active2 beds 2 baths1,044 sq. ft.
7230 Woods Crossing, Roanoke, VA 24018
MLS# 931339Listed by: L T MCGHEE & CO - New
 $180,000Active3 beds 1 baths1,750 sq. ft.
2532 Bowman, Roanoke, VA 24012
MLS# 931338Listed by: KELLER WILLIAMS REALTY ROANOKE - New
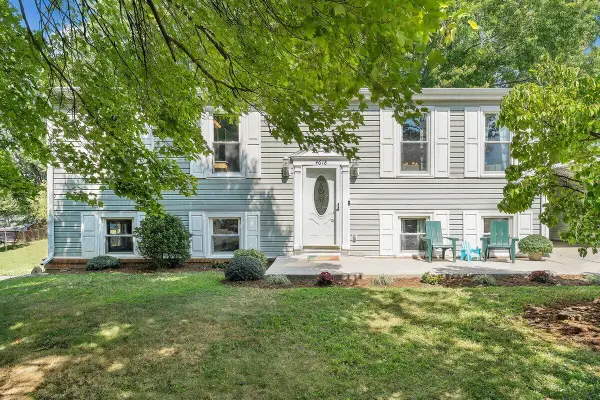 $295,000Active4 beds 2 baths2,000 sq. ft.
4618 Player, Roanoke, VA 24019
MLS# 931322Listed by: MOUNTAIN RIVER REALTY LLC 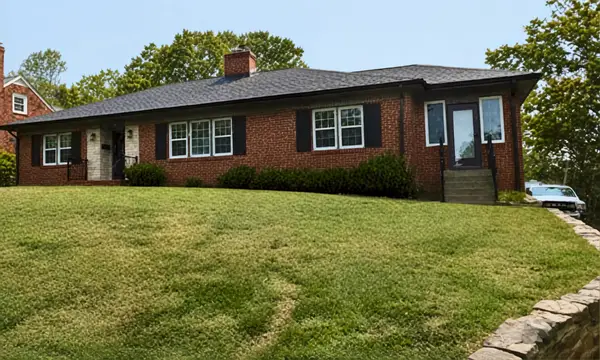 $484,000Pending4 beds 4 baths2,830 sq. ft.
2765 Laburnum, Roanoke, VA 24015
MLS# 931324Listed by: LICHTENSTEIN ROWAN, REALTORS- New
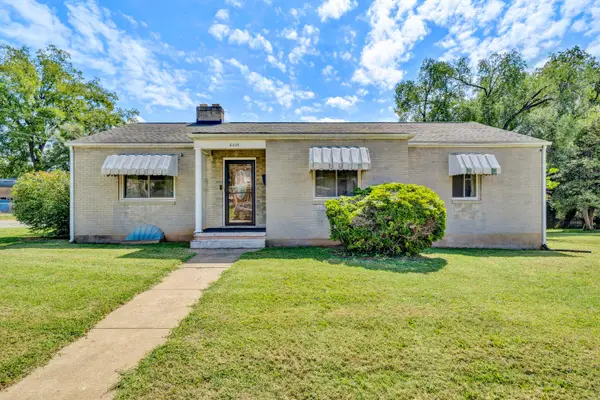 $265,000Active3 beds 2 baths2,659 sq. ft.
2535 Lyndhurst, Roanoke, VA 24012
MLS# 931316Listed by: WAINWRIGHT & CO., REALTORS


Protect your home and budget from life's surprises with an Assurant Home Warranty, backed by a partner that supports you through every step of homeownership. Explore Plans.
©2026 Century 21 Real Estate LLC. All rights reserved. CENTURY 21®, the CENTURY 21 Logo and C21® are service marks owned by Century 21 Real Estate LLC. Century 21 Real Estate LLC fully supports the principles of the Fair Housing Act and the Equal Opportunity Act. Each office is independently owned and operated. Listing information is deemed reliable but not guaranteed accurate.