
518 Walnut, Roanoke, VA 24016
Local realty services provided by:CENTURY 21 ALL-SERVICE
518 Walnut,Roanoke, VA 24016
$335,000
- 3 Beds
- 2 Baths
- 1,744 sq. ft.
- Single family
- Pending
Listed by: jennifer lauren porter
Office: embolden realty group
MLS#:930215
Source:VA_RVAR
Price summary
- Price:$335,000
- Price per sq. ft.:$192.09
About this home
** 8/16 OPEN HOUSE CANCELLED**
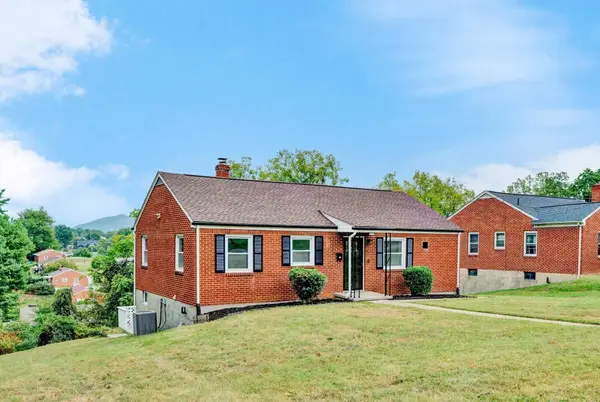
Tucked in the heart of Old SW, this home offers classic character, thoughtful updates, and one of the neighborhood's best front-yard views directly across from Highland Park.
Start your morning with coffee on the covered front porch, or wind down in the evening watching a round of disc golf. And the front porch is only the beginning--this home offers THREE covered outdoor spaces, including a screened porch just off the kitchen and a private covered porch off one of the bedrooms.
Inside, hardwood floors carry the home's character throughout, while the kitchen pairs timeless style with modern function. Custom cherry cabinetry, granite countertops, and SS appliances create a warm, well-appointed space that opens conveniently to the screened porch. Out back, your own little oasis awaits. A brick patio and koi pond create a peaceful retreat tucked away from the city, while the detached two-car garage provides plenty of room for vehicles, hobbies, or additional storage. Need even more space? A walk-up attic makes storing seasonal items refreshingly easy.
With newer HVAC and water heater already in place, this home offers the charm and craftsmanship you want in an established Roanoke neighborhood along with meaningful updates for everyday living.
Across from the park, surrounded by inviting outdoor spaces, and a short drive to all downtown Roanoke has to offer --518 Walnut Avenue isn't just a place to live. It's the embodiment of the Old SW lifestyle!...
Contact an agent
Home facts
- Year built:1899
- Listing ID #:930215
- Added:35 day(s) ago
- Updated:September 12, 2026 at 07:32 AM
Rooms and interior
- Bedrooms:3
- Total bathrooms:2
- Rooms Total:8
- Kitchen Description:Microwave Oven
- Living area:1,744 sq. ft.
Heating and cooling
- Cooling:Heat Pump Electric
- Heating:Forced Air Gas, Heat Pump Electric
Structure and exterior
- Year built:1899
- Building area:1,744 sq. ft.
- Lot area:0.15 Acres
- Lot Features:Level
- Exterior Features:Covered Porch, Front Porch, Patio, Rear Porch, Screened Porch
Finances and disclosures
- Price:$335,000
- Price per sq. ft.:$192.09
- Tax amount:$3,550
New listings near 518 Walnut
- New
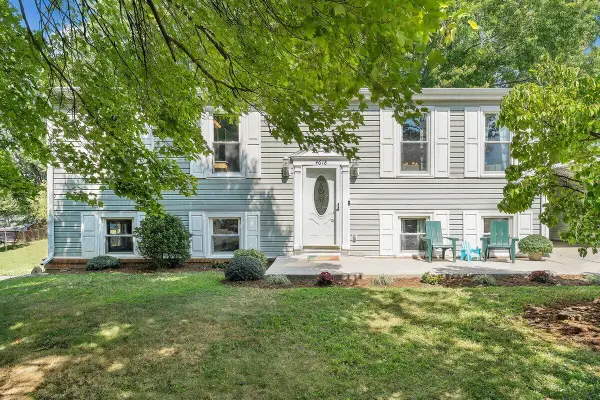 $295,000Active4 beds 2 baths2,000 sq. ft.
4618 Player, Roanoke, VA 24019
MLS# 931322Listed by: MOUNTAIN RIVER REALTY LLC 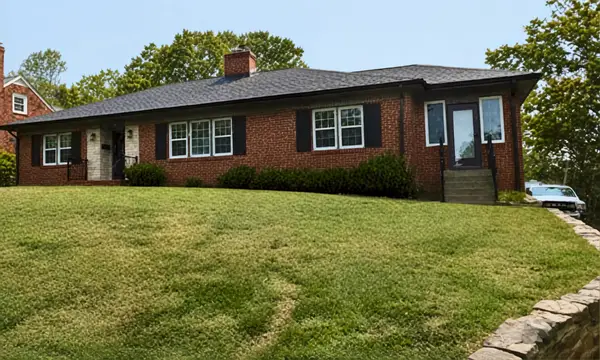 $484,000Pending4 beds 4 baths2,830 sq. ft.
2765 Laburnum, Roanoke, VA 24015
MLS# 931324Listed by: LICHTENSTEIN ROWAN, REALTORS- New
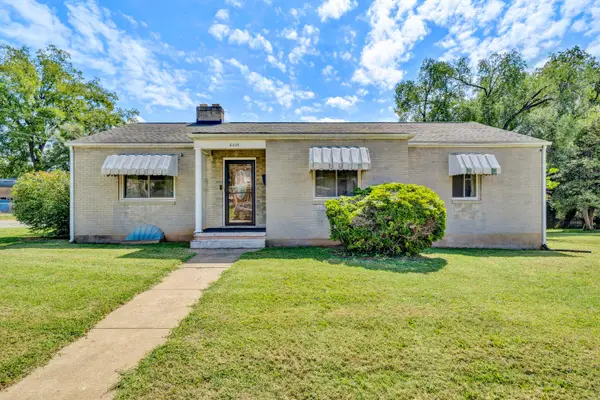 $265,000Active3 beds 2 baths2,659 sq. ft.
2535 Lyndhurst, Roanoke, VA 24012
MLS# 931316Listed by: WAINWRIGHT & CO., REALTORS - New
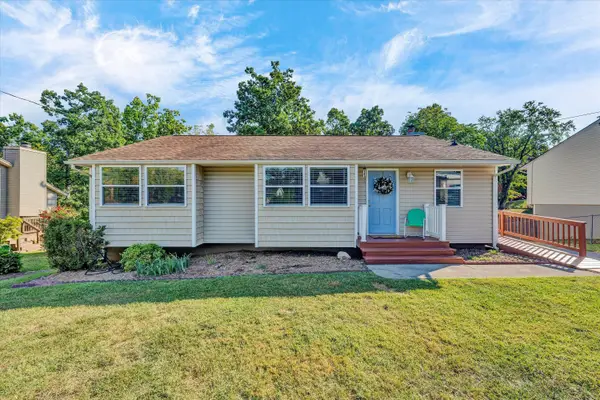 $299,900Active4 beds 3 baths2,376 sq. ft.
7317 Acorn, Roanoke, VA 24019
MLS# 931319Listed by: MKB, REALTORS - FRANKLIN CO - New
 $219,000Active2 beds 1 baths702 sq. ft.
1713 Padbury, Roanoke, VA 24014
MLS# 931320Listed by: COLDWELL BANKER TOWNSIDE, REALTORS - New
 $274,900Active5 beds 2 baths2,080 sq. ft.
2811 Ordway, Roanoke, VA 24017
MLS# 931321Listed by: WAINWRIGHT & CO., REALTORS- LAKE - Open Sun, 2 to 4pmNew
 $339,000Active3 beds 3 baths2,369 sq. ft.
4726 Barclay, Roanoke, VA 24018
MLS# 931294Listed by: INVESTORS REAL ESTATE PARTNERS LLC - New
 $110,000Active4 Acres
Address Withheld By Seller, Roanoke, VA 24019
MLS# 931297Listed by: REAL BROKER LLC - DGA-SALEM - New
 $279,950Active4 beds 1 baths1,344 sq. ft.
4525 Buck Mountain, Roanoke, VA 24018
MLS# 931288Listed by: LICHTENSTEIN ROWAN, REALTORS - New
 $484,900Active4 beds 4 baths2,902 sq. ft.
521 Ridgecrest, Roanoke, VA 24019
MLS# 931012Listed by: KELLER WILLIAMS REALTY ROANOKE


Protect your home and budget from life's surprises with an Assurant Home Warranty, backed by a partner that supports you through every step of homeownership. Explore Plans.
©2026 Century 21 Real Estate LLC. All rights reserved. CENTURY 21®, the CENTURY 21 Logo and C21® are service marks owned by Century 21 Real Estate LLC. Century 21 Real Estate LLC fully supports the principles of the Fair Housing Act and the Equal Opportunity Act. Each office is independently owned and operated. Listing information is deemed reliable but not guaranteed accurate.