
5240 Luwana, Roanoke, VA 24018
Local realty services provided by:CENTURY 21 Wampler Realty
Listed by: sharon b smith, mack b garmon
Office: re/max real estate one
MLS#:929469
Source:VA_RVAR
Price summary
- Price:$419,900
- Price per sq. ft.:$117.62
About this home
Spacious colonial just waiting for the new owners to put their own updates on it. Lots of room for a growing family. Flat yard with storage shed (passes as-is). This home features 4 bedrooms and 2 full baths and 2 half baths.
Home being sold as-is, including appliances, storage shed and fireplace. Inspections welcome, but seller to make no repairs.
Contact an agent
Home facts
- Year built:1966
- Listing ID #:929469
- Added:85 day(s) ago
- Updated:October 07, 2026 at 03:21 PM
Rooms and interior
- Bedrooms:4
- Total bathrooms:4
- Rooms Total:12
- Kitchen Description:Microwave Oven, Wall Oven
- Living area:3,570 sq. ft.
Heating and cooling
- Heating:Forced Air Gas
- Central air:Yes
Structure and exterior
- Year built:1966
- Building area:3,570 sq. ft.
- Lot area:0.34 Acres
- Lot Features:Cleared
- Architectural Style:Colonial
- Exterior Features:Patio
Finances and disclosures
- Price:$419,900
- Price per sq. ft.:$117.62
- Tax amount:$3,951
New listings near 5240 Luwana
- New
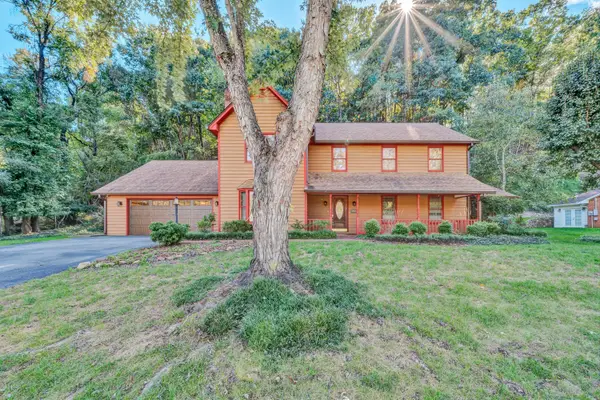 $450,000Active4 beds 3 baths2,678 sq. ft.
5864 Lakemont, Roanoke, VA 24018
MLS# 932148Listed by: BERKSHIRE HATHAWAY HOMESERVICES PREMIER, REALTORS - MAIN 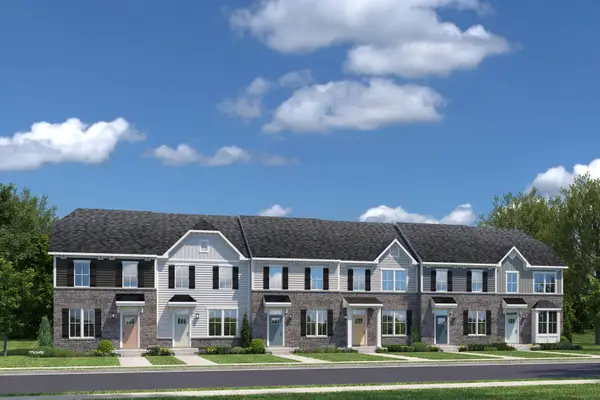 $364,645Pending3 beds 3 baths1,573 sq. ft.
3682 Keagy, Roanoke, VA 24018
MLS# 932137Listed by: MKB, REALTORS- New
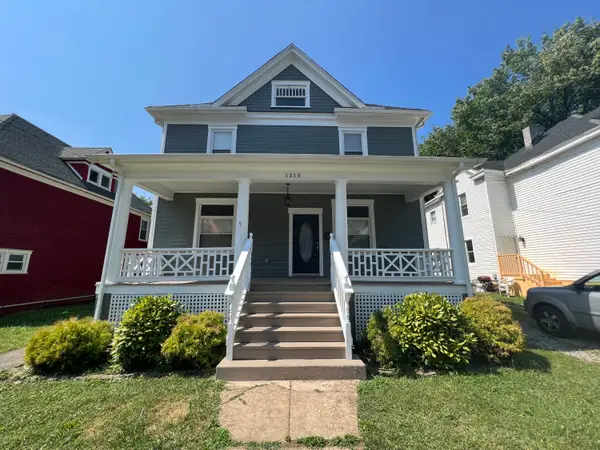 $315,000Active3 beds 3 baths3,709 sq. ft.
1510 Chapman, Roanoke, VA 24016
MLS# 932136Listed by: LAWSON REALTY GROUP LLC - New
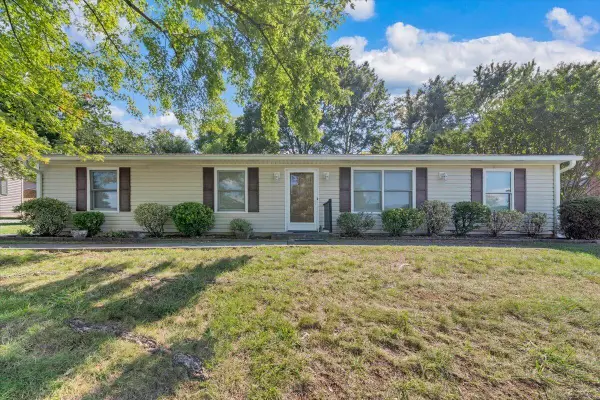 $275,000Active4 beds 2 baths1,404 sq. ft.
5511 N Garden, Roanoke, VA 24019
MLS# 932140Listed by: MKB, REALTORS - New
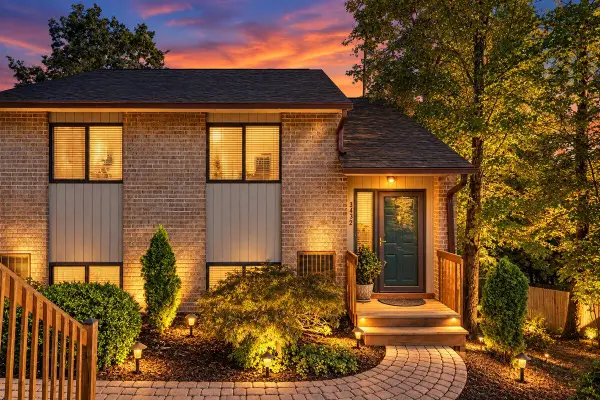 $329,950Active2 beds 2 baths1,188 sq. ft.
3432 Morning Dove, Roanoke, VA 24018
MLS# 932143Listed by: WEST LAKE REAL ESTATE - New
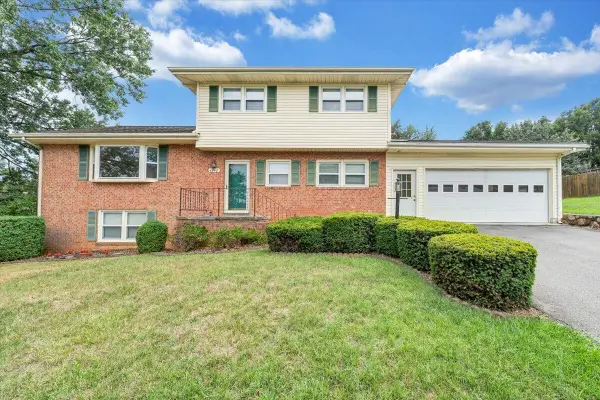 $359,950Active4 beds 3 baths2,296 sq. ft.
4948 N Lake, Roanoke, VA 24019
MLS# 932144Listed by: RED KEY REALTY INC - New
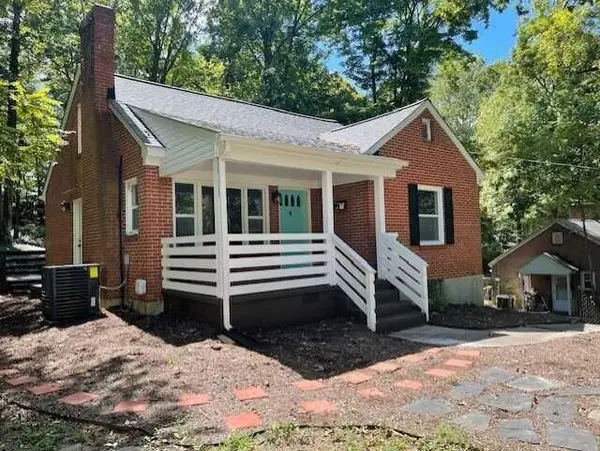 $295,000Active3 beds 1 baths1,189 sq. ft.
3610 Pinevale, Roanoke, VA 24018
MLS# 932102Listed by: MKB, REALTORS - New
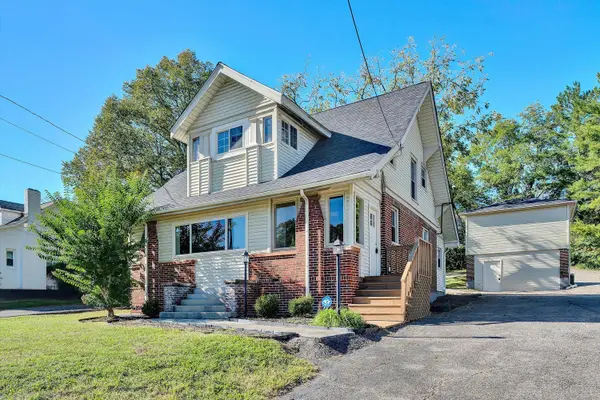 $299,000Active3 beds 2 baths2,959 sq. ft.
7760 Williamson, Roanoke, VA 24019
MLS# 932103Listed by: RE/MAX LAKEFRONT REALTY INC - New
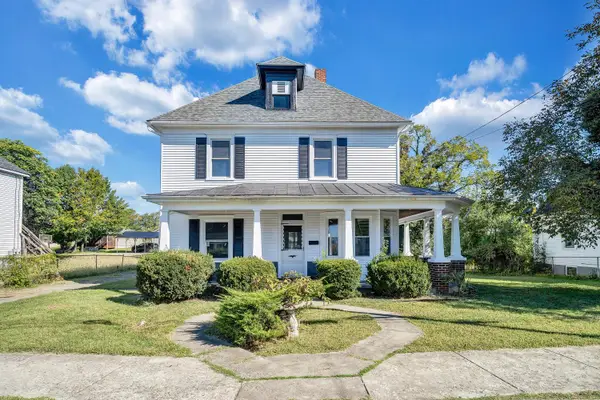 $209,950Active3 beds 2 baths2,582 sq. ft.
1915 Mercer, Roanoke, VA 24017
MLS# 932105Listed by: WAINWRIGHT & CO., REALTORS - New
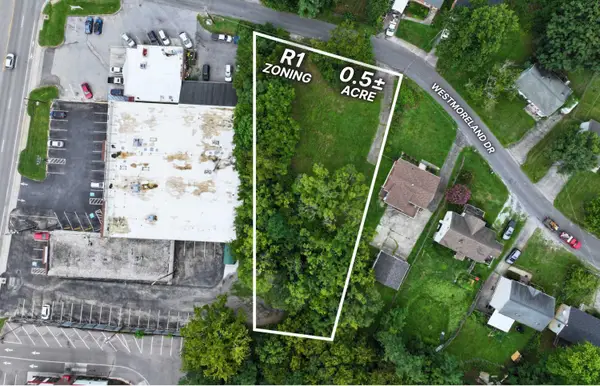 $90,000Active0.51 Acres
3323 Westmoreland, Roanoke, VA 24018
MLS# 932108Listed by: POE & CRONK REAL ESTATE GROUP


Protect your home and budget from life's surprises with an Assurant Home Warranty, backed by a partner that supports you through every step of homeownership. Explore Plans.
©2026 Century 21 Real Estate LLC. All rights reserved. CENTURY 21®, the CENTURY 21 Logo and C21® are service marks owned by Century 21 Real Estate LLC. Century 21 Real Estate LLC fully supports the principles of the Fair Housing Act and the Equal Opportunity Act. Each office is independently owned and operated. Listing information is deemed reliable but not guaranteed accurate.