
5426 The Peaks, Roanoke, VA 24018
Local realty services provided by:CENTURY 21 Wampler Realty
5426 The Peaks,Roanoke, VA 24018
$435,000
- 2 Beds
- 2 Baths
- 1,770 sq. ft.
- Condominium
- Active
Listed by: shepherd cronemeyer
Office: mkb, realtors
MLS#:931513
Source:VA_RVAR
Price summary
- Price:$435,000
- Price per sq. ft.:$245.76
About this home
Experience life at the top! Soaring 10-foot ceilings and a beautifully designed open floor plan create an airy, elegant atmosphere, with premium appointments, including plantation shutters and Bosch and Viking appliances. A large porch, accessible from both the living room and primary bedroom, is perfect for morning coffee, evening cocktails and quick access to walk pets! Within the gated community, residents enjoy the privacy and peace of mind of secure underground parking, including an extra-large storage unit. Additional amenities include access to a well-appointed community room that opens onto a patio with grills and seating - perfect for entertaining! Just beyond the patio sits a large gazebo with a stone fireplace. Build a cozy fire and take in the breaktaking views of Roanoke below! The expansive lawn provides plenty of green space for pets and other activities. This is more than a condo--it's an elevated lifestyle where luxury, privacy, convenience, and unforgettable views come together....
Contact an agent
Home facts
- Year built:2013
- Listing ID #:931513
- Added:1 day(s) ago
- Updated:September 18, 2026 at 02:46 PM
Rooms and interior
- Bedrooms:2
- Total bathrooms:2
- Rooms Total:7
- Kitchen Description:Microwave Oven, Wall Oven
- Living area:1,770 sq. ft.
Heating and cooling
- Cooling:Heat Pump Electric
- Heating:Heat Pump Electric
Structure and exterior
- Year built:2013
- Building area:1,770 sq. ft.
- Exterior Features:Patio
Finances and disclosures
- Price:$435,000
- Price per sq. ft.:$245.76
- Tax amount:$4,086
New listings near 5426 The Peaks
- New
 $119,900Active2 beds 1 baths1,344 sq. ft.
1707 10th, Roanoke, VA 24012
MLS# 931507Listed by: L T MCGHEE & CO - New
 $324,950Active3 beds 2 baths1,619 sq. ft.
8413 Pine Hill, Roanoke, VA 24019
MLS# 931505Listed by: COLDWELL BANKER TOWNSIDE, REALTORS - Open Sun, 2 to 4pmNew
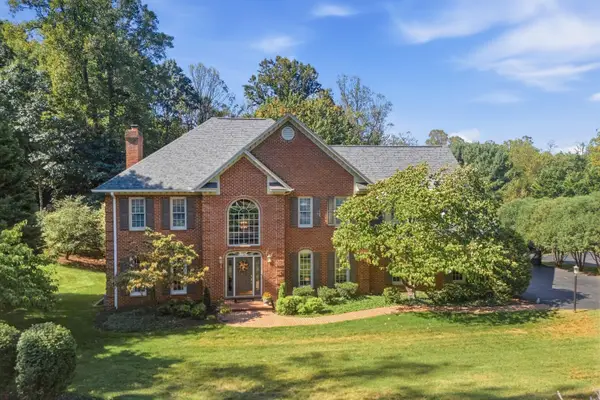 $1,150,000Active4 beds 5 baths5,404 sq. ft.
1538 Strawberry Mountain, Roanoke, VA 24018
MLS# 930861Listed by: MKB, REALTORS - OAK GROVE - New
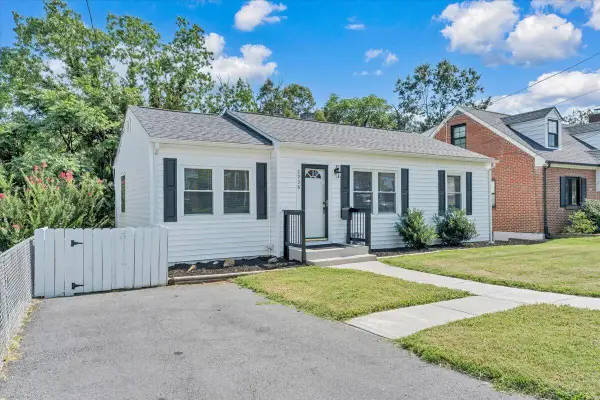 $299,950Active4 beds 2 baths1,806 sq. ft.
2936 Fleetwood, Roanoke, VA 24015
MLS# 931143Listed by: KEYSTONE REALTY OF ROANOKE LLC - New
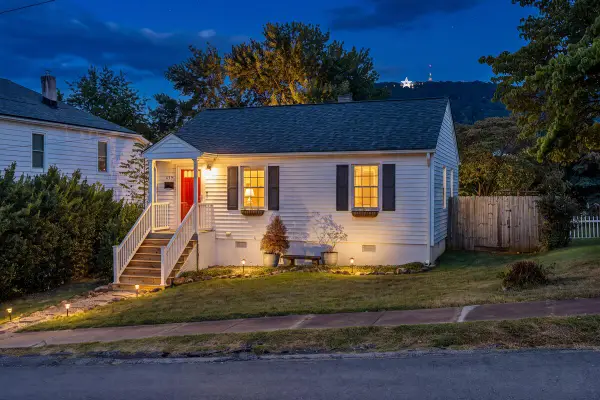 $187,500Active2 beds 1 baths716 sq. ft.
439 Cedar Bluff, Roanoke, VA 24013
MLS# 931190Listed by: KW SALEM PROFESSIONALS - Open Sat, 12 to 2pmNew
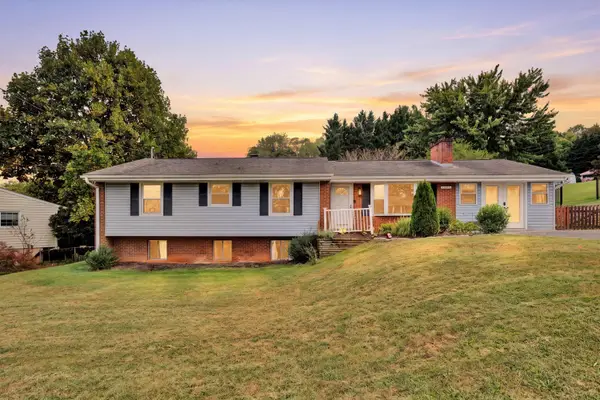 $410,000Active4 beds 3 baths3,261 sq. ft.
5812 Knowles, Roanoke, VA 24018
MLS# 931399Listed by: MKB, REALTORS - New
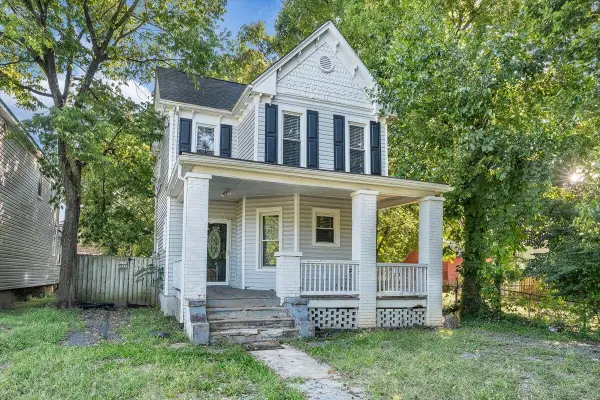 $160,000Active3 beds 3 baths1,590 sq. ft.
1524 Salem, Roanoke, VA 24016
MLS# 931412Listed by: KW SALEM PROFESSIONALS - New
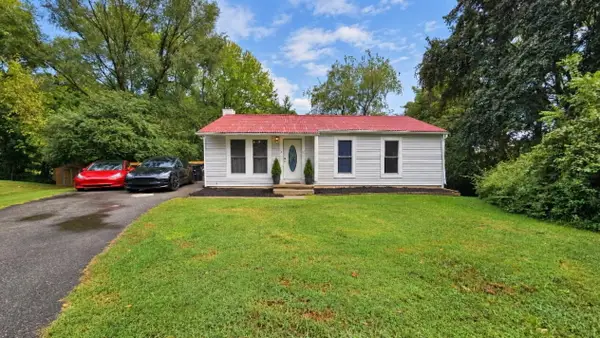 $330,000Active4 beds 3 baths2,080 sq. ft.
3301 Ridgerun, Roanoke, VA 24012
MLS# 931502Listed by: KELLER WILLIAMS REALTY LYNCHBURG - New
 $327,500Active4 beds 2 baths2,025 sq. ft.
1902 Oxford, Roanoke, VA 24015
MLS# 930953Listed by: RE/MAX ALL POINTS


Protect your home and budget from life's surprises with an Assurant Home Warranty, backed by a partner that supports you through every step of homeownership. Explore Plans.
©2026 Century 21 Real Estate LLC. All rights reserved. CENTURY 21®, the CENTURY 21 Logo and C21® are service marks owned by Century 21 Real Estate LLC. Century 21 Real Estate LLC fully supports the principles of the Fair Housing Act and the Equal Opportunity Act. Each office is independently owned and operated. Listing information is deemed reliable but not guaranteed accurate.