
5436 Warwood, Roanoke, VA 24018
Local realty services provided by:CENTURY 21 Wampler Realty
5436 Warwood,Roanoke, VA 24018
$289,000
- 4 Beds
- 3 Baths
- 3,013 sq. ft.
- Single family
- Active
Listed by: david linden
Office: realstar, realtors llc.
MLS#:932154
Source:VA_RVAR
Price summary
- Price:$289,000
- Price per sq. ft.:$95.92
About this home
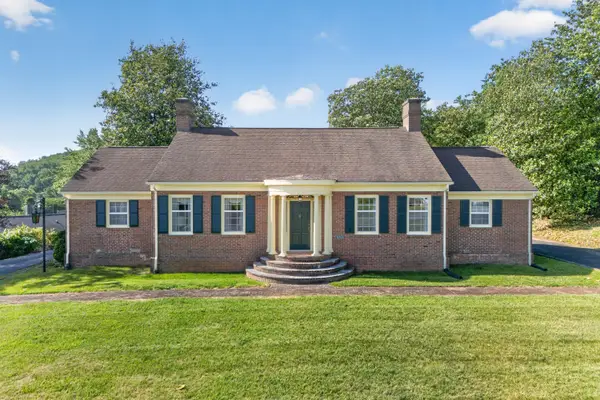
Potential abounds with this SW County brick ranch priced more than $66,000 below tax assessment! The main level includes three bedrooms, 2 baths, large living room, dining room, kitchen, hardwood floors and an attached one-car garage. The lower level is ideal for an in-law suite with living area with fireplace, kitchen, bedroom (closet but no window) and bathroom. The walk-out basement also includes large storage area. The rear deck overlooks the large fenced in back yard. Inspections welcome but property to be sold in ''as-is'' condition.
Contact an agent
Home facts
- Year built:1963
- Listing ID #:932154
- Added:1 day(s) ago
- Updated:October 16, 2026 at 11:32 AM
Rooms and interior
- Bedrooms:4
- Total bathrooms:3
- Rooms Total:10
- Living area:3,013 sq. ft.
Heating and cooling
- Heating:Baseboard Electric, Forced Air Gas
- Central air:Yes
Structure and exterior
- Year built:1963
- Building area:3,013 sq. ft.
- Lot area:0.33 Acres
- Architectural Style:Ranch
- Exterior Features:Deck, Patio, Rear Porch
Finances and disclosures
- Price:$289,000
- Price per sq. ft.:$95.92
- Tax amount:$3,661
Features and amenities
- Amenities:Insulated Windows
New listings near 5436 Warwood
- New
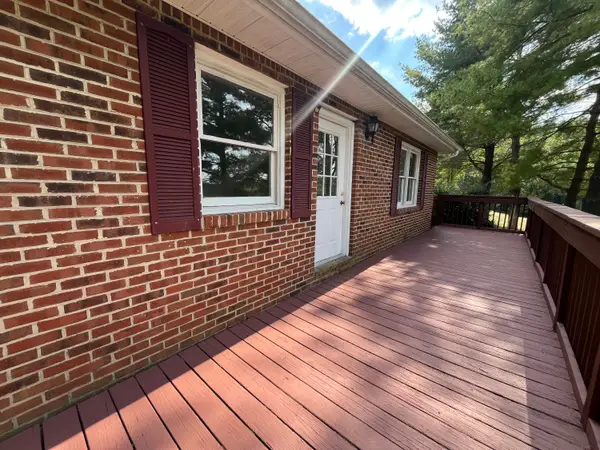 $349,900Active3 beds 2 baths1,440 sq. ft.
4675 Layman, Roanoke, VA 24012
MLS# 932428Listed by: L T MCGHEE & CO - New
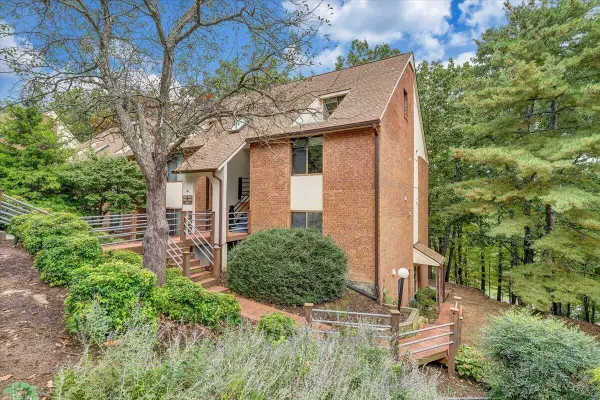 $139,950Active1 beds 1 baths695 sq. ft.
3343 Forest Ridge, Roanoke, VA 24018
MLS# 932430Listed by: RE/MAX ALL STARS - New
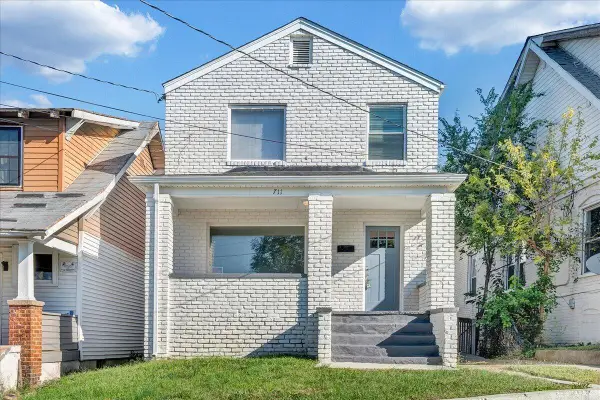 $198,950Active4 beds 2 baths1,600 sq. ft.
711 Mcdowell, Roanoke, VA 24016
MLS# 932431Listed by: RE/MAX ALL STARS - New
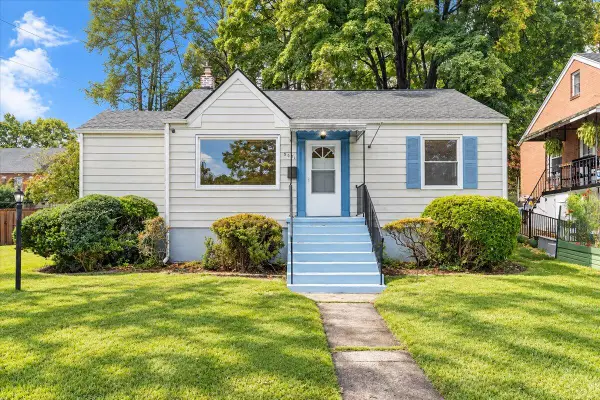 $214,999Active2 beds 1 baths894 sq. ft.
3031 Fleetwood, Roanoke, VA 24015
MLS# 932432Listed by: MKB, REALTORS - New
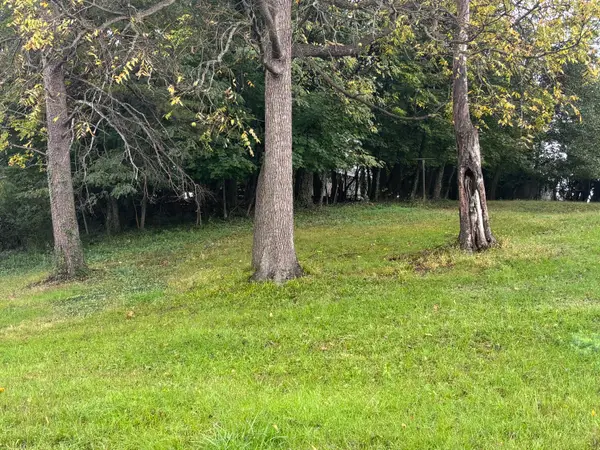 $42,500Active0.23 Acres
0 Peters Creek, Roanoke, VA 24017
MLS# 932427Listed by: YOUNG REALTY COMPANY - New
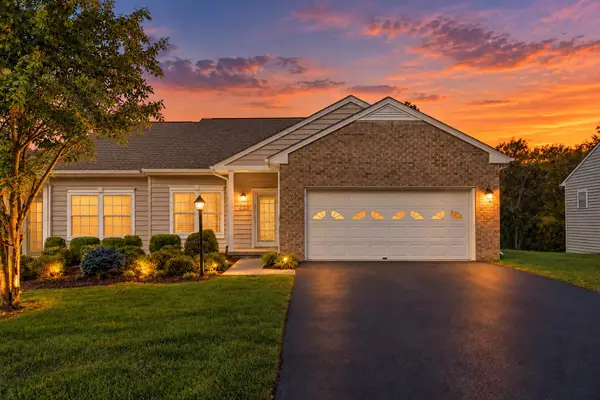 $354,995Active2 beds 2 baths1,358 sq. ft.
4322 Garstview, Roanoke, VA 24018
MLS# 932424Listed by: REINER REALTY - New
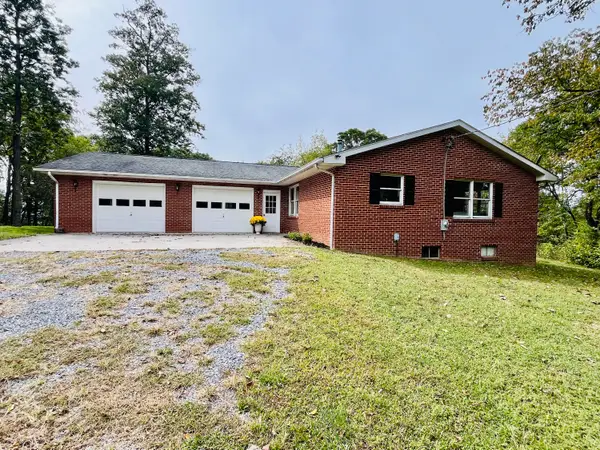 $449,900Active3 beds 2 baths2,688 sq. ft.
4665 Layman, Roanoke, VA 24012
MLS# 932425Listed by: L T MCGHEE & CO - New
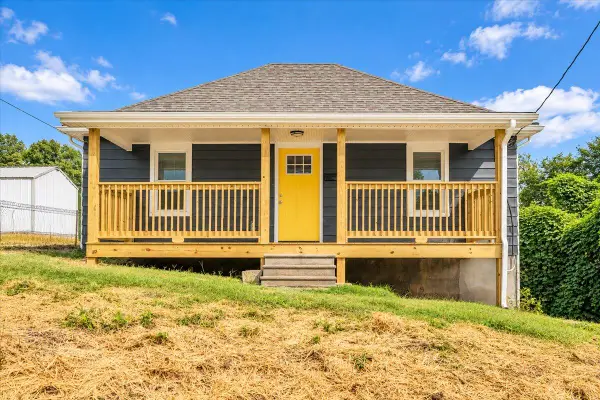 $169,950Active2 beds 1 baths804 sq. ft.
1601 Lawrence, Roanoke, VA 24013
MLS# 932420Listed by: MOUNTAIN VIEW REAL ESTATE LLC - New
 $384,900Active3 beds 3 baths1,984 sq. ft.
4322 Rosecrest, Roanoke, VA 24018
MLS# 932404Listed by: THOMAS & WALL REAL ESTATE LLC


Protect your home and budget from life's surprises with an Assurant Home Warranty, backed by a partner that supports you through every step of homeownership. Explore Plans.
©2026 Century 21 Real Estate LLC. All rights reserved. CENTURY 21®, the CENTURY 21 Logo and C21® are service marks owned by Century 21 Real Estate LLC. Century 21 Real Estate LLC fully supports the principles of the Fair Housing Act and the Equal Opportunity Act. Each office is independently owned and operated. Listing information is deemed reliable but not guaranteed accurate.