
5442 The Peaks, Roanoke, VA 24018
Local realty services provided by:CENTURY 21 ALL-SERVICE
Listed by: kristen briana knighton
Office: mkb, realtors - oak grove
MLS#:926658
Source:VA_RVAR
Price summary
- Price:$329,500
- Price per sq. ft.:$411.36
About this home
Elevate your lifestyle in this beautiful 1-bedroom luxury condo in the sought-after southwest Roanoke County community of South Peak. This stunning home blends high-end finishes with resort-style amenities for effortless, elegant living. The gourmet kitchen features Viking appliances -- including a built-in refrigerator, gas stove, oven, and microwave -- paired with soft-close Brookhaven cabinetry and gleaming granite countertops. Rich hardwood floors flow throughout, while the gas stone fireplace and ceiling fans add warmth and comfort to the living space. Step out onto the private balcony to take in sweeping mountain views, with the city skyline in the distance. Fresh paint and a brand-new heat pump mean this home is truly move-in ready, and a dedicated storage unit in the garage adds everyday convenience. South Peak offers the security and ease of a gated, controlled-access community, complete with an elevator and garage in the building. Unwind on the community patio with gas grills, or take in valley views from the gazebo -- resort-style living, every day. Don't miss your chance to own this exceptional mountain retreat in one of Roanoke County's premier communities....
Contact an agent
Home facts
- Year built:2013
- Listing ID #:926658
- Added:12 day(s) ago
- Updated:September 13, 2026 at 03:01 PM
Rooms and interior
- Bedrooms:1
- Total bathrooms:1
- Rooms Total:9
- Kitchen Description:Microwave Oven, Wall Oven
- Living area:801 sq. ft.
Heating and cooling
- Cooling:Heat Pump Electric
- Heating:Heat Pump Electric
Structure and exterior
- Year built:2013
- Building area:801 sq. ft.
- Exterior Features:Covered Porch
Finances and disclosures
- Price:$329,500
- Price per sq. ft.:$411.36
- Tax amount:$2,223
Features and amenities
- Amenities:Insulated Windows
New listings near 5442 The Peaks
- New
 $135,000Active1 beds 2 baths2,194 sq. ft.
1105 Morehead, Roanoke, VA 24013
MLS# 931350Listed by: REAL BROKER LLC - MCLEAN - New
 $237,000Active3 beds 2 baths2,080 sq. ft.
1152 Murray, Roanoke, VA 24013
MLS# 931347Listed by: MKB, REALTORS  $399,999Pending3 beds 2 baths2,000 sq. ft.
6916 Ardmore, Roanoke, VA 24019
MLS# 931346Listed by: REAL BROKER, LLC - ROANOKE- New
 $190,000Active2 beds 1 baths1,071 sq. ft.
4011 Bandy, Roanoke, VA 24014
MLS# 931344Listed by: MKB, REALTORS - New
 $25,000Active0.44 Acres
0 18th, Roanoke, VA 24012
MLS# 931341Listed by: MKB, REALTORS - New
 $525,000Active4 beds 3 baths2,216 sq. ft.
260 Stonecreek, Roanoke, VA 24019
MLS# 931343Listed by: LONG & FOSTER - ROANOKE OFFICE - New
 $169,950Active2 beds 1 baths1,579 sq. ft.
2806 Ridgefield, Roanoke, VA 24012
MLS# 931340Listed by: THE COLLECTIVE REAL ESTATE GROUP LLC - New
 $227,000Active2 beds 2 baths1,044 sq. ft.
7230 Woods Crossing, Roanoke, VA 24018
MLS# 931339Listed by: L T MCGHEE & CO - New
 $180,000Active3 beds 1 baths1,750 sq. ft.
2532 Bowman, Roanoke, VA 24012
MLS# 931338Listed by: KELLER WILLIAMS REALTY ROANOKE - New
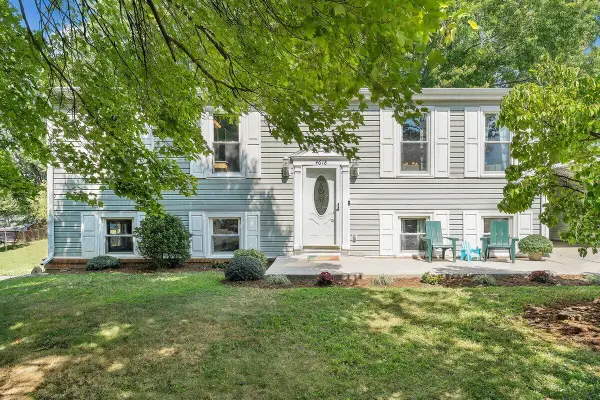 $295,000Active4 beds 2 baths2,000 sq. ft.
4618 Player, Roanoke, VA 24019
MLS# 931322Listed by: MOUNTAIN RIVER REALTY LLC


Protect your home and budget from life's surprises with an Assurant Home Warranty, backed by a partner that supports you through every step of homeownership. Explore Plans.
©2026 Century 21 Real Estate LLC. All rights reserved. CENTURY 21®, the CENTURY 21 Logo and C21® are service marks owned by Century 21 Real Estate LLC. Century 21 Real Estate LLC fully supports the principles of the Fair Housing Act and the Equal Opportunity Act. Each office is independently owned and operated. Listing information is deemed reliable but not guaranteed accurate.