
5532 Green Meadow, Roanoke, VA 24018
Local realty services provided by:CENTURY 21 ALL-SERVICE
5532 Green Meadow,Roanoke, VA 24018
$339,000
- 4 Beds
- 2 Baths
- 2,130 sq. ft.
- Single family
- Active
Upcoming open houses
- Sun, Oct 1102:00 pm - 04:00 pm
Listed by: monica nicely
Office: keller williams realty roanoke
MLS#:932138
Source:VA_RVAR
Price summary
- Price:$339,000
- Price per sq. ft.:$159.15
About this home
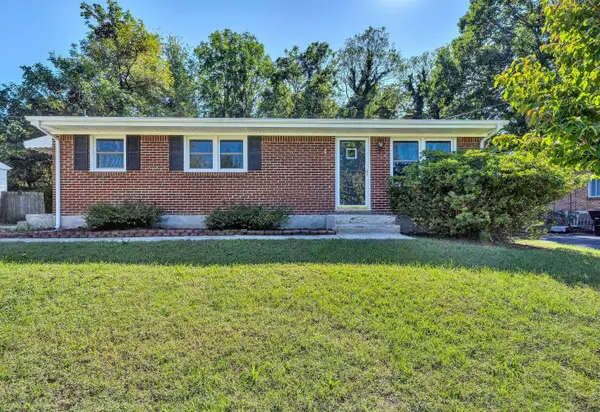
Move-in ready in prime SW County! This bright, updated home features three entry-level bedrooms, a full bath, and a seamless open living and kitchen area. Step outside to the large screened porch, ideal for your morning coffee, casual dinners, or socializing while kids and dogs play in the fenced yard. Downstairs, discover even more living space with a 4th bedroom, full bath, laundry room, generous storage, and a cozy rec room featuring a wood-burning fireplace. Unbeatable location just minutes from shopping, groceries, and dining. Everything you've been looking for!
Contact an agent
Home facts
- Year built:1963
- Listing ID #:932138
- Added:1 day(s) ago
- Updated:October 10, 2026 at 02:03 PM
Rooms and interior
- Bedrooms:4
- Total bathrooms:2
- Rooms Total:8
- Kitchen Description:Microwave Oven
- Living area:2,130 sq. ft.
Heating and cooling
- Heating:Forced Air Gas
- Central air:Yes
Structure and exterior
- Year built:1963
- Building area:2,130 sq. ft.
- Lot area:0.4 Acres
- Lot Features:Cleared
- Architectural Style:Split-Foyer
- Exterior Features:Patio, Screened Porch
Finances and disclosures
- Price:$339,000
- Price per sq. ft.:$159.15
- Tax amount:$3,236
Features and amenities
- Amenities:Tilt-In Windows
New listings near 5532 Green Meadow
- New
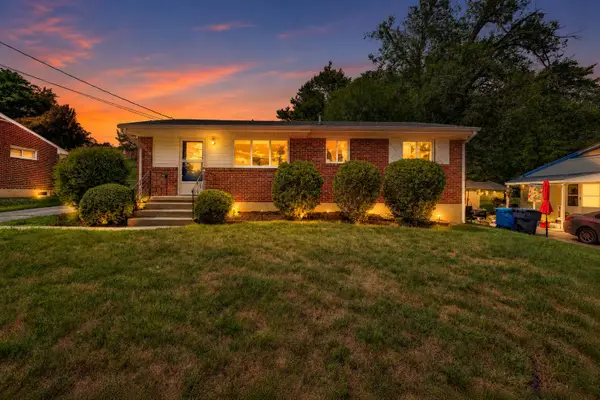 $259,950Active3 beds 2 baths2,016 sq. ft.
3651 Troutland, Roanoke, VA 24017
MLS# 932264Listed by: WAINWRIGHT & CO., REALTORS - New
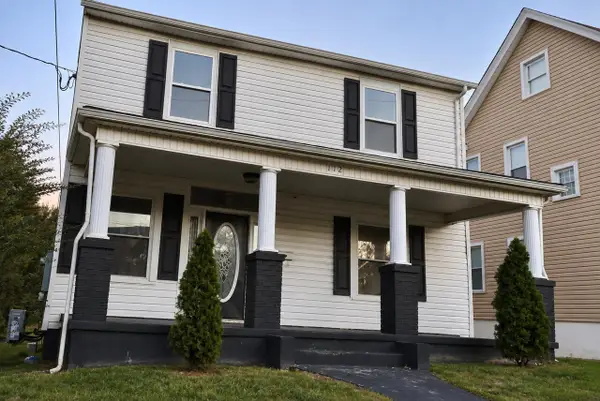 $199,000Active3 beds 2 baths1,688 sq. ft.
112 14th, Roanoke, VA 24018
MLS# 932262Listed by: WAINWRIGHT & CO., REALTORS - New
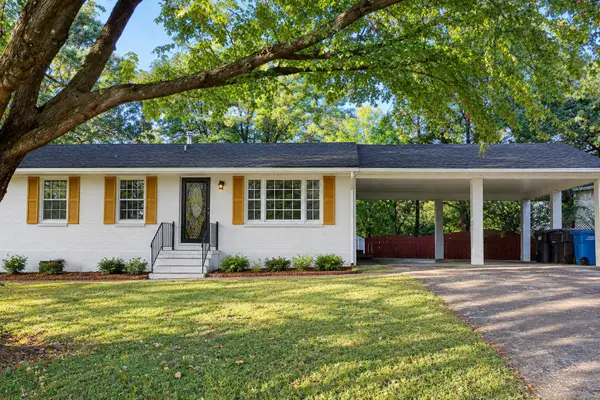 $227,000Active3 beds 2 baths1,974 sq. ft.
3717 Norway, Roanoke, VA 24017
MLS# 932252Listed by: WAINWRIGHT & CO., REALTORS - New
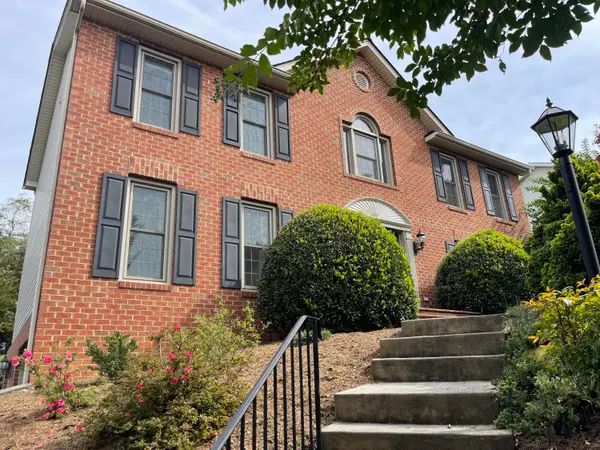 $595,000Active4 beds 4 baths2,633 sq. ft.
5846 Chagall, Roanoke, VA 24018
MLS# 932254Listed by: MKB, REALTORS - New
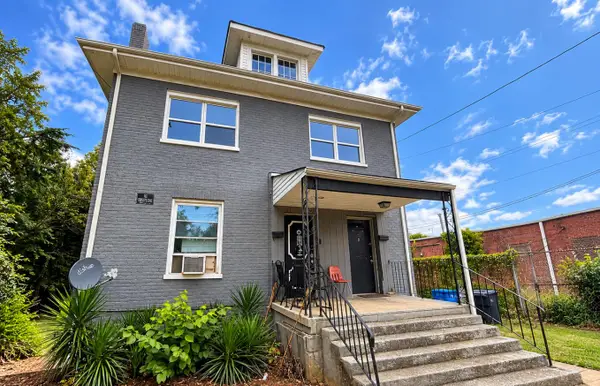 $195,000Active-- beds -- baths
919 Forest Park, Roanoke, VA 24017
MLS# 932248Listed by: INVESTORS REAL ESTATE PARTNERS LLC - New
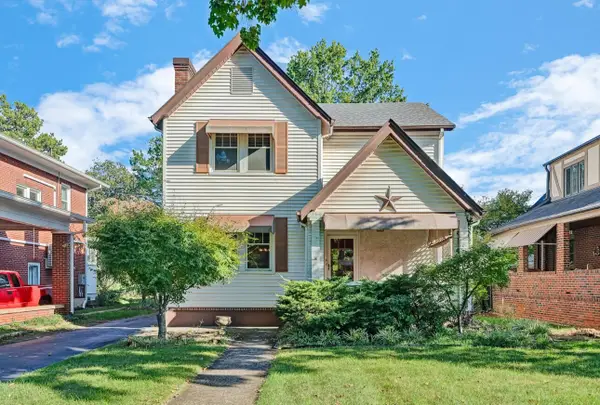 $310,000Active4 beds 3 baths2,454 sq. ft.
2315 Maiden, Roanoke, VA 24015
MLS# 932242Listed by: MKB, REALTORS - New
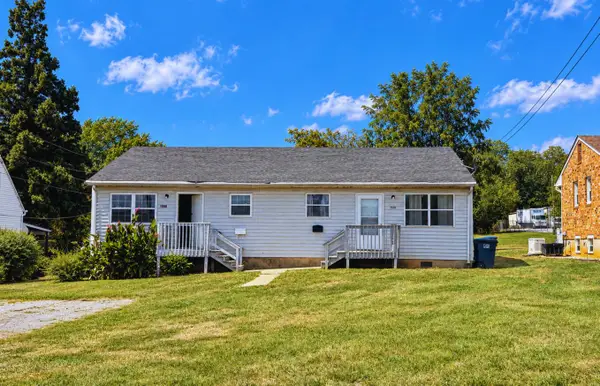 $269,000Active-- beds -- baths
1508 Guildhall, Roanoke, VA 24017
MLS# 932244Listed by: INVESTORS REAL ESTATE PARTNERS LLC - New
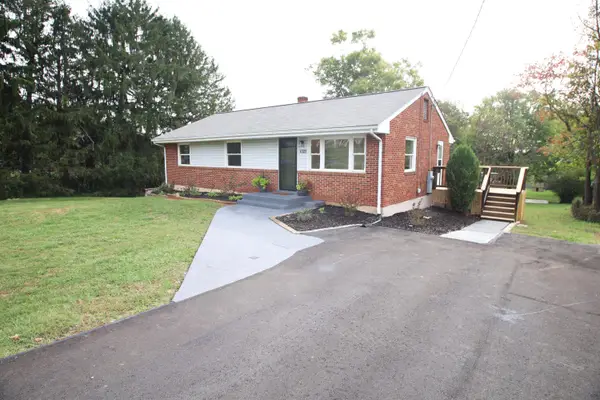 $325,000Active3 beds 2 baths1,100 sq. ft.
6329 N Barrens, Roanoke, VA 24019
MLS# 932237Listed by: EDWIN C HALL ASSOCIATES INC - Open Sun, 12 to 1:30pmNew
 $259,900Active3 beds 2 baths1,719 sq. ft.
1409 Lori, Roanoke, VA 24014
MLS# 932223Listed by: KELLER WILLIAMS REALTY LYNCHBURG


Protect your home and budget from life's surprises with an Assurant Home Warranty, backed by a partner that supports you through every step of homeownership. Explore Plans.
©2026 Century 21 Real Estate LLC. All rights reserved. CENTURY 21®, the CENTURY 21 Logo and C21® are service marks owned by Century 21 Real Estate LLC. Century 21 Real Estate LLC fully supports the principles of the Fair Housing Act and the Equal Opportunity Act. Each office is independently owned and operated. Listing information is deemed reliable but not guaranteed accurate.