
5540 Carons View, Roanoke, VA 24014
Local realty services provided by:CENTURY 21 Wampler Realty
5540 Carons View,Roanoke, VA 24014
$899,995
- 4 Beds
- 3 Baths
- 4,703 sq. ft.
- Single family
- Active
Listed by: rene reiner
Office: reiner realty
MLS#:929595
Source:VA_RVAR
Price summary
- Price:$899,995
- Price per sq. ft.:$191.37
About this home
Experience luxury, privacy, and breathtaking Blue Ridge Mountain views in this custom-built 2007 home featuring over $330,000 in upgrades. The standout feature is the oversized custom heated garage with full electric, including 220V -- perfect for car enthusiasts, hobbyists, or a workshop. Inside, enjoy 20' ceilings, hardwood floors, granite kitchen, custom bookcases, gourmet pantry, huge laundry room, floor-to-ceiling stone fireplace, spacious covered porch, and a luxurious primary suite. The finished walkout basement offers a private entrance, wet bar, second stone fireplace, full bath, and French doors--ideal for guests or entertaining. Zoned HVAC, generator, central vacuum, abundant storage, and only 13 minutes to Carilion, downtown, shopping, and top-rated SW County schools.
Contact an agent
Home facts
- Year built:2007
- Listing ID #:929595
- Added:81 day(s) ago
- Updated:October 07, 2026 at 03:21 PM
Rooms and interior
- Bedrooms:4
- Total bathrooms:3
- Rooms Total:12
- Kitchen Description:Microwave Oven
- Living area:4,703 sq. ft.
Heating and cooling
- Cooling:Heat Pump Electric
- Heating:Heat Pump Electric
Structure and exterior
- Year built:2007
- Building area:4,703 sq. ft.
- Lot area:3.3 Acres
- Lot Features:Secluded
- Architectural Style:Contemporary
- Exterior Features:Covered Porch, Deck, Front Porch, Patio, Rear Porch
Utilities
- Water:Private Well
Finances and disclosures
- Price:$899,995
- Price per sq. ft.:$191.37
- Tax amount:$8,979
Features and amenities
- Amenities:Insulated Windows, Tilt-In Windows
New listings near 5540 Carons View
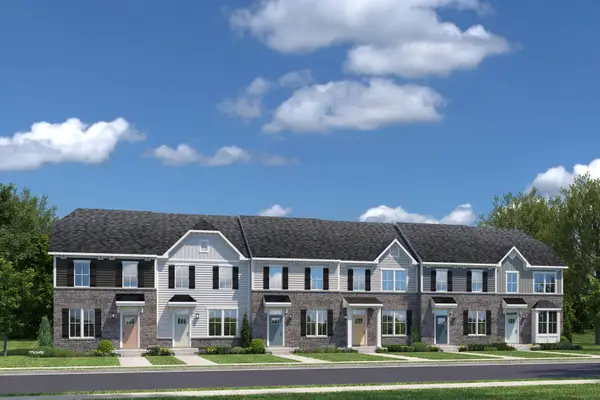 $364,645Pending3 beds 3 baths1,573 sq. ft.
3682 Keagy, Roanoke, VA 24018
MLS# 932137Listed by: MKB, REALTORS- New
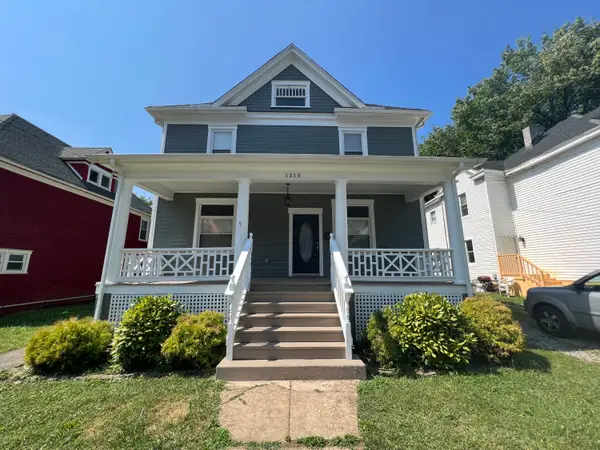 $315,000Active3 beds 3 baths3,709 sq. ft.
1510 Chapman, Roanoke, VA 24016
MLS# 932136Listed by: LAWSON REALTY GROUP LLC - New
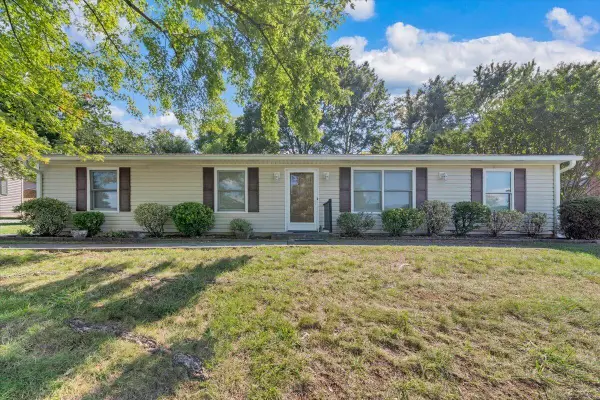 $275,000Active4 beds 2 baths1,404 sq. ft.
5511 N Garden, Roanoke, VA 24019
MLS# 932140Listed by: MKB, REALTORS - New
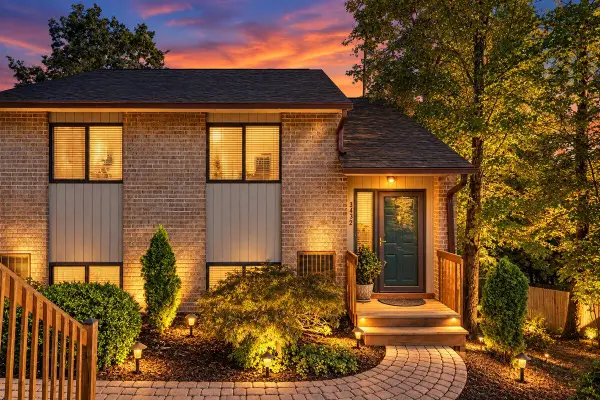 $329,950Active2 beds 2 baths1,188 sq. ft.
3432 Morning Dove, Roanoke, VA 24018
MLS# 932143Listed by: WEST LAKE REAL ESTATE - New
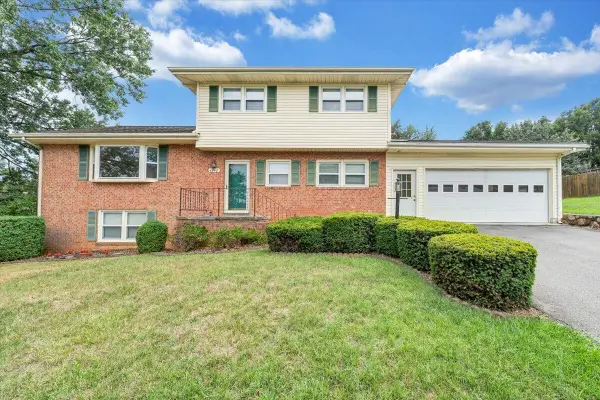 $359,950Active4 beds 3 baths2,296 sq. ft.
4948 N Lake, Roanoke, VA 24019
MLS# 932144Listed by: RED KEY REALTY INC - New
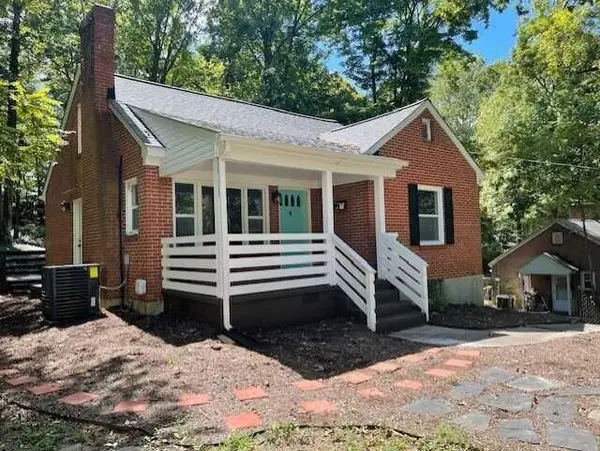 $295,000Active3 beds 1 baths1,189 sq. ft.
3610 Pinevale, Roanoke, VA 24018
MLS# 932102Listed by: MKB, REALTORS - New
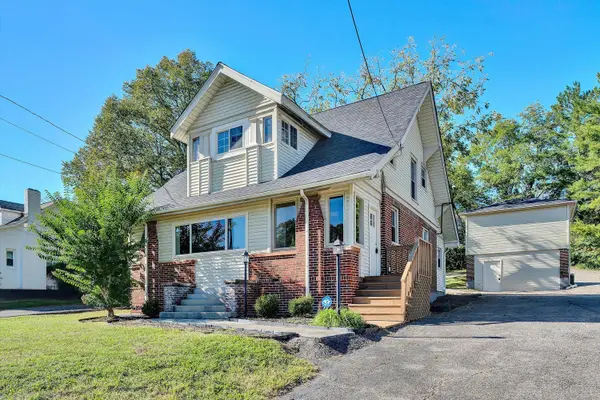 $299,000Active3 beds 2 baths2,959 sq. ft.
7760 Williamson, Roanoke, VA 24019
MLS# 932103Listed by: RE/MAX LAKEFRONT REALTY INC - New
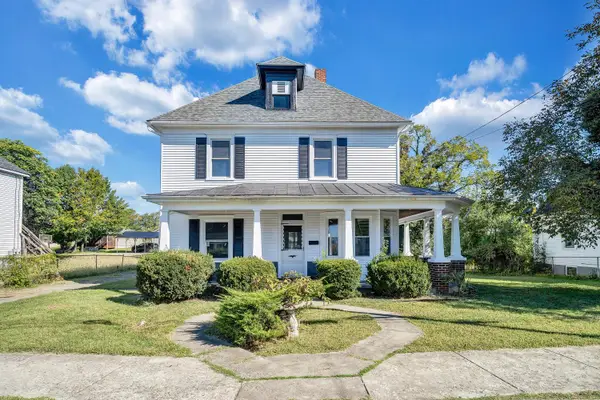 $209,950Active3 beds 2 baths2,582 sq. ft.
1915 Mercer, Roanoke, VA 24017
MLS# 932105Listed by: WAINWRIGHT & CO., REALTORS - New
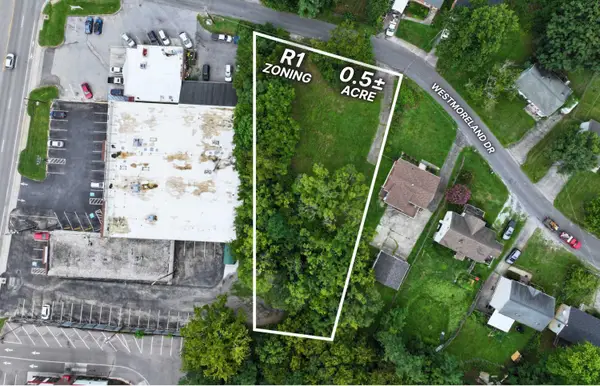 $90,000Active0.51 Acres
3323 Westmoreland, Roanoke, VA 24018
MLS# 932108Listed by: POE & CRONK REAL ESTATE GROUP - New
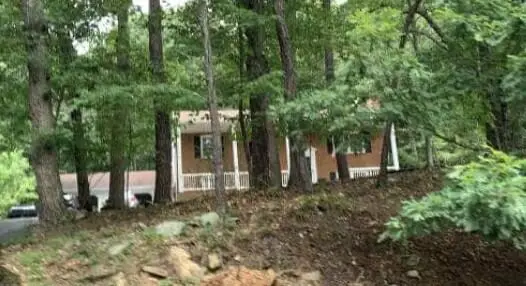 $313,100Active3 beds 2 baths1,260 sq. ft.
2624 Forest Oak, Roanoke, VA 24012
MLS# 932109Listed by: REALHOME SERVICES AND SOLUTIONS, INC


Protect your home and budget from life's surprises with an Assurant Home Warranty, backed by a partner that supports you through every step of homeownership. Explore Plans.
©2026 Century 21 Real Estate LLC. All rights reserved. CENTURY 21®, the CENTURY 21 Logo and C21® are service marks owned by Century 21 Real Estate LLC. Century 21 Real Estate LLC fully supports the principles of the Fair Housing Act and the Equal Opportunity Act. Each office is independently owned and operated. Listing information is deemed reliable but not guaranteed accurate.