
61 Bounty Ct, Roanoke, VA 24019
Local realty services provided by:CENTURY 21 ALL-SERVICE
61 Bounty Ct,Roanoke, VA 24019
$364,900
- 5 Beds
- 3 Baths
- 2,007 sq. ft.
- Single family
- Active
Listed by: elizabeth williams
Office: keller williams realty - nrv
MLS#:930139
Source:VA_RVAR
Price summary
- Price:$364,900
- Price per sq. ft.:$181.81
About this home
Move-in ready and beautifully updated, this spacious split-foyer home in the desirable Cloverdale area offers over 2,000 finished square feet of living space. Recent renovations include a remodeled kitchen with white shaker cabinets, updated bathrooms, new flooring, and exterior improvements. The main level features a bright living room, dining area, three bedrooms, two full baths, and a dedicated office. The lower level offers two additional bedrooms, a full bath, laundry, and a large recreation room with endless possibilities. Enjoy the level backyard with mature trees, storage shed, and plenty of space to relax or entertain. Convenient to Roanoke, Daleville, shopping, dining, and I-81.
Contact an agent
Home facts
- Year built:1994
- Subdivision & Development:Botetourt South
- Listing ID #:930139
- Added:1 day(s) ago
- Updated:August 06, 2026 at 05:09 AM
Rooms and interior
- Bedrooms:5
- Total bathrooms:3
- Full bathrooms:3
- Flooring:Wood
- Kitchen Description:Dishwasher, Disposer, Microwave Oven (Built In), Range Electric
- Living area:2,007 sq. ft.
Heating and cooling
- Cooling:Heat Pump Electric
- Heating:Heat Pump Gas
Structure and exterior
- Year built:1994
- Building area:2,007 sq. ft.
- Lot area:0.27 Acres
- Lot Features:Level
- Architectural Style:Split-Foyer
- Construction Materials:Vinyl
- Exterior Features:Deck
Schools
- High school:Lord Botetourt
- Middle school:Read Mountain
- Elementary school:Cloverdale
Utilities
- Sewer:Public Sewer
Finances and disclosures
- Price:$364,900
- Price per sq. ft.:$181.81
- Tax amount:$2,068
Features and amenities
- Laundry features:Clothes Dryer, Clothes Washer
New listings near 61 Bounty Ct
- New
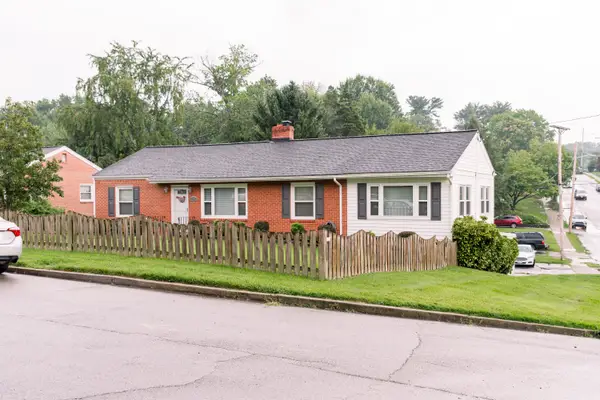 $429,000Active3 beds 2 baths2,138 sq. ft.
2520 Fairway Dr Sw, Roanoke, VA 24015
MLS# 930140Listed by: DIVINE FOG REALTY COMPANY LLC- ROANOKE - New
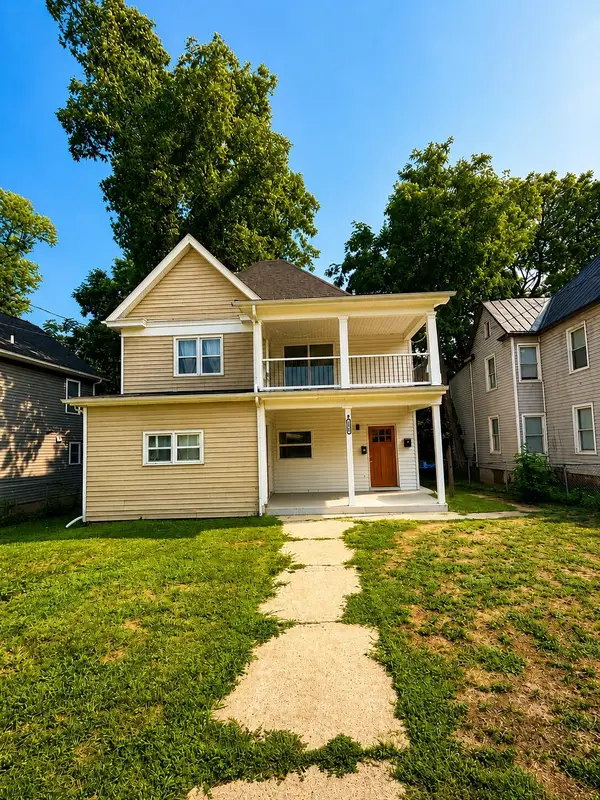 $380,000Active-- beds -- baths
1316 Chapman Ave Sw, Roanoke, VA 24016
MLS# 930138Listed by: REAL BROKER LLC - DGA-SALEM - New
 $349,950Active3 beds 2 baths2,542 sq. ft.
66 Najjum Ln, Roanoke, VA 24019
MLS# 930000Listed by: WAINWRIGHT & CO., REALTORS(R) - New
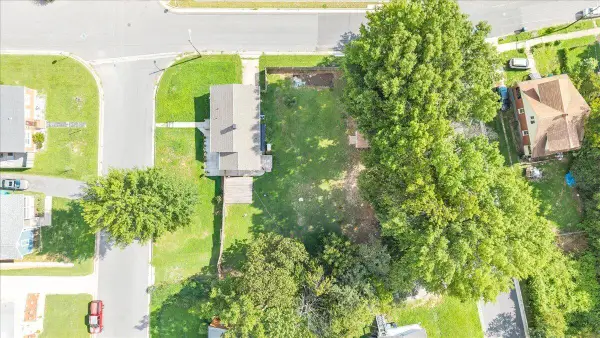 $16,000Active0.25 Acres
1310 22nd St Nw, Roanoke, VA 24017
MLS# 930134Listed by: NEST REALTY ROANOKE - New
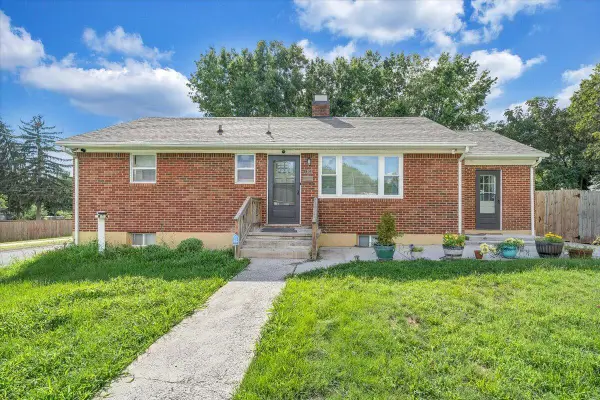 $264,000Active4 beds 2 baths1,577 sq. ft.
1302 22nd St Nw, Roanoke, VA 24017
MLS# 930135Listed by: NEST REALTY ROANOKE - New
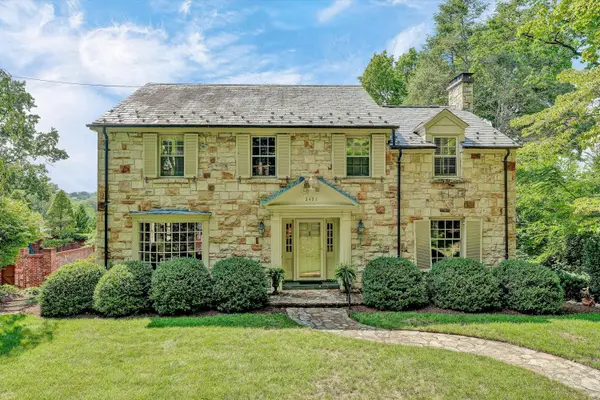 $1,395,000Active5 beds 5 baths5,105 sq. ft.
2421 Cornwallis Ave Se, Roanoke, VA 24014
MLS# 929549Listed by: MKB, REALTORS(R) - New
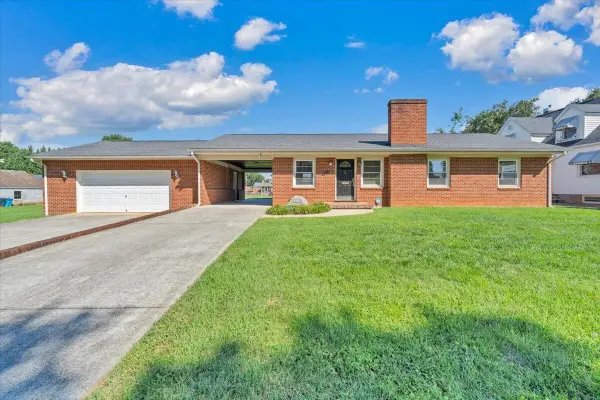 $269,950Active3 beds 1 baths1,608 sq. ft.
3110 Maplelawn Ave Nw, Roanoke, VA 24012
MLS# 930127Listed by: RED KEY REALTY INC - New
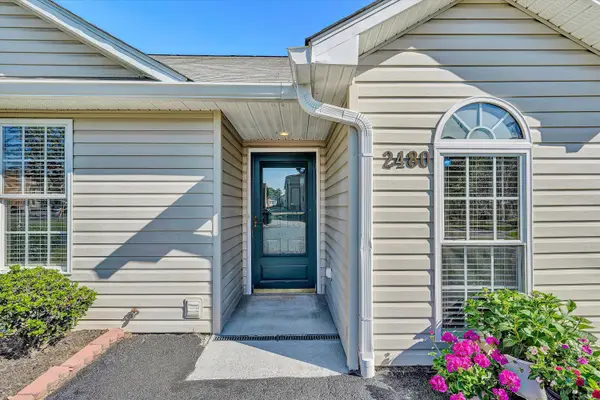 $205,000Active2 beds 2 baths1,084 sq. ft.
2480 Tuckawana Cir Nw #2480, Roanoke, VA 24017
MLS# 930129Listed by: THE GRANDIN AGENCY - New
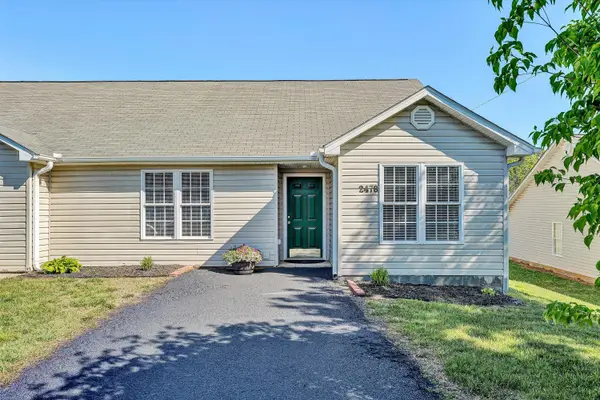 $230,000Active2 beds 2 baths1,084 sq. ft.
2478 Tuckawana Cir Nw, Roanoke, VA 24017
MLS# 930130Listed by: THE GRANDIN AGENCY


Protect your home and budget from life's surprises with an Assurant Home Warranty, backed by a partner that supports you through every step of homeownership. Explore Plans.
©2026 Century 21 Real Estate LLC. All rights reserved. CENTURY 21®, the CENTURY 21 Logo and C21® are service marks owned by Century 21 Real Estate LLC. Century 21 Real Estate LLC fully supports the principles of the Fair Housing Act and the Equal Opportunity Act. Each office is independently owned and operated. Listing information is deemed reliable but not guaranteed accurate.