6114 Saddleridge, Roanoke, VA 24018
Local realty services provided by:CENTURY 21 ALL-SERVICE
6114 Saddleridge,Roanoke, VA 24018
$535,000
- 3 Beds
- 3 Baths
- 3,006 sq. ft.
- Single family
- Pending
Listed by: dot fleshman
Office: mkb, realtors
MLS#:929375
Source:VA_RVAR
Price summary
- Price:$535,000
- Price per sq. ft.:$177.98
About this home
Welcome to not your average ranch. Over 2000 finished sq ft on first floor. This home had been well taken care of but had no updates by prior owners so in 2017 new owners gutted the kitchen (new flooring, recessed lighting, cabinets, granite counters, all new appliances). New paint on entire first floor. First floor hall bath was gutted (new flooring, vanity, plumbing, lighting, toilet, tub/shower). The sunroom flooring was changed to tile, new carpeting in all bedrooms, living room and dining room. Electrical panel was replaced as well as most receptacles and light switches. In 2018 a new deck was added including stairs to backyard and a gate to the stairs. In 2019 fencing around the driveway was placed, all windows on the first floor were replaced except the sunroom. In 2022 came basement renovation: sound insulation in walls and addition of a room with a closet and small window currently being used as a bedroom. 2023 brought walls for establishing the first floor office, Cat 5 Ethernet was run throughout the basement, (home was a 4 bedroom but 4th bedroom is now the new master bath and closet with stackable w/d). There are two rooms with closets and small windows that have been used as bedrooms in basement. 2025 owners replaced HVAC. 2026 wall separating living room from other half of home was removed allowing open concept and lvp flooring placed. There are laundry hookups on both levels. The basement full bath was gutted (new shower, toilet, vanity, mirror and flooring). The exterior got painted and much of the interior. You have an oversized garage to allow for lots of storage and work benches for projects. Whew! Its a beautiful home with a huge, fenced backyard. Lots of nature sounds make it very peaceful. Winter views of our mountains. Come see it. You won't be disappointed....
Contact an agent
Home facts
- Year built:1977
- Listing ID #:929375
- Added:53 day(s) ago
- Updated:September 02, 2026 at 07:45 AM
Rooms and interior
- Bedrooms:3
- Total bathrooms:3
- Rooms Total:12
- Kitchen Description:Microwave Oven
- Living area:3,006 sq. ft.
Heating and cooling
- Cooling:Heat Pump Electric
- Heating:Heat Pump Electric
Structure and exterior
- Year built:1977
- Building area:3,006 sq. ft.
- Lot area:0.62 Acres
- Lot Features:Level
- Architectural Style:Ranch
- Exterior Features:Deck, Front Porch, Patio
Finances and disclosures
- Price:$535,000
- Price per sq. ft.:$177.98
- Tax amount:$4,110
Features and amenities
- Amenities:Insulated Windows, Tilt-In Windows
New listings near 6114 Saddleridge
- New
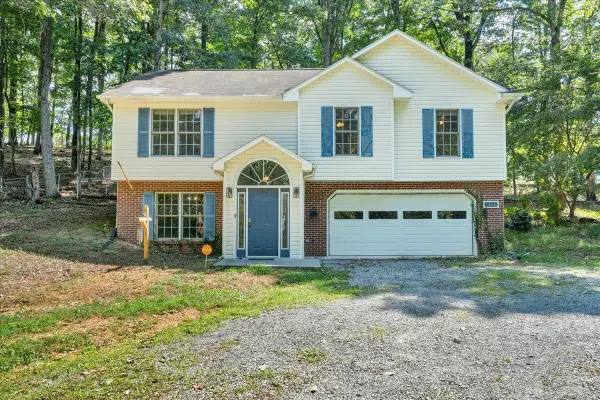 $315,000Active4 beds 3 baths2,134 sq. ft.
1033 Tipton, Roanoke, VA 24014
MLS# 930982Listed by: REAL BROKER LLC - MCLEAN - New
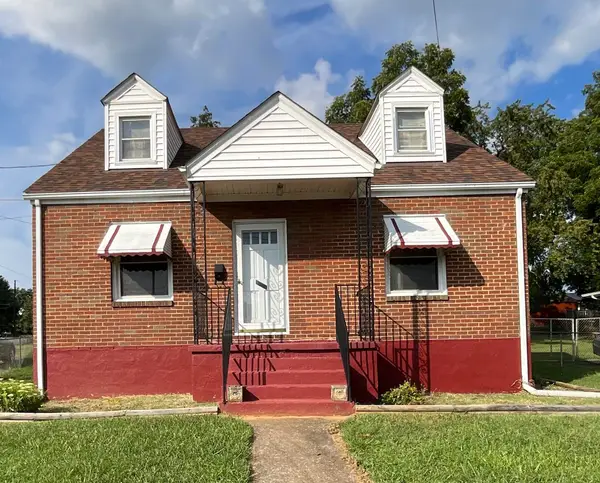 $199,887Active3 beds 1 baths1,968 sq. ft.
1251 Thomas, Roanoke, VA 24017
MLS# 930981Listed by: WAINWRIGHT & CO., REALTORS- LAKE - New
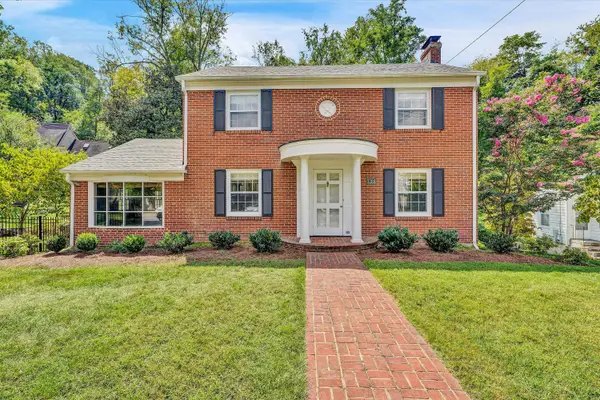 $550,000Active4 beds 3 baths2,082 sq. ft.
3288 Somerset, Roanoke, VA 24014
MLS# 930657Listed by: MKB, REALTORS - New
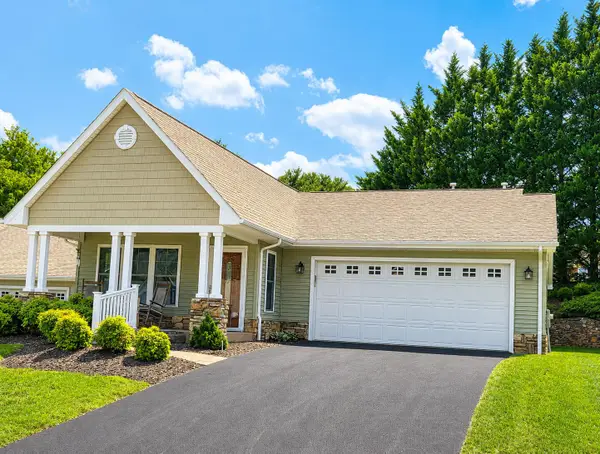 $399,500Active2 beds 2 baths1,822 sq. ft.
8135 Golden Oak, Roanoke, VA 24019
MLS# 930879Listed by: LONG & FOSTER - SMITH MTN LAKE - New
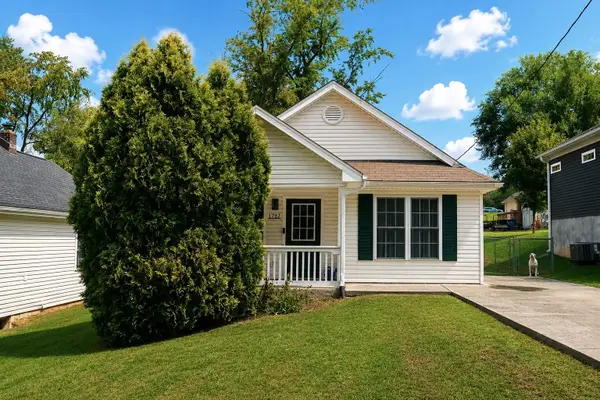 $205,000Active2 beds 1 baths805 sq. ft.
1717 19th, Roanoke, VA 24012
MLS# 930921Listed by: VARNEY REALTY PARTNERS - New
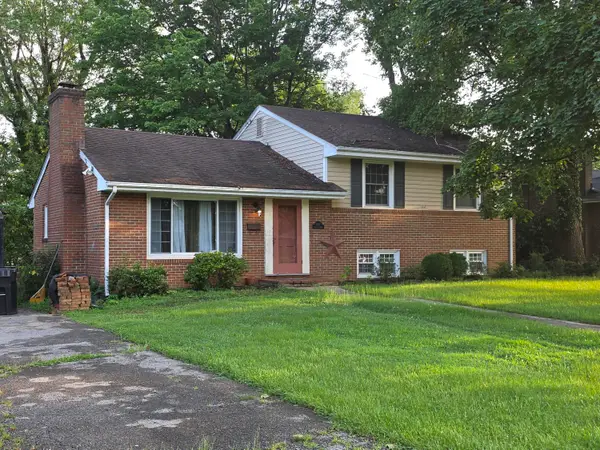 $225,000Active4 beds 2 baths1,683 sq. ft.
3117 Tomaranne, Roanoke, VA 24018
MLS# 930979Listed by: WAINWRIGHT & CO., REALTORS- LAKE - New
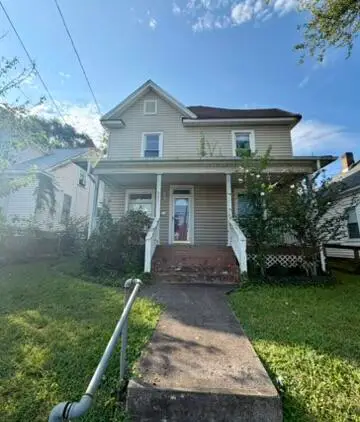 $114,950Active4 beds 1 baths1,540 sq. ft.
627 Albemarle, Roanoke, VA 24013
MLS# 930977Listed by: MOUNTAIN VIEW REAL ESTATE LLC - New
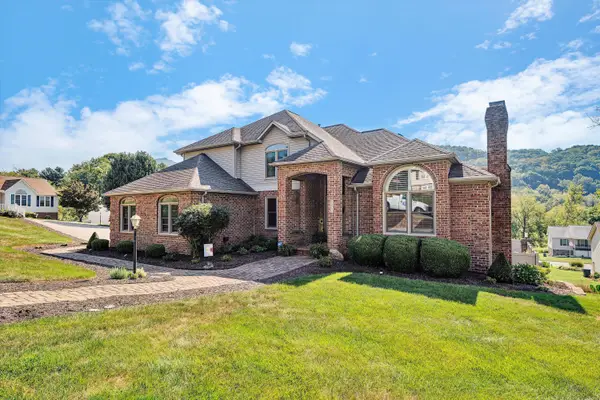 $799,950Active4 beds 4 baths3,137 sq. ft.
3604 Preakness, Roanoke, VA 24012
MLS# 930663Listed by: SHEPHERD REALTY GROUP - New
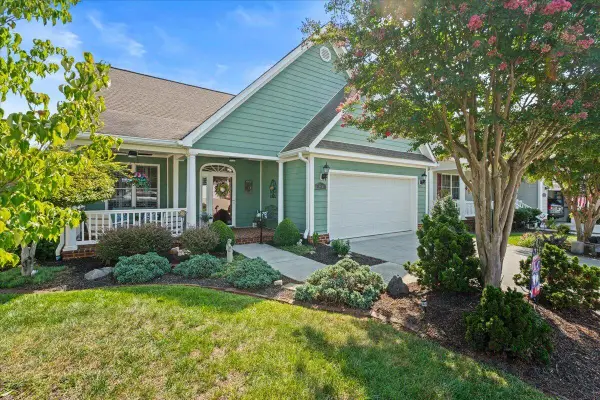
 $538,000Active3 beds 3 baths2,610 sq. ft.
830 Sumpter, Roanoke, VA 24019
MLS# 930952Listed by: CENTURY 21 WAMPLER REALTY - New
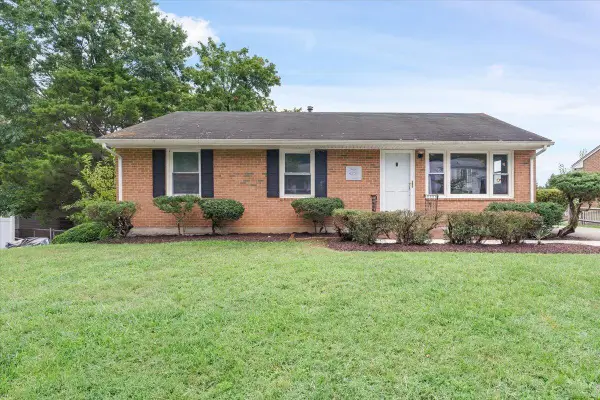 $237,900Active3 beds 1 baths2,000 sq. ft.
4731 Sanders, Roanoke, VA 24019
MLS# 930958Listed by: COLDWELL BANKER TOWNSIDE, REALTORS


Protect your home and budget from life's surprises with an Assurant Home Warranty, backed by a partner that supports you through every step of homeownership. Explore Plans.
©2026 Century 21 Real Estate LLC. All rights reserved. CENTURY 21®, the CENTURY 21 Logo and C21® are service marks owned by Century 21 Real Estate LLC. Century 21 Real Estate LLC fully supports the principles of the Fair Housing Act and the Equal Opportunity Act. Each office is independently owned and operated. Listing information is deemed reliable but not guaranteed accurate.