
6121 Scotford, Roanoke, VA 24018
Local realty services provided by:CENTURY 21 Wampler Realty
6121 Scotford,Roanoke, VA 24018
$419,000
- 3 Beds
- 3 Baths
- 2,400 sq. ft.
- Single family
- Active
Listed by: frazier hughes
Office: walker real estate solutions
MLS#:929707
Source:VA_RVAR
Price summary
- Price:$419,000
- Price per sq. ft.:$174.58
About this home
It's not just the neighborhood or the updates but everything you need is on one level! Freshly painted offering flexible living, great entertaining spaces! Features include bamboo flooring, an open-concept kitchen w/granite, new tile backsplash, new sliding door, new front windows, crown molding, tray ceiling in dining room, wainscoting walls, versatile rooms great for music, hobbies, large primary suite w/oversized walk-in closet, plus 1st-floor laundry and three full baths. A massive basement provides rec space, storage, potential in-law setup, separate access, gas fireplace. Large deck, fenced in backyard, gazebo w/ceiling fan, fire pit area, garage w/an expansive workshop, & more. Make your experience real today in this amazing neighborhood!
Contact an agent
Home facts
- Year built:1995
- Listing ID #:929707
- Added:52 day(s) ago
- Updated:October 07, 2026 at 03:21 PM
Rooms and interior
- Bedrooms:3
- Total bathrooms:3
- Kitchen Description:Microwave Oven
- Living area:2,400 sq. ft.
Heating and cooling
- Heating:Heat Pump Gas
- Central air:Yes
Structure and exterior
- Year built:1995
- Building area:2,400 sq. ft.
- Lot area:0.27 Acres
- Architectural Style:Ranch
- Exterior Features:Deck, Rear Porch
Finances and disclosures
- Price:$419,000
- Price per sq. ft.:$174.58
- Tax amount:$3,996
Features and amenities
- Amenities:Insulated Windows
New listings near 6121 Scotford
- New
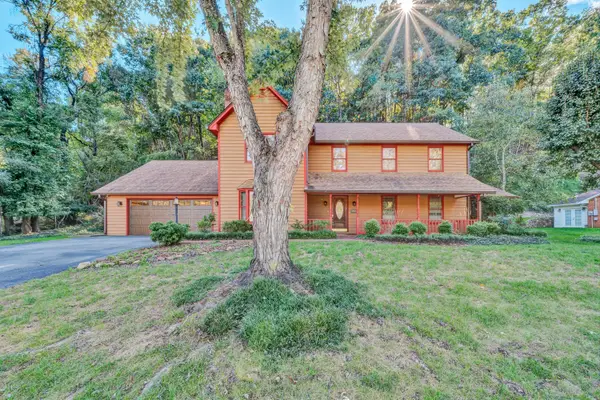 $450,000Active4 beds 3 baths2,678 sq. ft.
5864 Lakemont, Roanoke, VA 24018
MLS# 932148Listed by: BERKSHIRE HATHAWAY HOMESERVICES PREMIER, REALTORS - MAIN 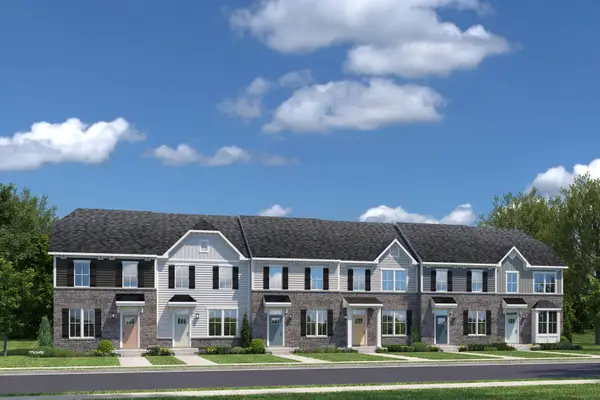 $364,645Pending3 beds 3 baths1,573 sq. ft.
3682 Keagy, Roanoke, VA 24018
MLS# 932137Listed by: MKB, REALTORS- New
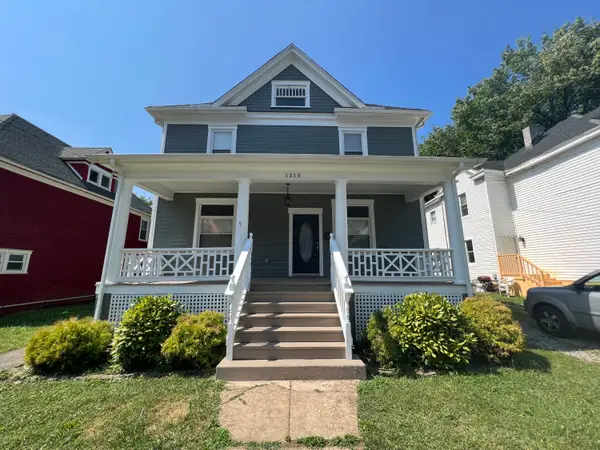 $315,000Active3 beds 3 baths3,709 sq. ft.
1510 Chapman, Roanoke, VA 24016
MLS# 932136Listed by: LAWSON REALTY GROUP LLC - New
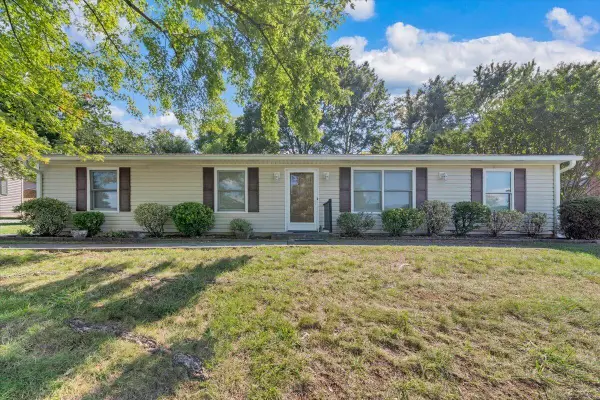 $275,000Active4 beds 2 baths1,404 sq. ft.
5511 N Garden, Roanoke, VA 24019
MLS# 932140Listed by: MKB, REALTORS - New
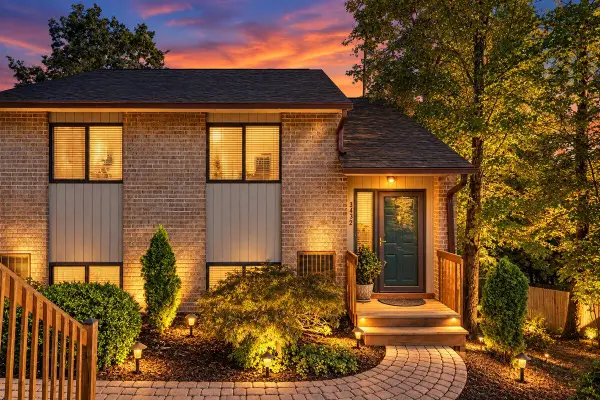 $329,950Active2 beds 2 baths1,188 sq. ft.
3432 Morning Dove, Roanoke, VA 24018
MLS# 932143Listed by: WEST LAKE REAL ESTATE - New
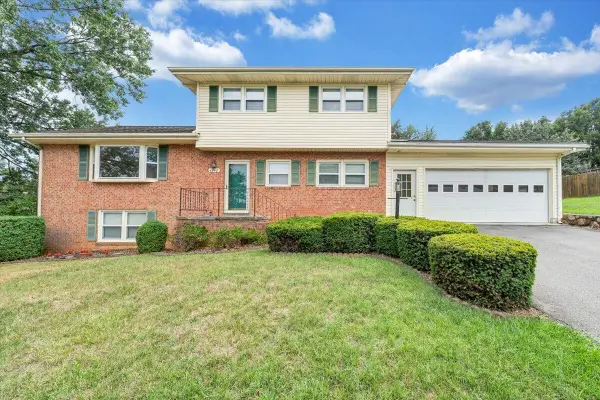 $359,950Active4 beds 3 baths2,296 sq. ft.
4948 N Lake, Roanoke, VA 24019
MLS# 932144Listed by: RED KEY REALTY INC - New
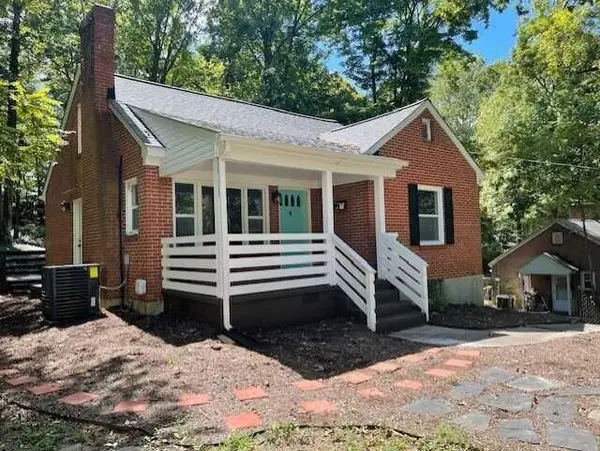 $295,000Active3 beds 1 baths1,189 sq. ft.
3610 Pinevale, Roanoke, VA 24018
MLS# 932102Listed by: MKB, REALTORS - New
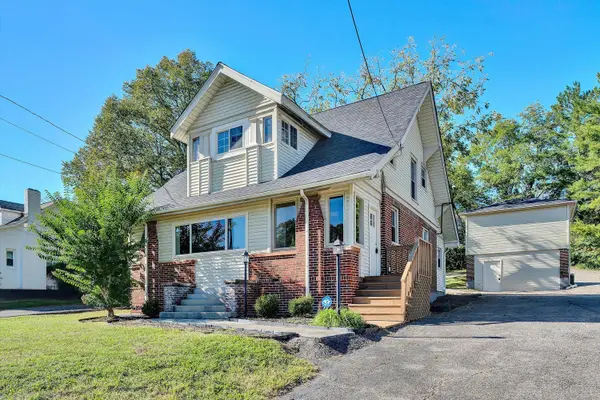 $299,000Active3 beds 2 baths2,959 sq. ft.
7760 Williamson, Roanoke, VA 24019
MLS# 932103Listed by: RE/MAX LAKEFRONT REALTY INC - New
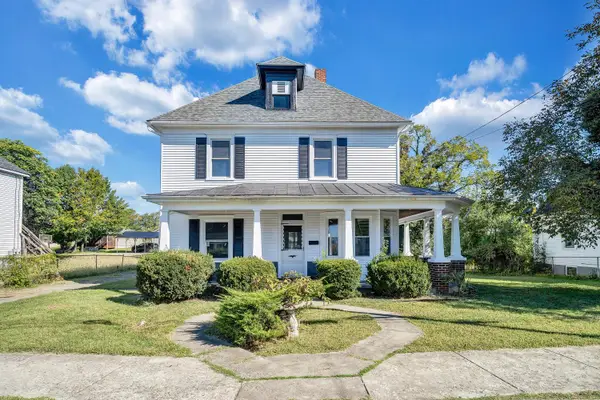 $209,950Active3 beds 2 baths2,582 sq. ft.
1915 Mercer, Roanoke, VA 24017
MLS# 932105Listed by: WAINWRIGHT & CO., REALTORS - New
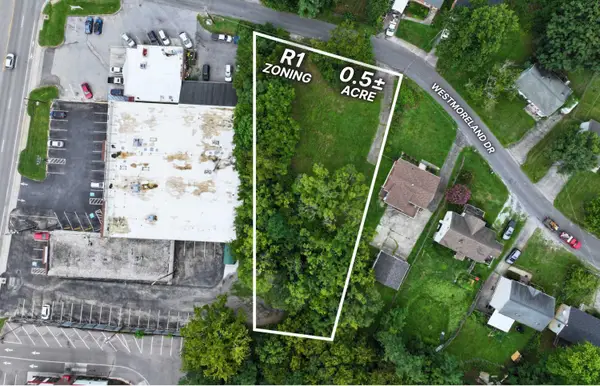 $90,000Active0.51 Acres
3323 Westmoreland, Roanoke, VA 24018
MLS# 932108Listed by: POE & CRONK REAL ESTATE GROUP


Protect your home and budget from life's surprises with an Assurant Home Warranty, backed by a partner that supports you through every step of homeownership. Explore Plans.
©2026 Century 21 Real Estate LLC. All rights reserved. CENTURY 21®, the CENTURY 21 Logo and C21® are service marks owned by Century 21 Real Estate LLC. Century 21 Real Estate LLC fully supports the principles of the Fair Housing Act and the Equal Opportunity Act. Each office is independently owned and operated. Listing information is deemed reliable but not guaranteed accurate.