
6151 Buckland Mill, Roanoke, VA 24019
Local realty services provided by:CENTURY 21 ALL-SERVICE
6151 Buckland Mill,Roanoke, VA 24019
$479,900
- 4 Beds
- 3 Baths
- 4,087 sq. ft.
- Single family
- Active
Listed by: melissa v belcher
Office: wainwright & co., realtors
MLS#:931066
Source:VA_RVAR
Price summary
- Price:$479,900
- Price per sq. ft.:$117.42
About this home
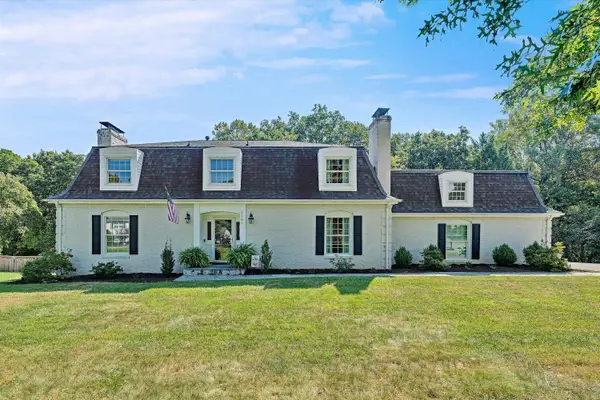
Welcome HOME! Beautifully maintained, light filled, updated four bedroom, two and a half bath home situated on a level lot in the sought after family friendly Buckland Forest subdivision!
Roanoke county schools (Burlington Elem., Northside MS and HS), bus stops directly in front of the home!
Exterior updates include updated front landscape (2026), freshly paved driveway (2022), new roof (2022), new garage door opener (2022), and exterior termite/carpenter ant treatment (2025). Interior updates include new furnace (2026), new AC (2026) updated heat-pump (2026), interior paint update to main and upper level (2023), laundry-mud combination room with storage (2023) to two car garage, perfect for bringing in groceries and storing things without getting cold or wet.
Spacious living room opens to dining room featuring a working gas fireplace. From dining room, enter into the fully enclosed three-season sunroom and open deck for outdoor living ideal for gatherings, pets, or relaxing at home! Beautifully maintained hardwood floors! Large flex room can be used for an office or bedroom on entry level by the half bathroom! Upstairs has huge primary en-suite, along with three spacious bedrooms and full bathroom! Versatile basement with walkout access is finished and can easily serve as a cozy family room, playroom, whatever you choose! Google Home doorbell and outdoor video camera monitoring system, appliances, pool table, storage shelves in garage and basement conveys.
Make this your next home to create memories and entertain loved ones in a beautiful setting!...
Contact an agent
Home facts
- Year built:1985
- Listing ID #:931066
- Added:1 day(s) ago
- Updated:September 04, 2026 at 06:01 PM
Rooms and interior
- Bedrooms:4
- Total bathrooms:3
- Rooms Total:13
- Kitchen Description:Microwave Oven
- Living area:4,087 sq. ft.
Heating and cooling
- Heating:Forced Air Gas, Heat Pump Electric
- Central air:Yes
Structure and exterior
- Year built:1985
- Building area:4,087 sq. ft.
- Lot area:0.37 Acres
- Lot Features:Level
- Architectural Style:Colonial
Finances and disclosures
- Price:$479,900
- Price per sq. ft.:$117.42
- Tax amount:$4,681
Features and amenities
- Amenities:Tilt-In Windows
New listings near 6151 Buckland Mill
- New
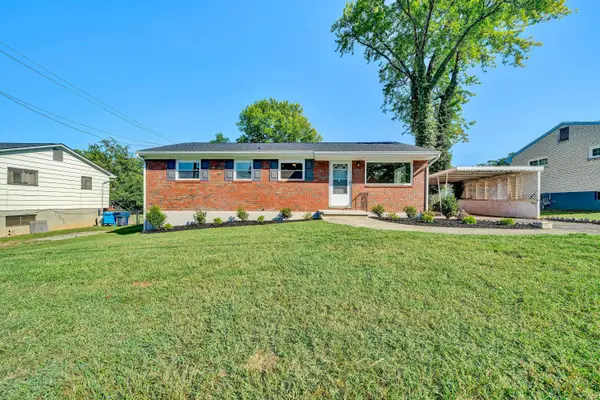 $229,950Active3 beds 2 baths2,126 sq. ft.
3757 Troutland, Roanoke, VA 24017
MLS# 931098Listed by: ADVANTAGE REALTY LLC - Open Sat, 12 to 3pmNew
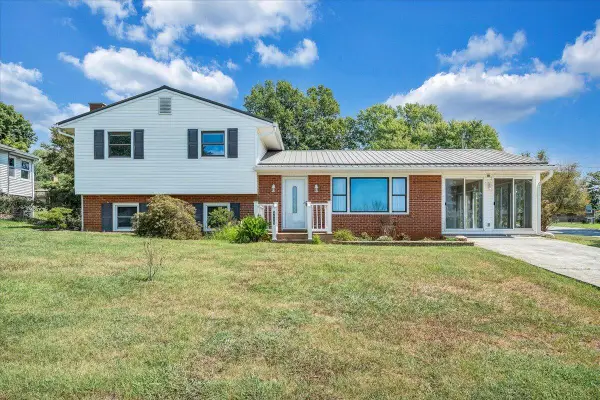 $397,500Active4 beds 2 baths2,588 sq. ft.
5605 Oakland, Roanoke, VA 24019
MLS# 931083Listed by: REAL BROKER LLC - MCLEAN - New
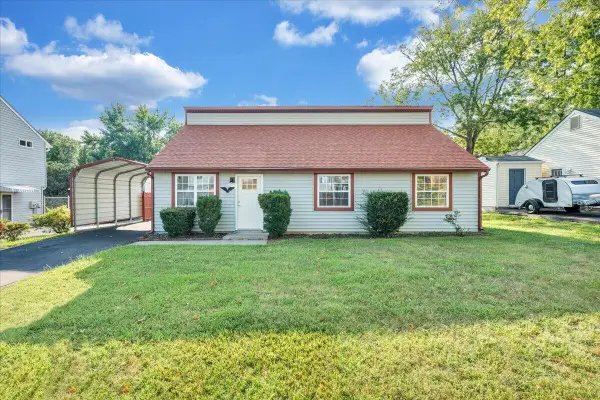 $284,950Active3 beds 2 baths1,849 sq. ft.
4626 Horseman, Roanoke, VA 24019
MLS# 931084Listed by: RED KEY REALTY INC - New
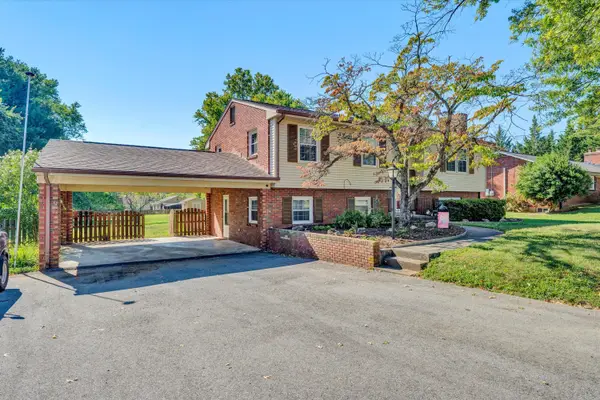 $359,950Active4 beds 3 baths2,267 sq. ft.
6427 N Barrens, Roanoke, VA 24019
MLS# 931087Listed by: LONG & FOSTER - ROANOKE OFFICE 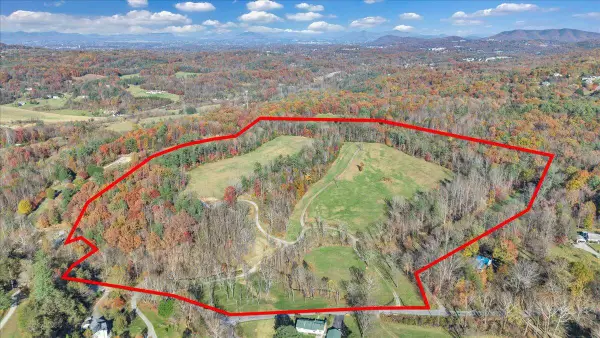 $1,400,000Active23.9 Acres
6742 Dawnwood, Roanoke, VA 24018
MLS# 922895Listed by: LONG & FOSTER - OAK GROVE- New
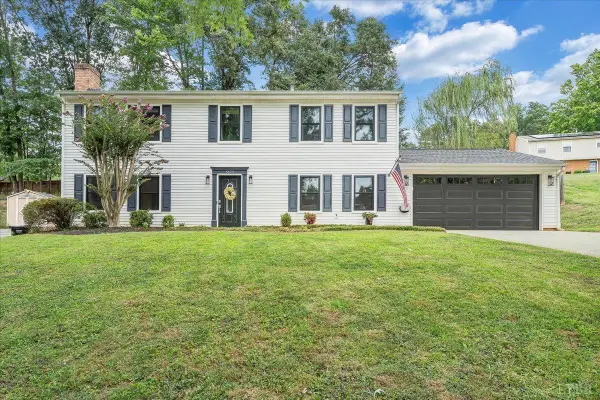 $375,000Active4 beds 3 baths2,310 sq. ft.
5625 North Lake Drive, Roanoke, VA 24019
MLS# 369055Listed by: RE/MAX ALL STARS REALTY - New
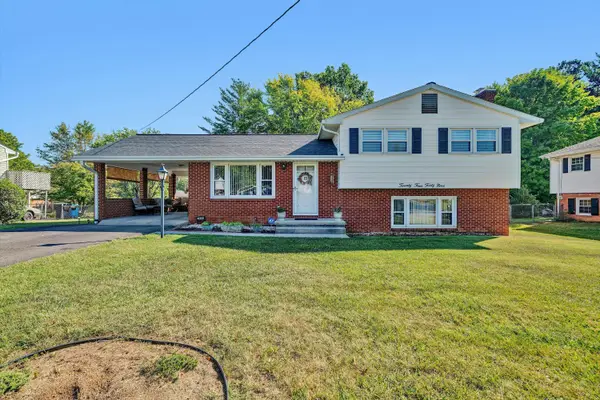 $285,000Active4 beds 2 baths1,559 sq. ft.
2449 Kingston, Roanoke, VA 24017
MLS# 930711Listed by: YOUNG REALTY COMPANY - New
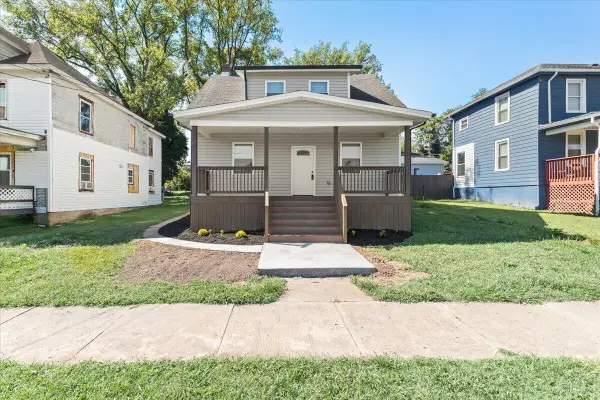 $229,900Active3 beds 2 baths2,448 sq. ft.
1528 Melrose, Roanoke, VA 24017
MLS# 931079Listed by: WAINWRIGHT & CO., REALTORS- LAKE - New
 $672,000Active4 beds 4 baths4,321 sq. ft.
5151 Falcon Ridge, Roanoke, VA 24018
MLS# 931074Listed by: MKB, REALTORS


Protect your home and budget from life's surprises with an Assurant Home Warranty, backed by a partner that supports you through every step of homeownership. Explore Plans.
©2026 Century 21 Real Estate LLC. All rights reserved. CENTURY 21®, the CENTURY 21 Logo and C21® are service marks owned by Century 21 Real Estate LLC. Century 21 Real Estate LLC fully supports the principles of the Fair Housing Act and the Equal Opportunity Act. Each office is independently owned and operated. Listing information is deemed reliable but not guaranteed accurate.