
6529 Fairway View, Roanoke, VA 24018
Local realty services provided by:CENTURY 21 Wampler Realty
Listed by: thomas stover
Office: mkb, realtors - oak grove
MLS#:929519
Source:VA_RVAR
Price summary
- Price:$675,000
- Price per sq. ft.:$159.09
About this home
Welcome to your private mountain escape. Tucked away on a wooded acre-plus cul-de-sac lot located in Hidden Valley School District and near Lewis Gale Hospital, this custom contemporary home perfectly balances dramatic architecture with peaceful solitude with minimal views of neighbors. The home feels alive with natural light and nature, thanks to up to 20 foot soaring ceilings, open landings, and transom windows that offer tree top and blue sky glimpses. The back of the home's multiple French doors open out to an expansive deck offering long range mountain views of the Roanoke Valley. Enjoy dining in the kitchen's breakfast nook, surrounded by tall windows on 2 sides. With four full baths and bedrooms on every floor, there is ample space for everyone to find their own peace. Family and guests will love the privacy of the lower-level family room, bedrooms and bath, plus the outside access to the lower back deck and wooded sloping back yard. Upstairs, the primary bedroom is a true haven, complete with a private balcony facing McAfee's Knob and a bath suite with a raised soaking tub surrounded by windows letting nature in. Perfect for relaxation while watching television and enjoying the fireplace, yes- from the tub! One more flight up, the top-floor bedroom offers a peekaboo view of the glowing Mill Mountain Roanoke Star at night. Recent replacement of: windows, doors, furnace, hot water heater, air conditioning unit, refrigerator, stove. A MUST SEE!...
Contact an agent
Home facts
- Year built:1989
- Listing ID #:929519
- Added:82 day(s) ago
- Updated:October 07, 2026 at 03:21 PM
Rooms and interior
- Bedrooms:6
- Total bathrooms:4
- Rooms Total:14
- Living area:4,243 sq. ft.
Heating and cooling
- Heating:Forced Air Gas, Heat Pump Electric
- Central air:Yes
Structure and exterior
- Year built:1989
- Building area:4,243 sq. ft.
- Lot area:0.86 Acres
- Lot Features:Wooded
- Architectural Style:Contemporary
- Exterior Features:Deck
Finances and disclosures
- Price:$675,000
- Price per sq. ft.:$159.09
- Tax amount:$4,800
Features and amenities
- Amenities:Insulated Windows
New listings near 6529 Fairway View
- New
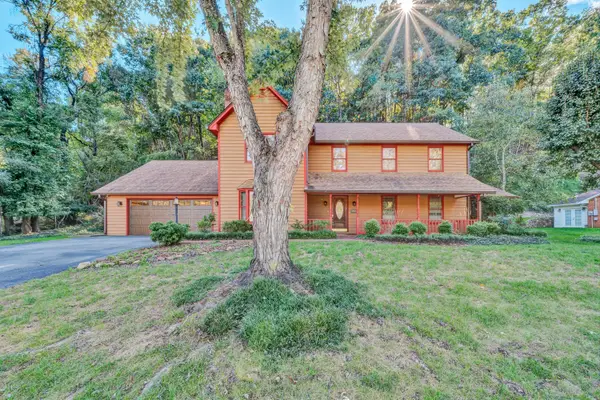 $450,000Active4 beds 3 baths2,678 sq. ft.
5864 Lakemont, Roanoke, VA 24018
MLS# 932148Listed by: BERKSHIRE HATHAWAY HOMESERVICES PREMIER, REALTORS - MAIN 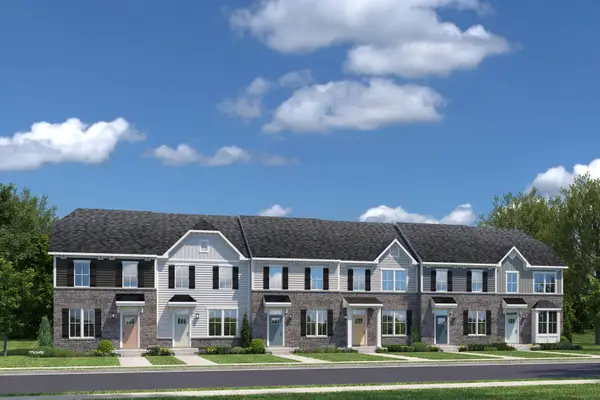 $364,645Pending3 beds 3 baths1,573 sq. ft.
3682 Keagy, Roanoke, VA 24018
MLS# 932137Listed by: MKB, REALTORS- New
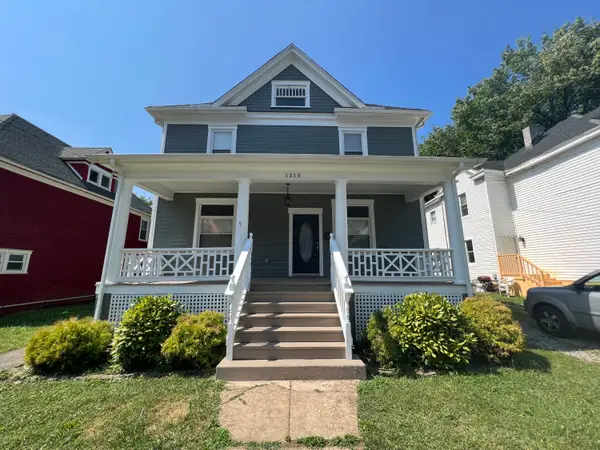 $315,000Active3 beds 3 baths3,709 sq. ft.
1510 Chapman, Roanoke, VA 24016
MLS# 932136Listed by: LAWSON REALTY GROUP LLC - New
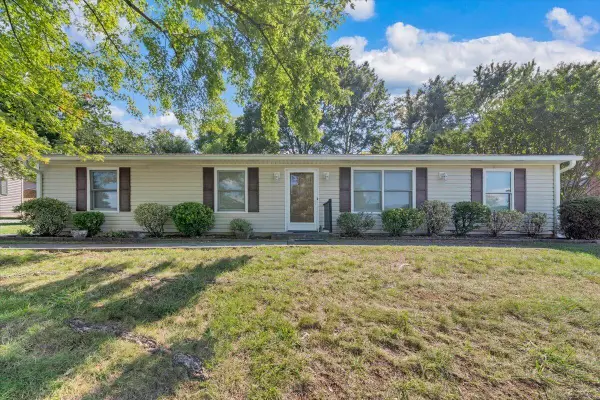 $275,000Active4 beds 2 baths1,404 sq. ft.
5511 N Garden, Roanoke, VA 24019
MLS# 932140Listed by: MKB, REALTORS - New
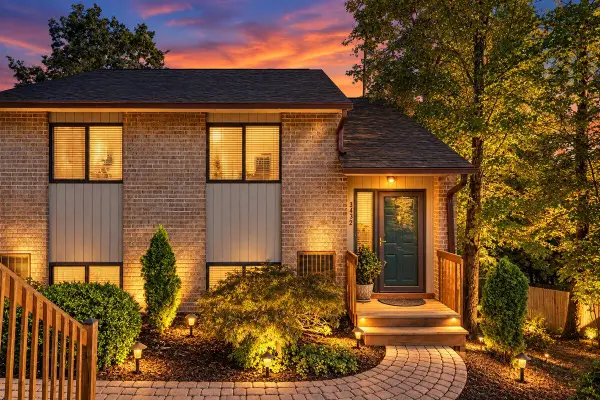 $329,950Active2 beds 2 baths1,188 sq. ft.
3432 Morning Dove, Roanoke, VA 24018
MLS# 932143Listed by: WEST LAKE REAL ESTATE - New
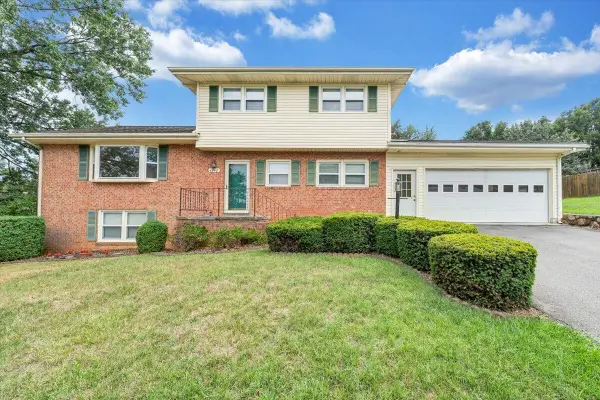 $359,950Active4 beds 3 baths2,296 sq. ft.
4948 N Lake, Roanoke, VA 24019
MLS# 932144Listed by: RED KEY REALTY INC - New
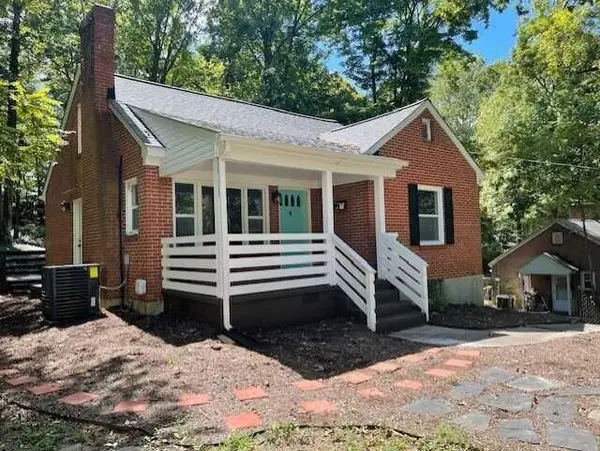 $295,000Active3 beds 1 baths1,189 sq. ft.
3610 Pinevale, Roanoke, VA 24018
MLS# 932102Listed by: MKB, REALTORS - New
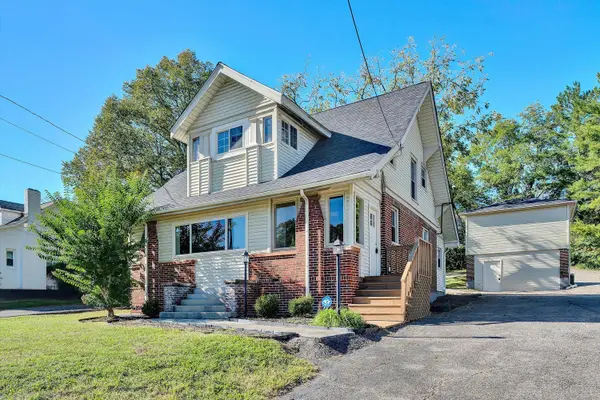 $299,000Active3 beds 2 baths2,959 sq. ft.
7760 Williamson, Roanoke, VA 24019
MLS# 932103Listed by: RE/MAX LAKEFRONT REALTY INC - New
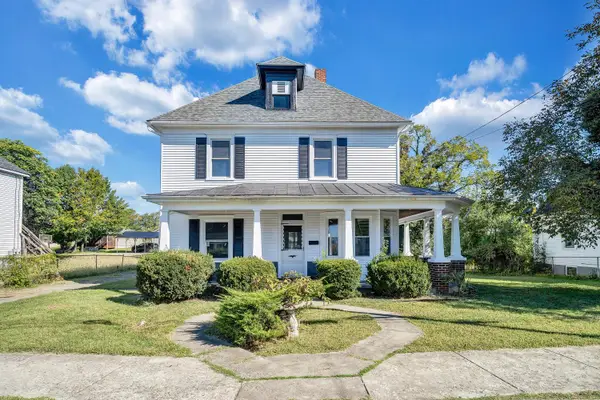 $209,950Active3 beds 2 baths2,582 sq. ft.
1915 Mercer, Roanoke, VA 24017
MLS# 932105Listed by: WAINWRIGHT & CO., REALTORS - New
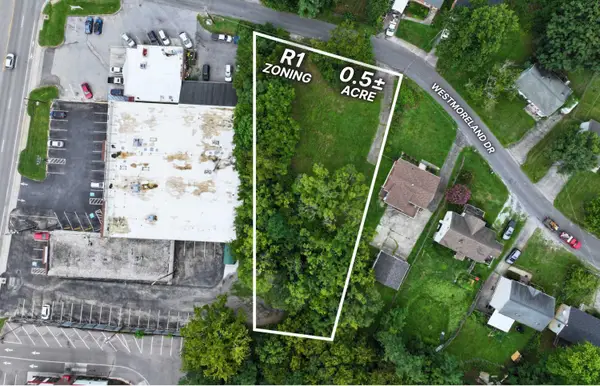 $90,000Active0.51 Acres
3323 Westmoreland, Roanoke, VA 24018
MLS# 932108Listed by: POE & CRONK REAL ESTATE GROUP


Protect your home and budget from life's surprises with an Assurant Home Warranty, backed by a partner that supports you through every step of homeownership. Explore Plans.
©2026 Century 21 Real Estate LLC. All rights reserved. CENTURY 21®, the CENTURY 21 Logo and C21® are service marks owned by Century 21 Real Estate LLC. Century 21 Real Estate LLC fully supports the principles of the Fair Housing Act and the Equal Opportunity Act. Each office is independently owned and operated. Listing information is deemed reliable but not guaranteed accurate.