
6613 Sylvan Brook Rd, Roanoke, VA 24018
Local realty services provided by:CENTURY 21 Wampler Realty
6613 Sylvan Brook Rd,Roanoke, VA 24018
$540,000
- 3 Beds
- 4 Baths
- 3,137 sq. ft.
- Single family
- Active
Listed by: david patrick carter
Office: gateway real estate llc.
MLS#:930145
Source:VA_RVAR
Price summary
- Price:$540,000
- Price per sq. ft.:$172.14
About this home
A very unique offering! The architect had a great vision in highlighting a spiral staircase that transcends from the basement to the upper level of the home. This home boasts two levels plus a finished basement that offer a library area, den/office area and two bonus rooms. The home features 3 full bathrooms and a half bath. The wooded lot offers seclusion, beauty, and serenity. This home offers so much both inside and out.
Information taken from county records and deemed correct but should be verified by buyer or buyer's agent.
Contact an agent
Home facts
- Year built:1974
- Subdivision & Development:N/A
- Listing ID #:930145
- Added:1 day(s) ago
- Updated:August 06, 2026 at 04:06 PM
Rooms and interior
- Bedrooms:3
- Total bathrooms:4
- Full bathrooms:3
- Half bathrooms:1
- Flooring:Carpet, Laminate, Wood
- Kitchen Description:Range Electric, Refrigerator
- Living area:3,137 sq. ft.
Heating and cooling
- Heating:Baseboard Electric
Structure and exterior
- Year built:1974
- Building area:3,137 sq. ft.
- Lot area:0.91 Acres
- Lot Features:Varied, Wooded
- Construction Materials:Wood
- Exterior Features:Balcony, Deck
- Levels:2 Story
Schools
- High school:Cave Spring
- Middle school:Cave Spring
- Elementary school:Back Creek
Utilities
- Water:Private Well
- Sewer:Private Septic
Finances and disclosures
- Price:$540,000
- Price per sq. ft.:$172.14
- Tax amount:$3,188
Features and amenities
- Laundry features:Clothes Dryer, Clothes Washer
Parking
- Parking description:Off Street Parking
New listings near 6613 Sylvan Brook Rd
- New
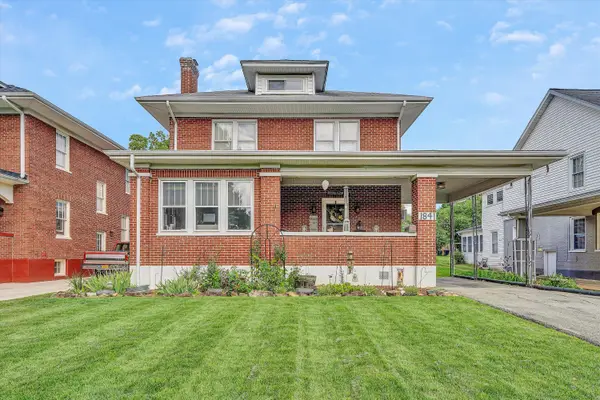 $439,950Active4 beds 3 baths2,871 sq. ft.
1841 Belleville Rd Sw, Roanoke, VA 24015
MLS# 929612Listed by: LONG & FOSTER - ROANOKE OFFICE - Open Sun, 1 to 3pmNew
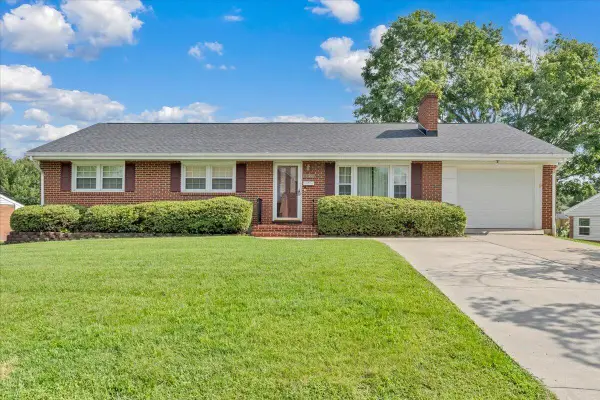 $299,950Active3 beds 3 baths2,309 sq. ft.
131 Maplelawn Ave Ne, Roanoke, VA 24012
MLS# 929657Listed by: MOUNTAIN VIEW REAL ESTATE LLC - New
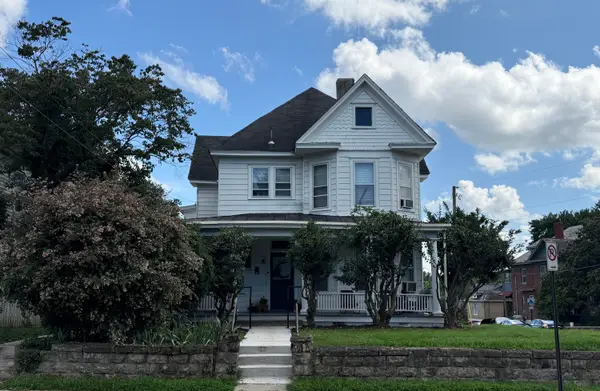 $324,950Active-- beds -- baths
434 Allison Ave Sw, Roanoke, VA 24016
MLS# 930151Listed by: PARK PLACE REALTY INC - New
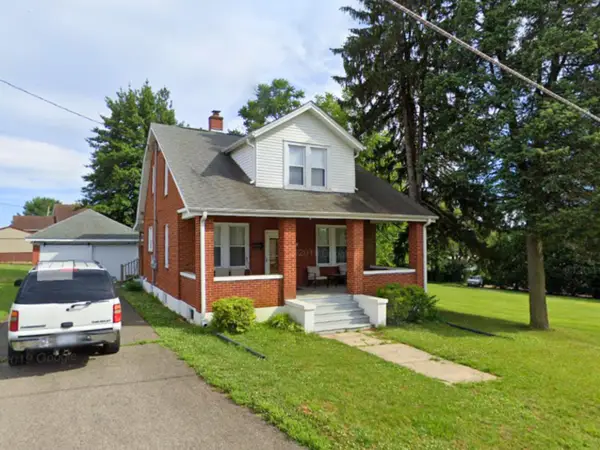 $220,000Active3 beds 2 baths1,948 sq. ft.
3023 Pioneer Rd Nw, Roanoke, VA 24019
MLS# 930152Listed by: POE & CRONK REAL ESTATE GROUP - New
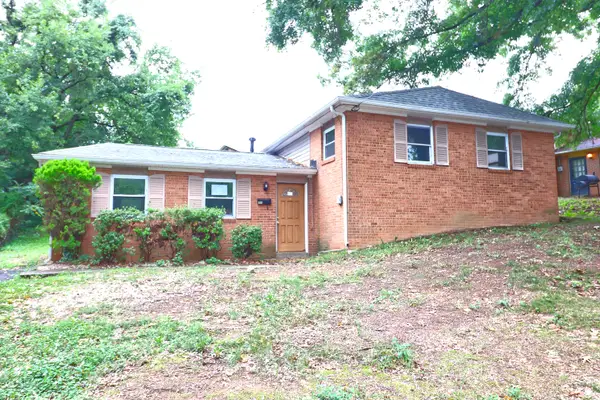 $178,000Active4 beds 2 baths1,280 sq. ft.
1611 Norris Dr Nw, Roanoke, VA 24017
MLS# 930141Listed by: PRIME REAL ESTATE SERVICES INC - New
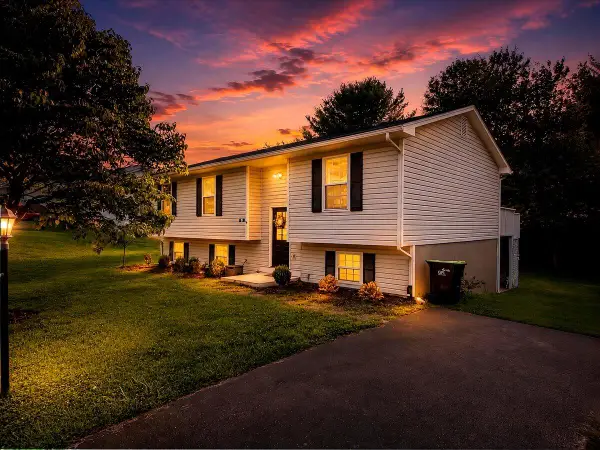 $364,900Active5 beds 3 baths2,007 sq. ft.
61 Bounty Ct, Roanoke, VA 24019
MLS# 930139Listed by: KELLER WILLIAMS REALTY - NRV - New
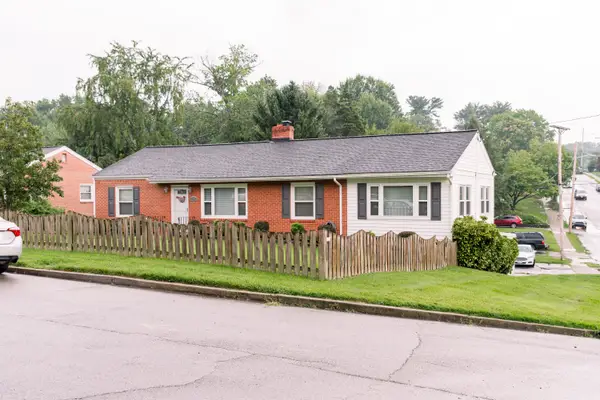 $429,000Active3 beds 2 baths2,138 sq. ft.
2520 Fairway Dr Sw, Roanoke, VA 24015
MLS# 930140Listed by: DIVINE FOG REALTY COMPANY LLC- ROANOKE - New
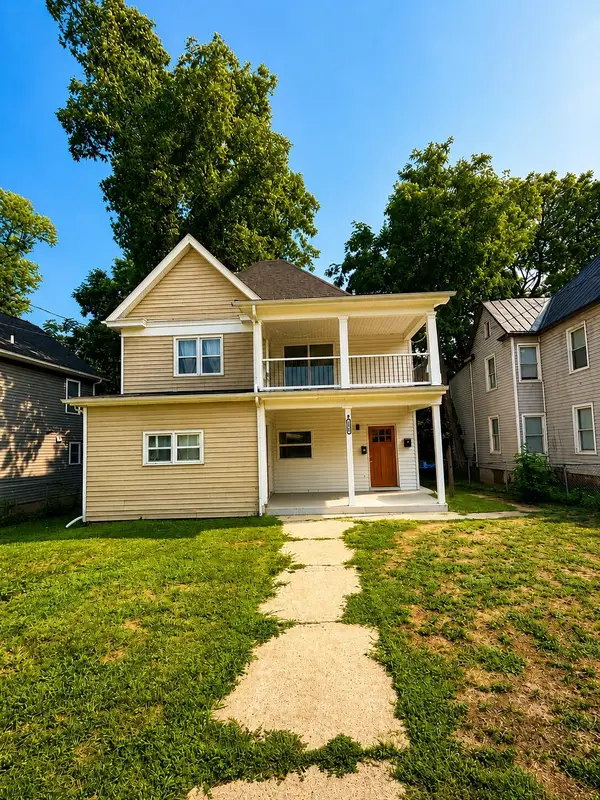 $380,000Active-- beds -- baths
1316 Chapman Ave Sw, Roanoke, VA 24016
MLS# 930138Listed by: REAL BROKER LLC - DGA-SALEM - New
 $349,950Active3 beds 2 baths2,542 sq. ft.
66 Najjum Ln, Roanoke, VA 24019
MLS# 930000Listed by: WAINWRIGHT & CO., REALTORS(R)


Protect your home and budget from life's surprises with an Assurant Home Warranty, backed by a partner that supports you through every step of homeownership. Explore Plans.
©2026 Century 21 Real Estate LLC. All rights reserved. CENTURY 21®, the CENTURY 21 Logo and C21® are service marks owned by Century 21 Real Estate LLC. Century 21 Real Estate LLC fully supports the principles of the Fair Housing Act and the Equal Opportunity Act. Each office is independently owned and operated. Listing information is deemed reliable but not guaranteed accurate.