
662 Stayman Road, Roanoke, VA 24019
Local realty services provided by:CENTURY 21 Realty @ Home
662 Stayman Road,Roanoke, VA 24019
$539,950
- 4 Beds
- 4 Baths
- 3,159 sq. ft.
- Single family
- Pending
Listed by: austin bousman
Office: re/max all stars realty
MLS#:366010
Source:VA_LAR
Price summary
- Price:$539,950
- Price per sq. ft.:$170.92
About this home
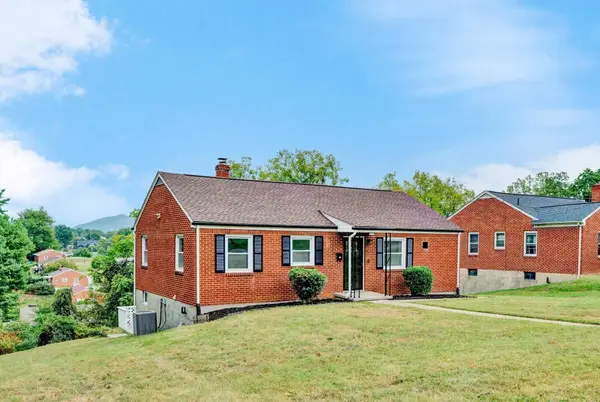
Just Reduced! One of Steeplechase's best values! Move right into this beautifully updated home featuring soaring ceilings, a stunning stone fireplace, an updated kitchen and baths, and major improvements already completedincluding the roof, HVAC, gutters, and water heater. Enjoy mountain views, a spacious half-acre lot, and a neighborhood pool, all in the highly sought-after Botetourt school district. This is the one you've been waiting for!
Contact an agent
Home facts
- Year built:1991
- Subdivision & Development:Steeplechase
- Listing ID #:366010
- Added:143 day(s) ago
- Updated:August 30, 2026 at 07:59 AM
Rooms and interior
- Bedrooms:4
- Total bathrooms:4
- Full bathrooms:2
- Half bathrooms:2
- Flooring:Carpet, Wood
- Kitchen Description:Dishwasher, Range-Elec, Refrigerator
- Basement Description:Full
- Living area:3,159 sq. ft.
Heating and cooling
- Cooling:Heat Pump
- Heating:Forced Warm Air-Gas, Heat Pump
Structure and exterior
- Roof:Shingle
- Year built:1991
- Building area:3,159 sq. ft.
- Lot area:0.59 Acres
- Architectural Style:Contemporary
- Construction Materials:Stone, Wood Siding
- Levels:2 Story
Utilities
- Water:County
- Sewer:County
Finances and disclosures
- Price:$539,950
- Price per sq. ft.:$170.92
Features and amenities
- Laundry features:Main Level
- Amenities:Ceiling Fan(s)
Parking
- Parking description:Garage, In Basement, Paved Driveway
New listings near 662 Stayman Road
- New
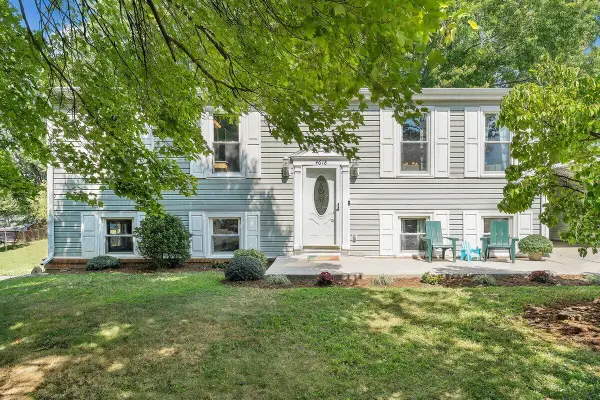 $295,000Active4 beds 2 baths2,000 sq. ft.
4618 Player, Roanoke, VA 24019
MLS# 931322Listed by: MOUNTAIN RIVER REALTY LLC 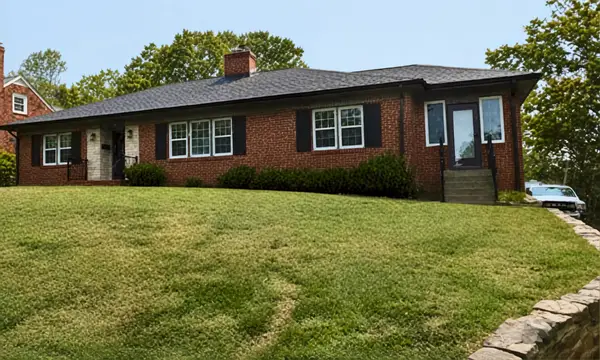 $484,000Pending4 beds 4 baths2,830 sq. ft.
2765 Laburnum, Roanoke, VA 24015
MLS# 931324Listed by: LICHTENSTEIN ROWAN, REALTORS- New
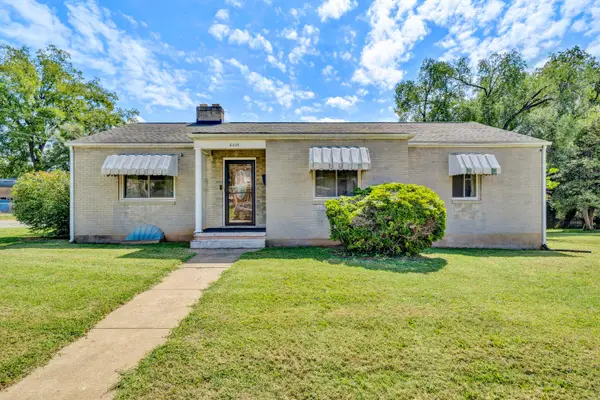 $265,000Active3 beds 2 baths2,659 sq. ft.
2535 Lyndhurst, Roanoke, VA 24012
MLS# 931316Listed by: WAINWRIGHT & CO., REALTORS - New
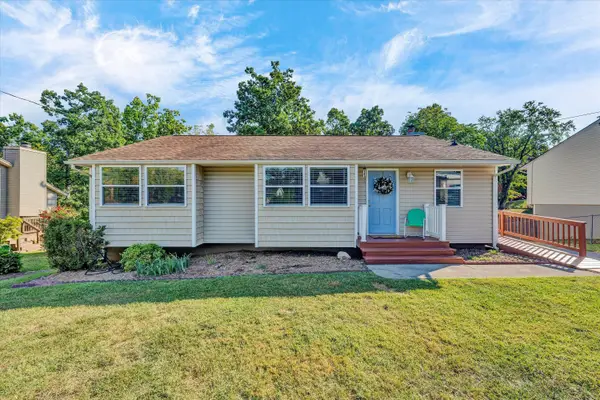 $299,900Active4 beds 3 baths2,376 sq. ft.
7317 Acorn, Roanoke, VA 24019
MLS# 931319Listed by: MKB, REALTORS - FRANKLIN CO - New
 $219,000Active2 beds 1 baths702 sq. ft.
1713 Padbury, Roanoke, VA 24014
MLS# 931320Listed by: COLDWELL BANKER TOWNSIDE, REALTORS - New
 $274,900Active5 beds 2 baths2,080 sq. ft.
2811 Ordway, Roanoke, VA 24017
MLS# 931321Listed by: WAINWRIGHT & CO., REALTORS- LAKE - Open Sun, 2 to 4pmNew
 $339,000Active3 beds 3 baths2,369 sq. ft.
4726 Barclay, Roanoke, VA 24018
MLS# 931294Listed by: INVESTORS REAL ESTATE PARTNERS LLC - New
 $110,000Active4 Acres
Address Withheld By Seller, Roanoke, VA 24019
MLS# 931297Listed by: REAL BROKER LLC - DGA-SALEM - New
 $279,950Active4 beds 1 baths1,344 sq. ft.
4525 Buck Mountain, Roanoke, VA 24018
MLS# 931288Listed by: LICHTENSTEIN ROWAN, REALTORS - New
 $484,900Active4 beds 4 baths2,902 sq. ft.
521 Ridgecrest, Roanoke, VA 24019
MLS# 931012Listed by: KELLER WILLIAMS REALTY ROANOKE


Protect your home and budget from life's surprises with an Assurant Home Warranty, backed by a partner that supports you through every step of homeownership. Explore Plans.
©2026 Century 21 Real Estate LLC. All rights reserved. CENTURY 21®, the CENTURY 21 Logo and C21® are service marks owned by Century 21 Real Estate LLC. Century 21 Real Estate LLC fully supports the principles of the Fair Housing Act and the Equal Opportunity Act. Each office is independently owned and operated. Listing information is deemed reliable but not guaranteed accurate.