
663 SE Murray Avenue, Roanoke, VA 24013
Local realty services provided by:CENTURY 21 Realty @ Home
663 SE Murray Avenue,Roanoke, VA 24013
$235,000
- 4 Beds
- 2 Baths
- 1,820 sq. ft.
- Single family
- Active
Listed by:
 Stephanie Moir(540) 875 - 7359CENTURY 21 ALL-SERVICE
Office: century 21 all-service-bedford
MLS#:369418
Source:VA_LAR
Price summary
- Price:$235,000
- Price per sq. ft.:$129.12
About this home
Step back in time with this beautifully structured 1927 American Foursquare. Perfectly situated in a convenient location. Showcasing, striking architectural character, this all brick, two-story home features a traditional layout with 4 generous bedrooms and two bathrooms. A welcoming full-width front porch Invite you to sit back and relax, highlighting the homes, enduring curb, appeal, and classic design. Don’t miss the 2-story building in the back that is roughed in for potential rental income, utilities are already connected.
Contact an agent
Home facts
- Year built:1927
- Subdivision & Development:121-Walnut
- Listing ID #:369418
- Added:1 day(s) ago
- Updated:September 22, 2026 at 09:10 PM
Rooms and interior
- Bedrooms:4
- Total bathrooms:2
- Full bathrooms:2
- Flooring:Carpet, Hardwood, Vinyl Plank
- Dining Description:Separate Dining Room
- Kitchen Description:Range-Elec, Refrigerator
- Bedroom Description:Main Level Bedroom
- Basement Description:Exterior Entrance, Full, Interior Entrance
- Living area:1,820 sq. ft.
Heating and cooling
- Cooling:Window Unit(s)
- Heating:Steam-Gas
Structure and exterior
- Roof:Shingle
- Year built:1927
- Building area:1,820 sq. ft.
- Lot area:0.16 Acres
- Construction Materials:Brick
- Exterior Features:Fenced Yard, Storm Doors, Storm Windows
- Foundation Description:Poured Concrete
- Levels:2 Story
Utilities
- Water:City
- Sewer:City
Finances and disclosures
- Price:$235,000
- Price per sq. ft.:$129.12
Features and amenities
- Laundry features:Basement, Washer
- Amenities:Cable Connections, Ceiling Fan(s), Plaster
Parking
- Parking description:Concrete Driveway
New listings near 663 SE Murray Avenue
- New
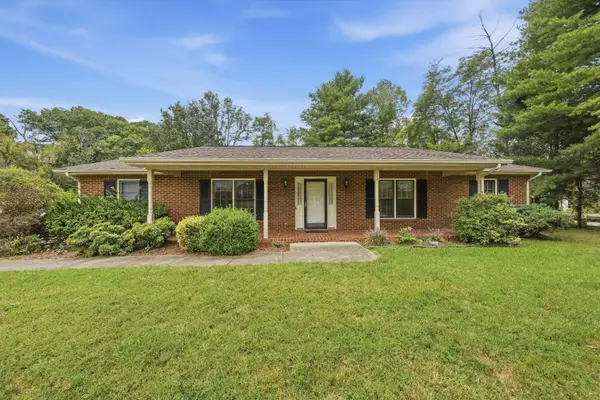 $364,900Active3 beds 2 baths1,860 sq. ft.
3180 Garst Cabin, Roanoke, VA 24018
MLS# 931630Listed by: MKB, REALTORS - New
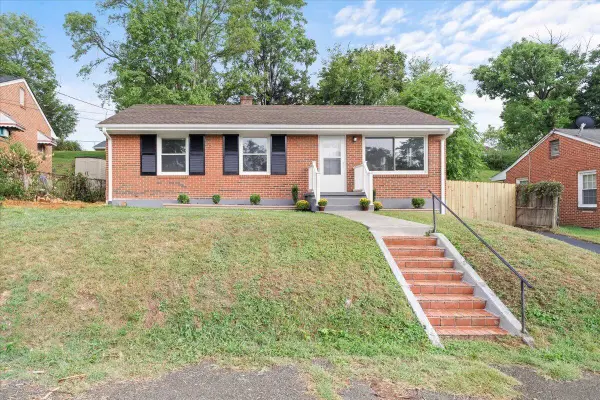 $239,500Active3 beds 1 baths2,000 sq. ft.
4928 Rowe Ridge, Roanoke, VA 24017
MLS# 931628Listed by: EMBOLDEN REALTY GROUP - New
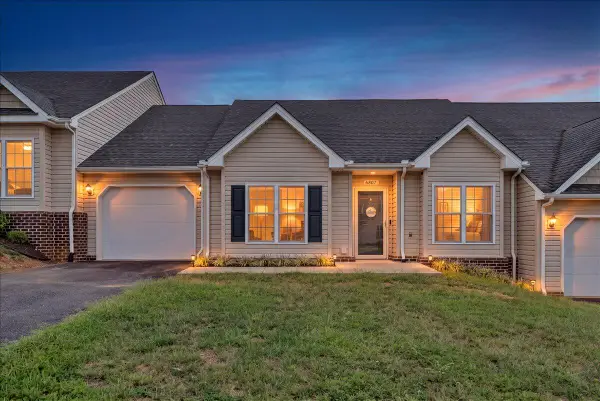 $319,950Active3 beds 2 baths1,569 sq. ft.
6807 Village Green, Roanoke, VA 24019
MLS# 931615Listed by: WEST LAKE REAL ESTATE - New
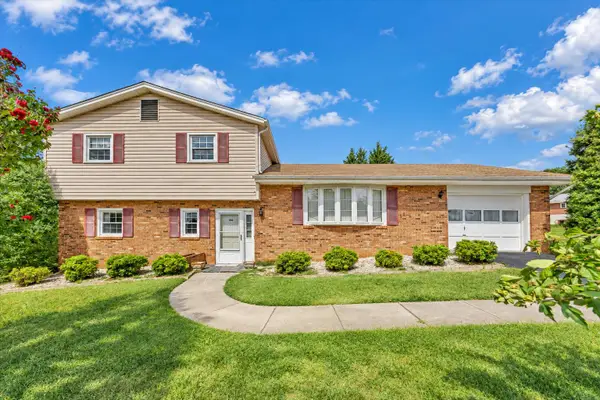 $299,999Active4 beds 2 baths2,126 sq. ft.
156 Manor, Roanoke, VA 24019
MLS# 931619Listed by: WALKER REAL ESTATE SOLUTIONS - New
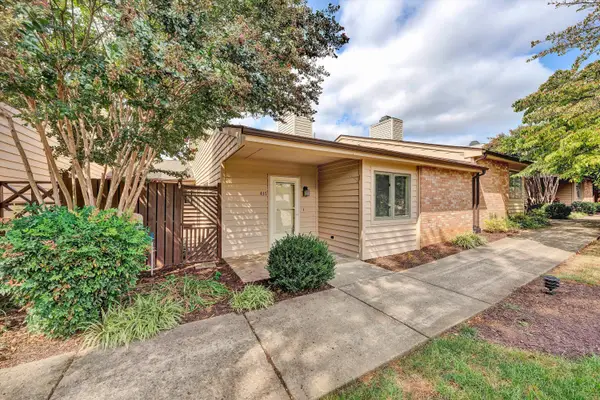 $259,900Active2 beds 2 baths1,353 sq. ft.
437 Windward, Roanoke, VA 24018
MLS# 931613Listed by: MKB, REALTORS - New
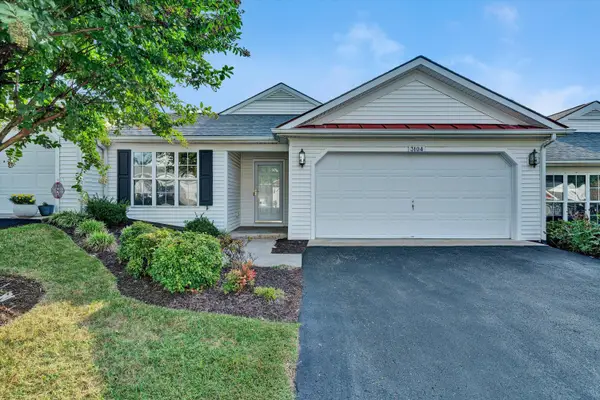 $325,000Active2 beds 2 baths1,106 sq. ft.
3104 Winterberry, Roanoke, VA 24018
MLS# 931614Listed by: BERKSHIRE HATHAWAY HOMESERVICES PREMIER, REALTORS - MAIN - Open Sun, 12 to 2pmNew
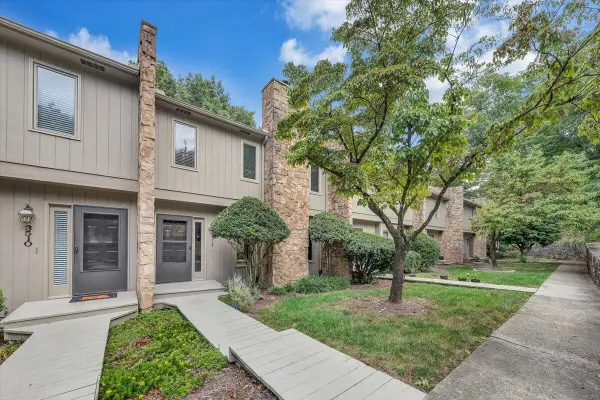 $267,500Active3 beds 3 baths2,277 sq. ft.
3512 Stonehenge, Roanoke, VA 24018
MLS# 931385Listed by: MKB, REALTORS - New
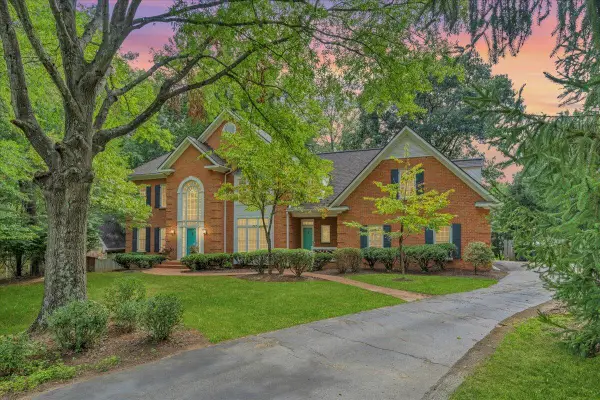 $799,900Active5 beds 5 baths5,104 sq. ft.
5812 Old Locke, Roanoke, VA 24018
MLS# 931607Listed by: FIRST CHOICE REAL ESTATE LLC - HARDY - New
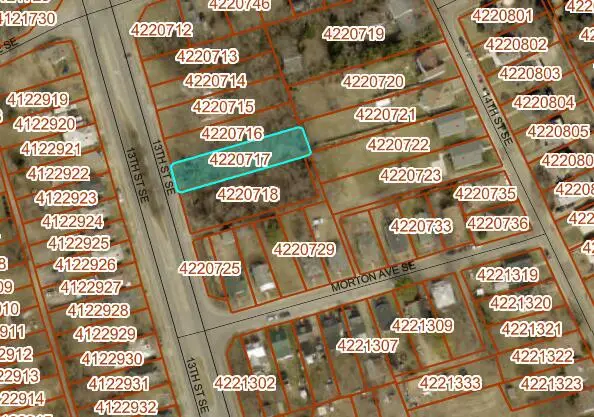 $17,500Active0.21 Acres
0 13th, Roanoke, VA 24013
MLS# 931602Listed by: WALKER REAL ESTATE SOLUTIONS


Protect your home and budget from life's surprises with an Assurant Home Warranty, backed by a partner that supports you through every step of homeownership. Explore Plans.
©2026 Century 21 Real Estate LLC. All rights reserved. CENTURY 21®, the CENTURY 21 Logo and C21® are service marks owned by Century 21 Real Estate LLC. Century 21 Real Estate LLC fully supports the principles of the Fair Housing Act and the Equal Opportunity Act. Each office is independently owned and operated. Listing information is deemed reliable but not guaranteed accurate.