6635 Village Green, Roanoke, VA 24019
Local realty services provided by:CENTURY 21 Wampler Realty
Listed by: david a thompson, debra leigh giles
Office: exp realty llc. - stafford
MLS#:930864
Source:VA_RVAR
Price summary
- Price:$259,950
- Price per sq. ft.:$181.02
About this home
Enjoy the beauty of this completely remodeled/renovated townhome with a great side/back yard as well as having the privacy of an end unit. 2 primary en suites, updated lighting, new drywall, new windows and doors, new interior trim, new kitchen with granite countertops, new bath fixtures including vanities, new HVAC including duct work . The exterior of the property features new siding front and back. Close to restaurants and shopping !
Contact an agent
Home facts
- Year built:2011
- Listing ID #:930864
- Added:3 day(s) ago
- Updated:September 01, 2026 at 08:50 PM
Rooms and interior
- Bedrooms:2
- Total bathrooms:3
- Rooms Total:7
- Kitchen Description:Microwave Oven
- Living area:1,436 sq. ft.
Heating and cooling
- Cooling:Heat Pump Electric
- Heating:Heat Pump Electric
Structure and exterior
- Year built:2011
- Building area:1,436 sq. ft.
- Lot area:0.07 Acres
- Exterior Features:Patio
Finances and disclosures
- Price:$259,950
- Price per sq. ft.:$181.02
- Tax amount:$2,214
Features and amenities
- Amenities:Insulated Windows, Tilt-In Windows
New listings near 6635 Village Green
- New
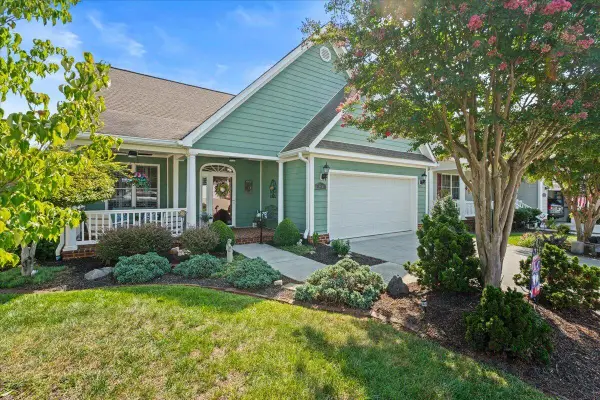
 $538,000Active3 beds 3 baths2,610 sq. ft.
830 Sumpter, Roanoke, VA 24019
MLS# 930952Listed by: CENTURY 21 WAMPLER REALTY - New
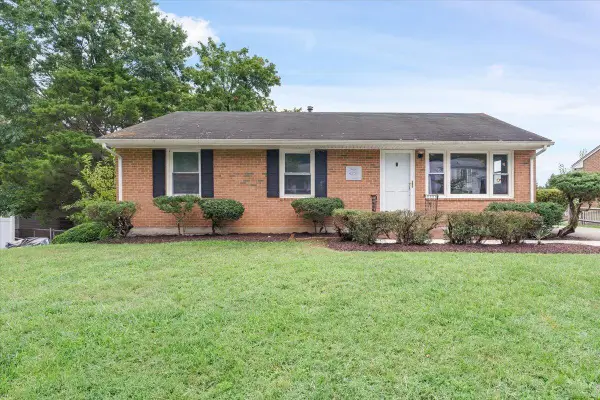 $237,900Active3 beds 1 baths2,000 sq. ft.
4731 Sanders, Roanoke, VA 24019
MLS# 930958Listed by: COLDWELL BANKER TOWNSIDE, REALTORS - New
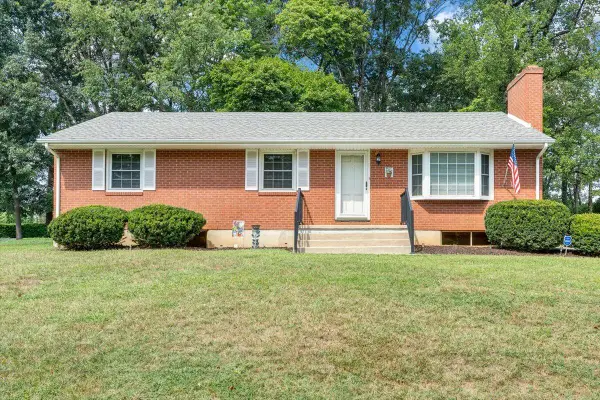 $330,000Active3 beds 2 baths2,538 sq. ft.
4501 Kirkwood, Roanoke, VA 24018
MLS# 930940Listed by: MKB, REALTORS - New
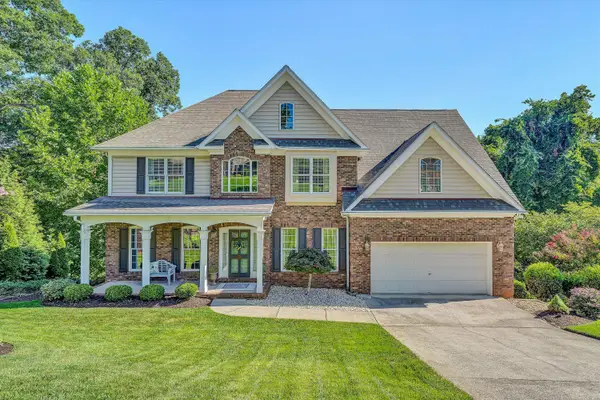 $649,950Active4 beds 4 baths2,971 sq. ft.
3619 Larson Oaks, Roanoke, VA 24018
MLS# 930943Listed by: MKB, REALTORS - New
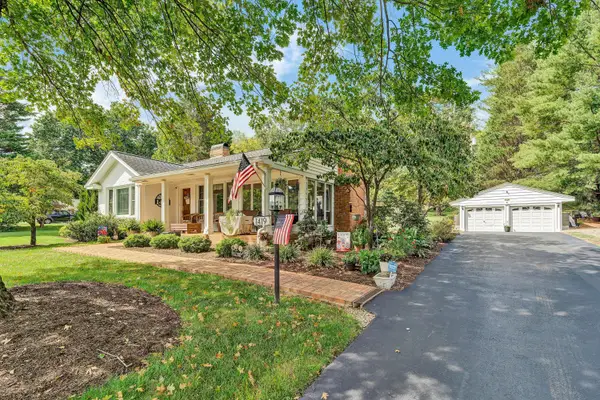 $550,000Active3 beds 2 baths3,524 sq. ft.
1419 Crestmoor, Roanoke, VA 24018
MLS# 930944Listed by: RE/MAX REAL ESTATE ONE - Open Tue, 5 to 7pmNew
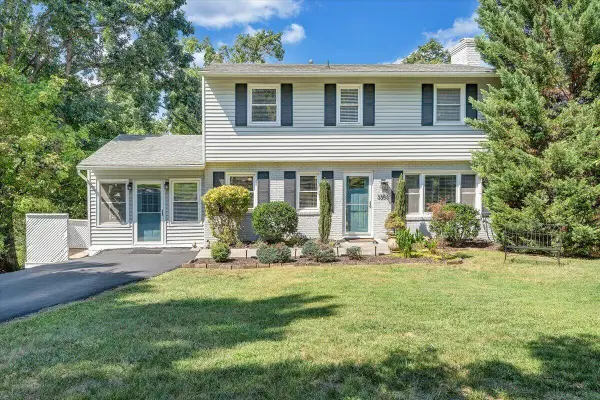 $399,950Active4 beds 3 baths2,694 sq. ft.
3350 Woodland, Roanoke, VA 24015
MLS# 930891Listed by: WALDVOGEL COMMERCIAL PROPERTIES 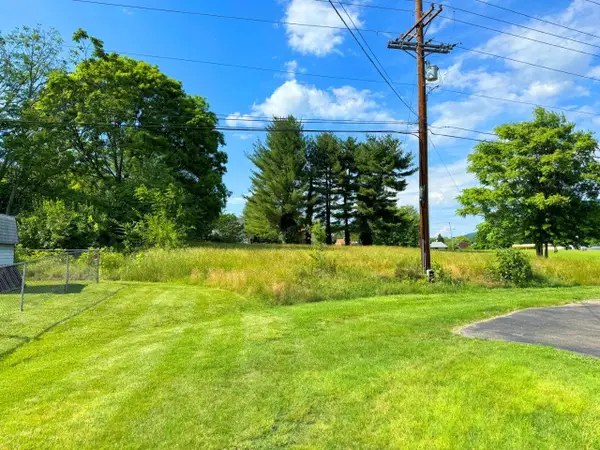 $35,000Pending0.34 Acres
0 Huntington, Roanoke, VA 24012
MLS# 907946Listed by: WOLTZ & ASSOCIATES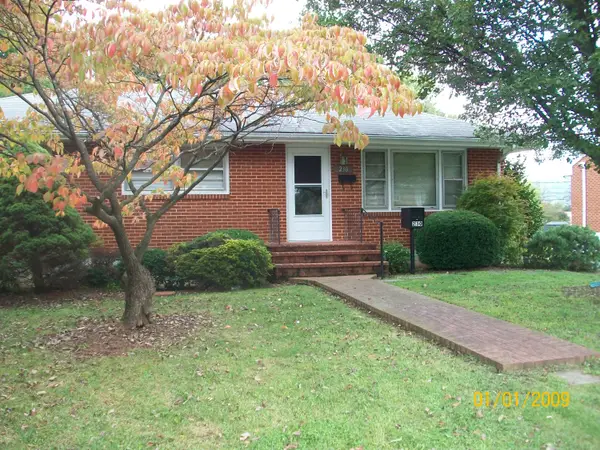 $199,000Pending2 beds 1 baths2,618 sq. ft.
230 Crittendon, Roanoke, VA 24012
MLS# 912572Listed by: COUNTS, THE REALTY & AUCTION GROUP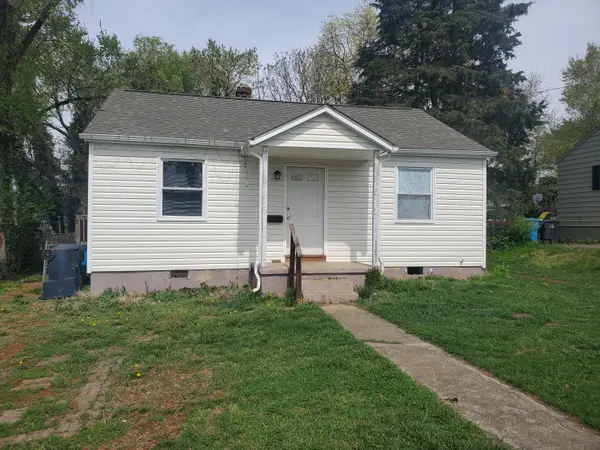 $139,500Pending2 beds 1 baths768 sq. ft.
717 Hershberger, Roanoke, VA 24012
MLS# 912910Listed by: EDWIN C HALL ASSOCIATES INC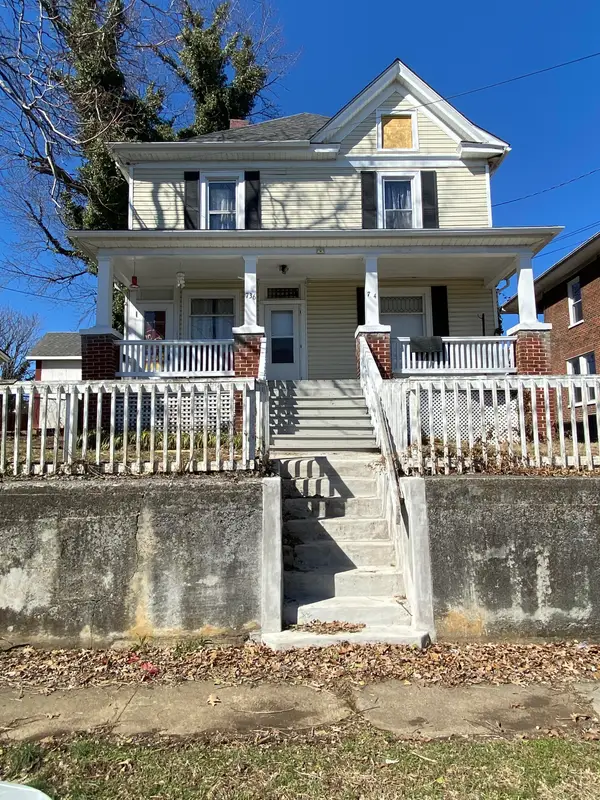 $189,000Pending-- beds -- baths
734 Murray, Roanoke, VA 24013
MLS# 914846Listed by: PALMER REALTY GROUP LLC


Protect your home and budget from life's surprises with an Assurant Home Warranty, backed by a partner that supports you through every step of homeownership. Explore Plans.
©2026 Century 21 Real Estate LLC. All rights reserved. CENTURY 21®, the CENTURY 21 Logo and C21® are service marks owned by Century 21 Real Estate LLC. Century 21 Real Estate LLC fully supports the principles of the Fair Housing Act and the Equal Opportunity Act. Each office is independently owned and operated. Listing information is deemed reliable but not guaranteed accurate.