
6721 Crowell Gap, Roanoke, VA 24014
Local realty services provided by:CENTURY 21 ALL-SERVICE
Listed by: cheryl cowher
Office: long & foster - roanoke office
MLS#:932190
Source:VA_RVAR
Price summary
- Price:$455,900
- Price per sq. ft.:$121.51
About this home
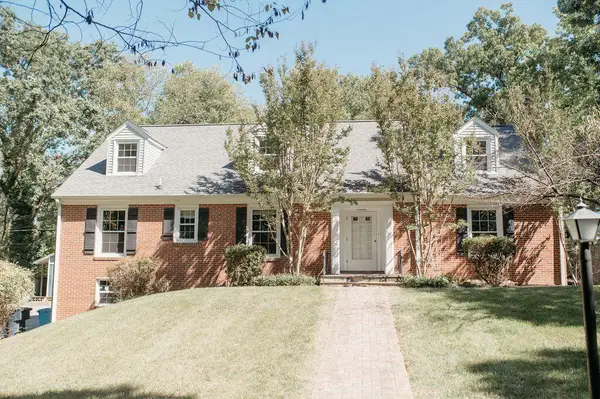
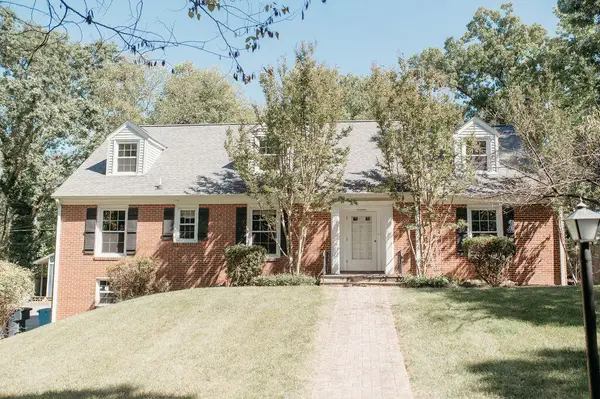
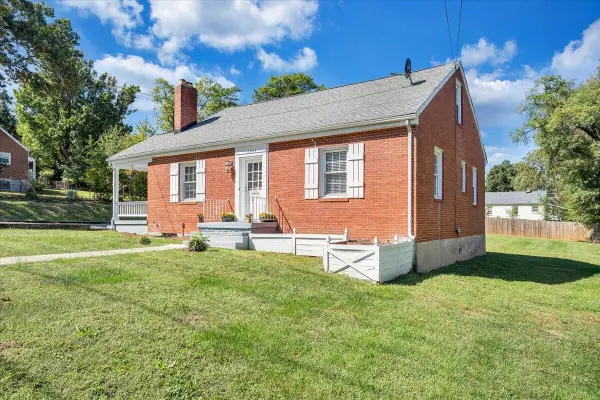
Welcome home to this beautiful Colonial nestled on 3+ private acres in the highly desirable Clearbrook/Cave Spring area! This well-maintained 3-bedroom, 2.5-bath home offers the perfect blend of peaceful country living and everyday convenience. The entry level features beautiful hardwood floors, a spacious family room with a cozy gas log fireplace, and French doors leading to a large deck. Relax on the inviting front porch, perfect for rocking chairs and morning coffee. Complete with an attached two-car garage, this home is just minutes from shopping, restaurants, healthcare, and top-rated schools. A rare combination of privacy, charm, and location!
Contact an agent
Home facts
- Year built:1979
- Listing ID #:932190
- Added:1 day(s) ago
- Updated:October 09, 2026 at 01:53 AM
Rooms and interior
- Bedrooms:3
- Total bathrooms:3
- Rooms Total:10
- Kitchen Description:Microwave Oven, Wall Oven
- Living area:3,752 sq. ft.
Heating and cooling
- Heating:Baseboard Electric
Structure and exterior
- Year built:1979
- Building area:3,752 sq. ft.
- Lot area:3.27 Acres
- Lot Features:Wooded
- Exterior Features:Deck, Front Porch
Utilities
- Water:Private Well
Finances and disclosures
- Price:$455,900
- Price per sq. ft.:$121.51
- Tax amount:$4,125
Features and amenities
- Amenities:Insulated Windows, Screen Windows
New listings near 6721 Crowell Gap
- New
 $669,950Active5 beds 3 baths3,472 sq. ft.
1612 Red Oak, Roanoke, VA 24018
MLS# 932213Listed by: 1ST CLASS REAL ESTATE PREMIER HOMES - New
 $629,950Active5 beds 3 baths3,472 sq. ft.
1612 Red Oak, Roanoke, VA 24018
MLS# 932207Listed by: 1ST CLASS REAL ESTATE PREMIER HOMES - New
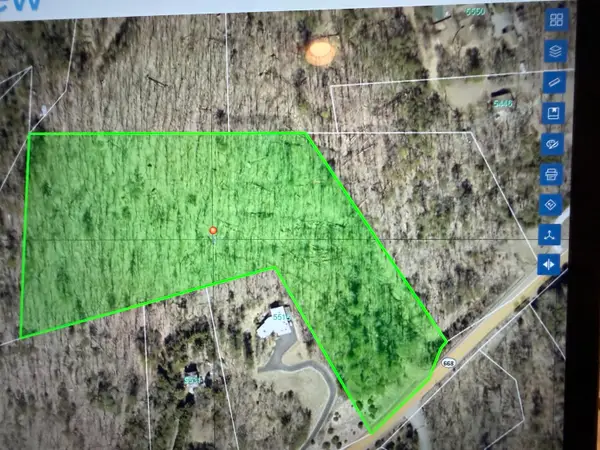 $85,000Active8.4 Acres
0 Yellow Mountain, Roanoke, VA 24014
MLS# 932210Listed by: REALSTAR, REALTORS LLC - New
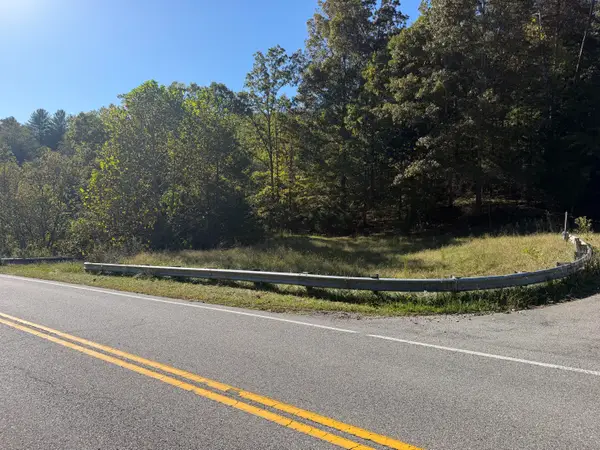 $50,000Active2.85 Acres
0 Yellow Mountain, Roanoke, VA 24014
MLS# 932211Listed by: REALSTAR, REALTORS LLC - New
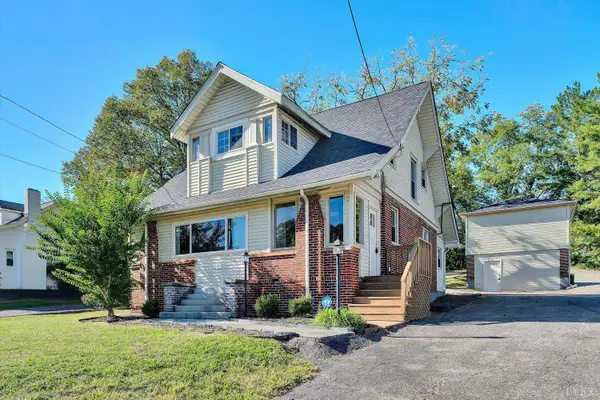 $299,000Active3 beds 2 baths1,931 sq. ft.
7760 Williamson Road, Roanoke, VA 24019
MLS# 369762Listed by: RE/MAX LAKEFRONT REALTY - New
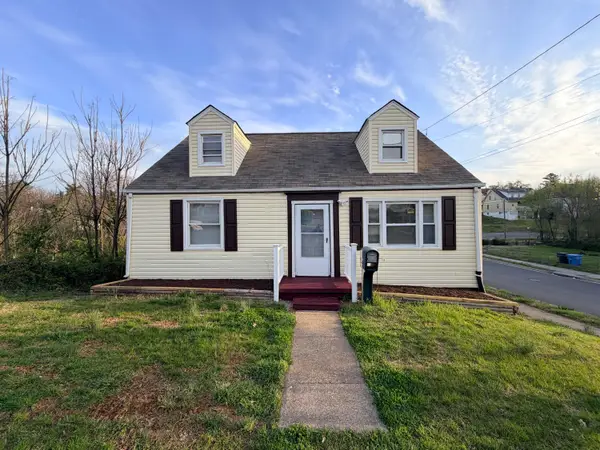 $194,999Active4 beds 2 baths1,778 sq. ft.
2001 Hanover, Roanoke, VA 24017
MLS# 932194Listed by: LONG & FOSTER - SMITH MTN LAKE - New
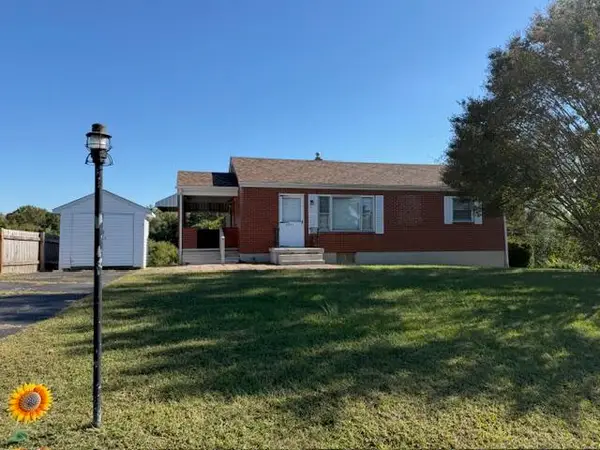 $169,500Active2 beds 1 baths1,928 sq. ft.
2821 Richard, Roanoke, VA 24012
MLS# 932205Listed by: MKB, REALTORS 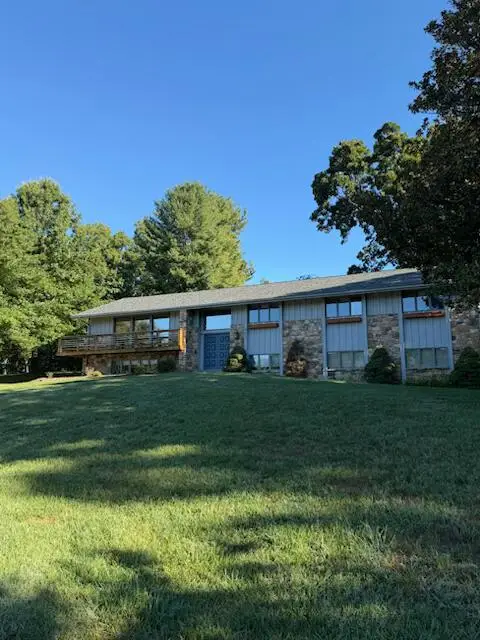 $575,000Pending4 beds 3 baths3,788 sq. ft.
901 Old Court, Roanoke, VA 24015
MLS# 932168Listed by: MKB, REALTORS- New
 $214,950Active4 beds 1 baths1,313 sq. ft.
2604 Vancouver, Roanoke, VA 24012
MLS# 932180Listed by: MKB, REALTORS


Protect your home and budget from life's surprises with an Assurant Home Warranty, backed by a partner that supports you through every step of homeownership. Explore Plans.
©2026 Century 21 Real Estate LLC. All rights reserved. CENTURY 21®, the CENTURY 21 Logo and C21® are service marks owned by Century 21 Real Estate LLC. Century 21 Real Estate LLC fully supports the principles of the Fair Housing Act and the Equal Opportunity Act. Each office is independently owned and operated. Listing information is deemed reliable but not guaranteed accurate.