
7118 Parkway View, Roanoke, VA 24018
Local realty services provided by:CENTURY 21 ALL-SERVICE
7118 Parkway View,Roanoke, VA 24018
$614,950
- 5 Beds
- 4 Baths
- 4,477 sq. ft.
- Single family
- Active
Listed by: robert parker fralin
Office: r fralin & associates inc
MLS#:931868
Source:VA_RVAR
Price summary
- Price:$614,950
- Price per sq. ft.:$137.36
About this home
Qualified buyers may receive up to $15,000 toward eligible closing costs, prepaid expenses, discount points, and/or mortgage rate buydowns when using our preferred lender. Terms and restrictions apply.
Mason's Crest lies in Southwest Roanoke County with great shopping, exceptional views of the Blue Ridge Mountains, access to the South County Library, and Cave Spring Schools. The community is only 8 miles from both Carilion and Lewis Gale hospitals.
''The Grove'' is perfect for family gatherings and includes a dual pantry, a convenient laundry room, mudroom, and a spacious master suite boasting two walk-in closets.
This home includes 9ft ceilings, luxury plank flooring throughout, tiled backsplash in the kitchen and the following
-Gourmet Kitchen including farmhouse sink, cooktop, rangehood, and double wall oven
-Upgraded Quartz countertops
-Tankless Gas Water Heater
-Oversized composite rear deck with black aluminum railing
-Premium trim package throughout
-Custom paint colors in Dining Room, Living Room and Master Bedroom
-Wood shelving in all walk-in closets and linen closet
-Widespread faucets
We invite you to 'LiveNew' at Mason's Crest, a premier Southwest County community....
Contact an agent
Home facts
- Year built:2026
- Listing ID #:931868
- Added:7 day(s) ago
- Updated:October 07, 2026 at 03:21 PM
Rooms and interior
- Bedrooms:5
- Total bathrooms:4
- Kitchen Description:Microwave Oven, Wall Oven
- Living area:4,477 sq. ft.
Heating and cooling
- Cooling:Heat Pump Electric
- Heating:Heat Pump Electric
Structure and exterior
- Year built:2026
- Building area:4,477 sq. ft.
- Lot area:0.22 Acres
- Exterior Features:Deck, Patio
Finances and disclosures
- Price:$614,950
- Price per sq. ft.:$137.36
- Tax amount:$4,080
New listings near 7118 Parkway View
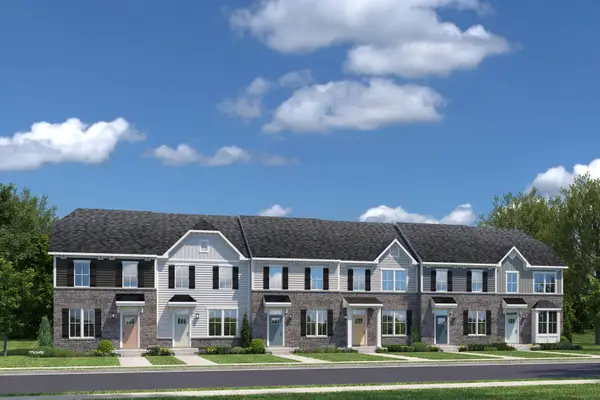 $364,645Pending3 beds 3 baths1,573 sq. ft.
3682 Keagy, Roanoke, VA 24018
MLS# 932137Listed by: MKB, REALTORS- New
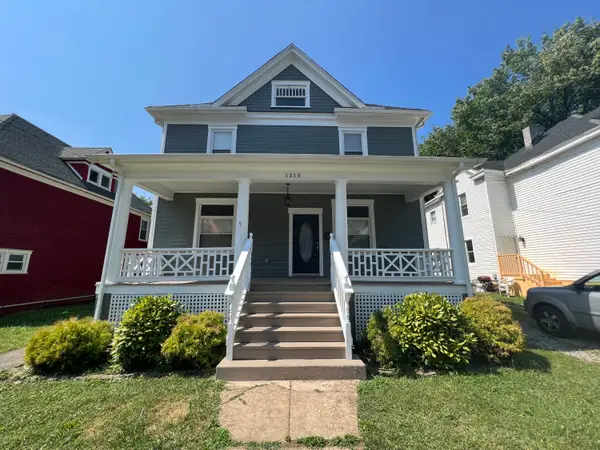 $315,000Active3 beds 3 baths3,709 sq. ft.
1510 Chapman, Roanoke, VA 24016
MLS# 932136Listed by: LAWSON REALTY GROUP LLC - New
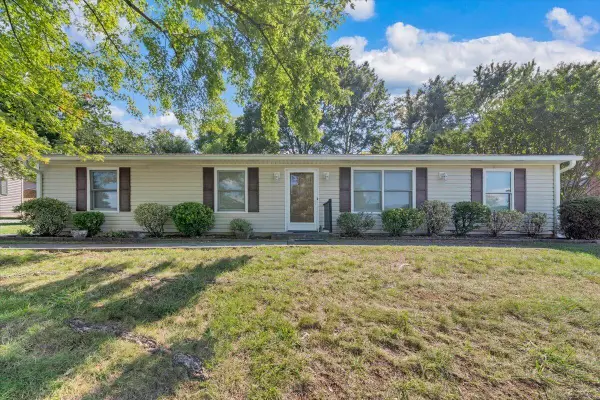 $275,000Active4 beds 2 baths1,404 sq. ft.
5511 N Garden, Roanoke, VA 24019
MLS# 932140Listed by: MKB, REALTORS - New
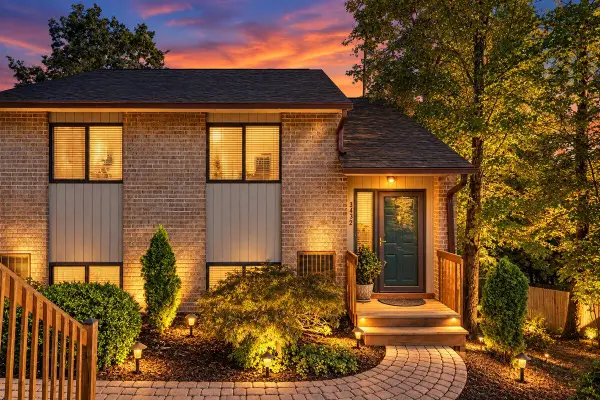 $329,950Active2 beds 2 baths1,188 sq. ft.
3432 Morning Dove, Roanoke, VA 24018
MLS# 932143Listed by: WEST LAKE REAL ESTATE - New
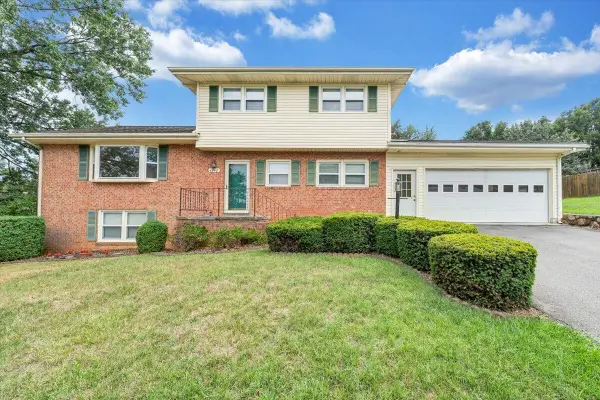 $359,950Active4 beds 3 baths2,296 sq. ft.
4948 N Lake, Roanoke, VA 24019
MLS# 932144Listed by: RED KEY REALTY INC - New
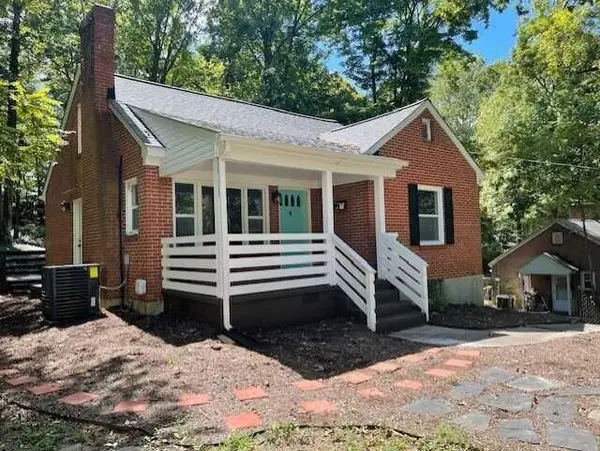 $295,000Active3 beds 1 baths1,189 sq. ft.
3610 Pinevale, Roanoke, VA 24018
MLS# 932102Listed by: MKB, REALTORS - New
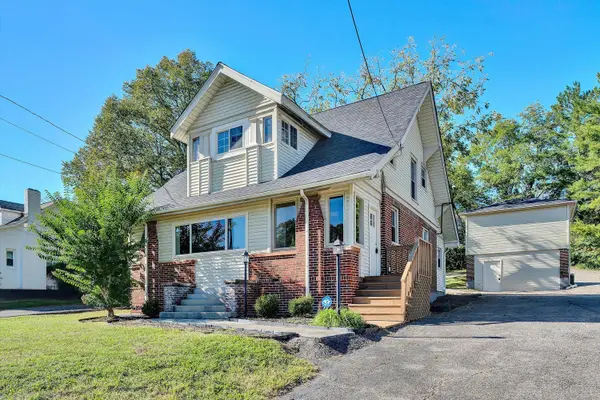 $299,000Active3 beds 2 baths2,959 sq. ft.
7760 Williamson, Roanoke, VA 24019
MLS# 932103Listed by: RE/MAX LAKEFRONT REALTY INC - New
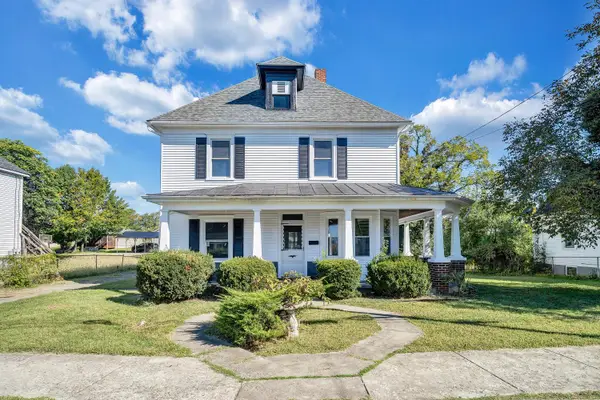 $209,950Active3 beds 2 baths2,582 sq. ft.
1915 Mercer, Roanoke, VA 24017
MLS# 932105Listed by: WAINWRIGHT & CO., REALTORS - New
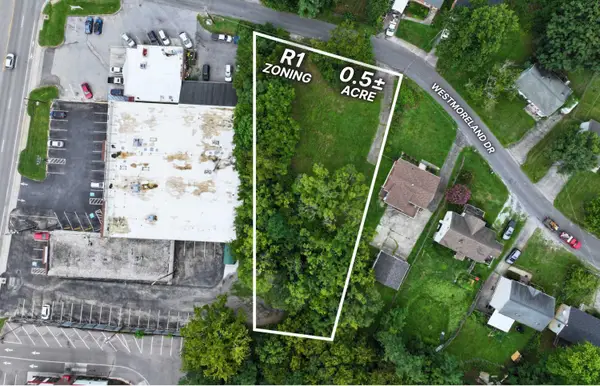 $90,000Active0.51 Acres
3323 Westmoreland, Roanoke, VA 24018
MLS# 932108Listed by: POE & CRONK REAL ESTATE GROUP - New
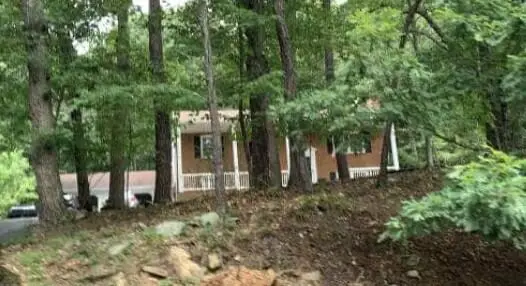 $313,100Active3 beds 2 baths1,260 sq. ft.
2624 Forest Oak, Roanoke, VA 24012
MLS# 932109Listed by: REALHOME SERVICES AND SOLUTIONS, INC


Protect your home and budget from life's surprises with an Assurant Home Warranty, backed by a partner that supports you through every step of homeownership. Explore Plans.
©2026 Century 21 Real Estate LLC. All rights reserved. CENTURY 21®, the CENTURY 21 Logo and C21® are service marks owned by Century 21 Real Estate LLC. Century 21 Real Estate LLC fully supports the principles of the Fair Housing Act and the Equal Opportunity Act. Each office is independently owned and operated. Listing information is deemed reliable but not guaranteed accurate.