
720 Riverland, Roanoke, VA 24014
Local realty services provided by:CENTURY 21 ALL-SERVICE
720 Riverland,Roanoke, VA 24014
$249,950
- 3 Beds
- 2 Baths
- 1,651 sq. ft.
- Single family
- Active
Listed by: walter grewe
Office: wainwright & co., realtors
MLS#:929771
Source:VA_RVAR
Price summary
- Price:$249,950
- Price per sq. ft.:$151.39
About this home
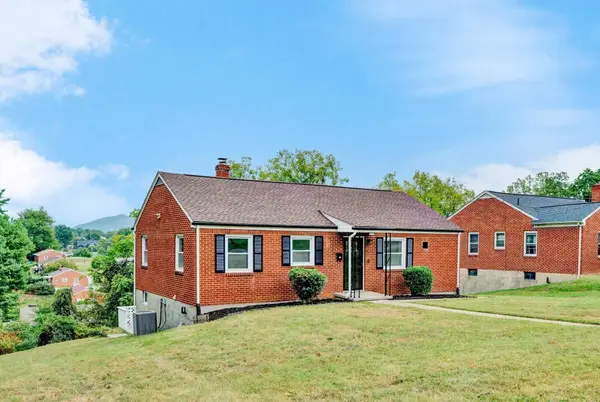
Fresh interior paint and beautifully refinished original hardwood floors highlight the timeless character of this spacious 3-bedroom, 2 full bath home, conveniently located just minutes from Carilion, downtown Roanoke, shopping & dining. Classic charm shines throughout with high ceilings, oversized windows, original trim, French doors, and generous room sizes.
The kitchen features stainless steel appliances, abundant cabinetry, a butcher block island, pantry cabinet, and modern fixtures. A dedicated office or flex room with custom built-in shelving and an off kitchen built-in desk provide ideal spaces for working from home or hobbies. Upstairs offers three spacious bedrooms with large closets and a full bath, while the main level includes a second remodeled full bath. Outside, enjoy a welcoming covered front porch with brick columns and a large, level fenced backyard shaded by mature trees--perfect for entertaining, pets or gardening. With its low-maintenance brick & vinyl exterior, updated windows, central heating & cooling, and a blend of historic character and modern updates, this move-in ready home offers exceptional value in one of Roanoke's most convenient locations....
Contact an agent
Home facts
- Year built:1923
- Listing ID #:929771
- Added:50 day(s) ago
- Updated:September 12, 2026 at 03:08 PM
Rooms and interior
- Bedrooms:3
- Total bathrooms:2
- Rooms Total:8
- Living area:1,651 sq. ft.
Heating and cooling
- Heating:Forced Air Gas
- Central air:Yes
Structure and exterior
- Year built:1923
- Building area:1,651 sq. ft.
- Lot area:0.16 Acres
Finances and disclosures
- Price:$249,950
- Price per sq. ft.:$151.39
- Tax amount:$2,281
New listings near 720 Riverland
- New
 $227,000Active2 beds 2 baths1,044 sq. ft.
7230 Woods Crossing, Roanoke, VA 24018
MLS# 931339Listed by: L T MCGHEE & CO - New
 $180,000Active3 beds 1 baths1,750 sq. ft.
2532 Bowman, Roanoke, VA 24012
MLS# 931338Listed by: KELLER WILLIAMS REALTY ROANOKE - New
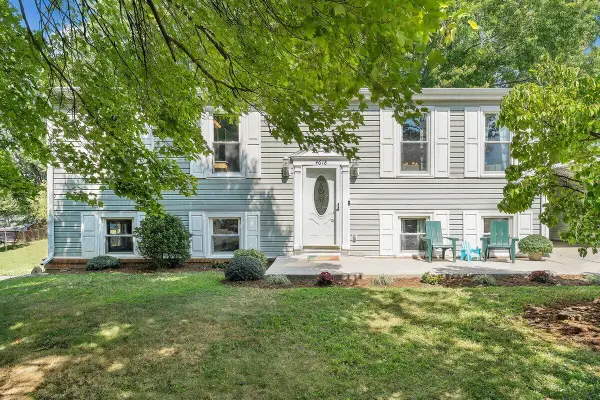 $295,000Active4 beds 2 baths2,000 sq. ft.
4618 Player, Roanoke, VA 24019
MLS# 931322Listed by: MOUNTAIN RIVER REALTY LLC 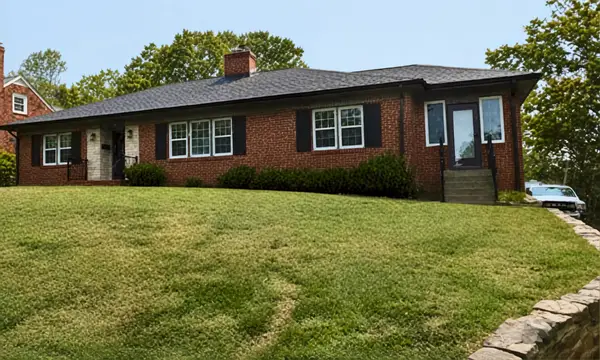 $484,000Pending4 beds 4 baths2,830 sq. ft.
2765 Laburnum, Roanoke, VA 24015
MLS# 931324Listed by: LICHTENSTEIN ROWAN, REALTORS- New
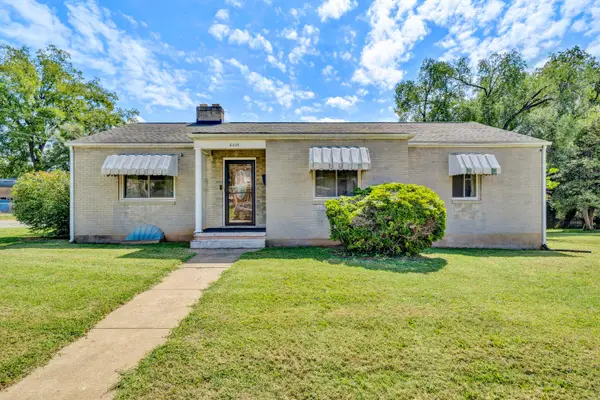 $265,000Active3 beds 2 baths2,659 sq. ft.
2535 Lyndhurst, Roanoke, VA 24012
MLS# 931316Listed by: WAINWRIGHT & CO., REALTORS - New
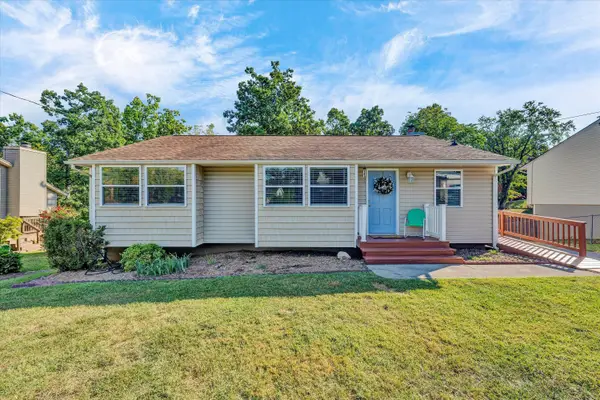 $299,900Active4 beds 3 baths2,376 sq. ft.
7317 Acorn, Roanoke, VA 24019
MLS# 931319Listed by: MKB, REALTORS - FRANKLIN CO - New
 $219,000Active2 beds 1 baths702 sq. ft.
1713 Padbury, Roanoke, VA 24014
MLS# 931320Listed by: COLDWELL BANKER TOWNSIDE, REALTORS - New
 $274,900Active5 beds 2 baths2,080 sq. ft.
2811 Ordway, Roanoke, VA 24017
MLS# 931321Listed by: WAINWRIGHT & CO., REALTORS- LAKE - Open Sun, 2 to 4pmNew
 $339,000Active3 beds 3 baths2,369 sq. ft.
4726 Barclay, Roanoke, VA 24018
MLS# 931294Listed by: INVESTORS REAL ESTATE PARTNERS LLC - New
 $110,000Active4 Acres
Address Withheld By Seller, Roanoke, VA 24019
MLS# 931297Listed by: REAL BROKER LLC - DGA-SALEM


Protect your home and budget from life's surprises with an Assurant Home Warranty, backed by a partner that supports you through every step of homeownership. Explore Plans.
©2026 Century 21 Real Estate LLC. All rights reserved. CENTURY 21®, the CENTURY 21 Logo and C21® are service marks owned by Century 21 Real Estate LLC. Century 21 Real Estate LLC fully supports the principles of the Fair Housing Act and the Equal Opportunity Act. Each office is independently owned and operated. Listing information is deemed reliable but not guaranteed accurate.