
7218 Red Cedar, Roanoke, VA 24019
Local realty services provided by:CENTURY 21 ALL-SERVICE
7218 Red Cedar,Roanoke, VA 24019
$254,950
- 2 Beds
- 3 Baths
- 1,772 sq. ft.
- Townhouse
- Active
Listed by: damon jonathan gettier, alli renee gettier
Office: real broker llc. - dga-salem
MLS#:930282
Source:VA_RVAR
Price summary
- Price:$254,950
- Price per sq. ft.:$143.88
About this home
Discover the perfect blend of comfort and convenience in this lovely three-bedroom townhome located in the heart of Roanoke County. Designed for effortless living, the property features a practical layout that includes the ease of main-level living, providing both space and accessibility. Residents will enjoy access to a wealth of community amenities, all offered at an exceptional price point. Whether you are seeking room to grow or a low-maintenance lifestyle, this home delivers quality and value in a prime location.
Contact an agent
Home facts
- Year built:1987
- Listing ID #:930282
- Added:65 day(s) ago
- Updated:October 15, 2026 at 06:03 PM
Rooms and interior
- Bedrooms:2
- Total bathrooms:3
- Rooms Total:4
- Kitchen Description:Microwave Oven
- Living area:1,772 sq. ft.
Heating and cooling
- Cooling:Heat Pump Electric
- Heating:Forced Air Gas, Heat Pump Electric
Structure and exterior
- Year built:1987
- Building area:1,772 sq. ft.
- Lot area:0.07 Acres
Finances and disclosures
- Price:$254,950
- Price per sq. ft.:$143.88
- Tax amount:$2,749
Features and amenities
- Amenities:Insulated Windows, Tilt-In Windows
New listings near 7218 Red Cedar
- New
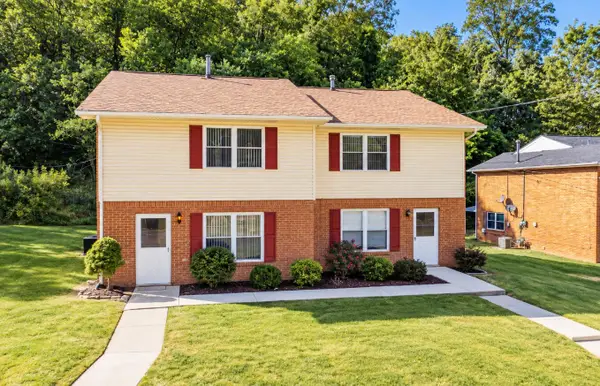 $384,500Active-- beds -- baths
5405 Sugar Loaf Mountain, Roanoke, VA 24018
MLS# 932385Listed by: INVESTORS REAL ESTATE PARTNERS LLC - New
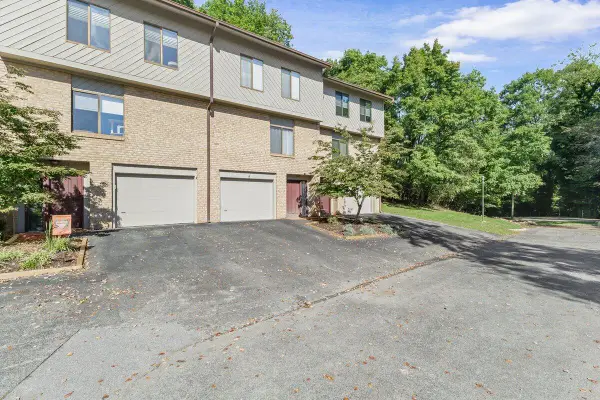 $249,950Active3 beds 2 baths2,054 sq. ft.
3375 Morning Dove, Roanoke, VA 24018
MLS# 932386Listed by: RE/MAX ALL POINTS - New
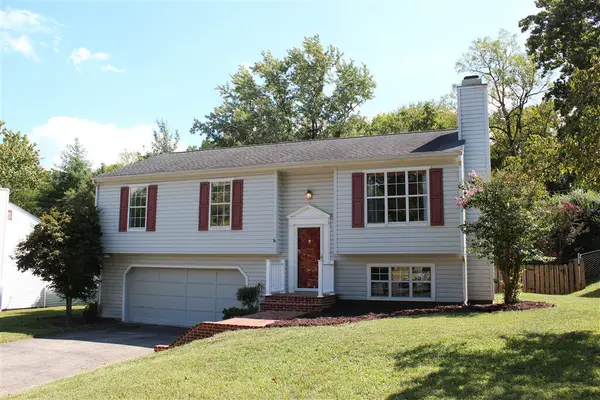 $365,000Active3 beds 3 baths2,849 sq. ft.
3796 Buckingham, Roanoke, VA 24018
MLS# 932387Listed by: XREALTY.NET LLC - New
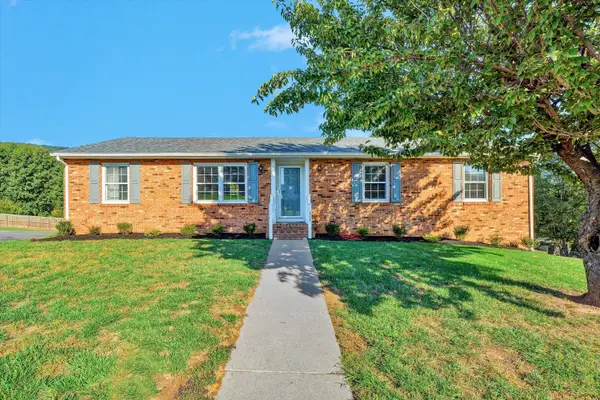 $419,883Active4 beds 2 baths3,852 sq. ft.
5124 Jonathan, Roanoke, VA 24019
MLS# 932390Listed by: NEST REALTY ROANOKE - New
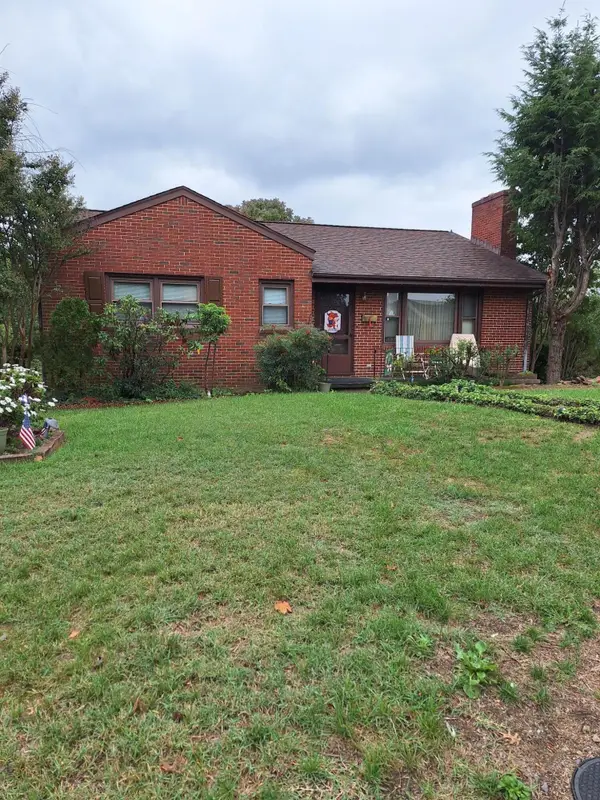 $259,900Active3 beds 3 baths1,174 sq. ft.
2622 Wilshire, Roanoke, VA 24015
MLS# 932391Listed by: MKB, REALTORS - New
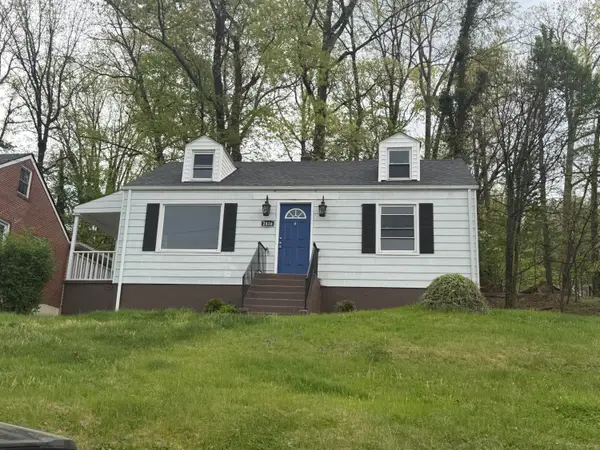 $149,000Active2 beds 1 baths768 sq. ft.
2816 Sweetbrier, Roanoke, VA 24015
MLS# 932393Listed by: MOUNTAIN VIEW REAL ESTATE LLC - New
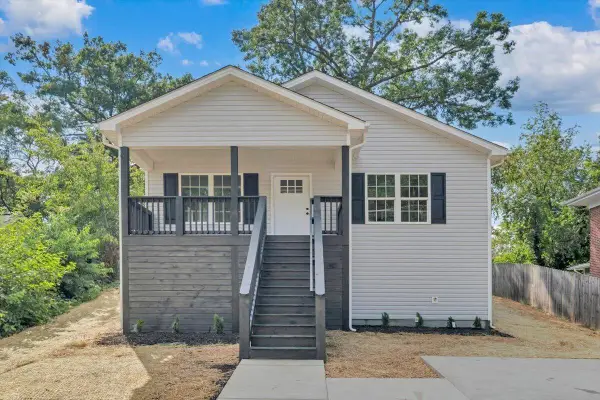 $248,500Active3 beds 2 baths1,232 sq. ft.
2122 Colgate, Roanoke, VA 24012
MLS# 932394Listed by: POINT MANAGEMENT LLC - New
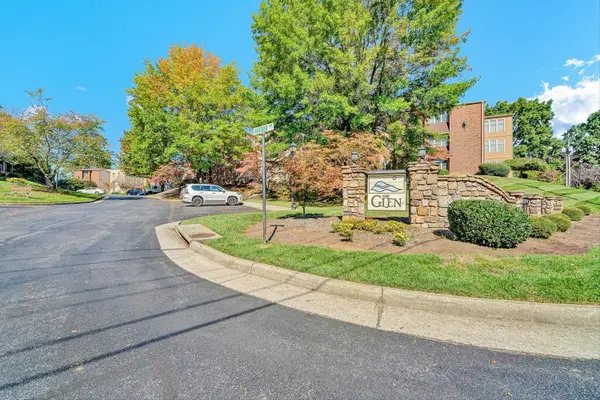 $260,000Active2 beds 2 baths1,626 sq. ft.
4621 Heather, Roanoke, VA 24018
MLS# 932395Listed by: RE/MAX ALL POINTS - New
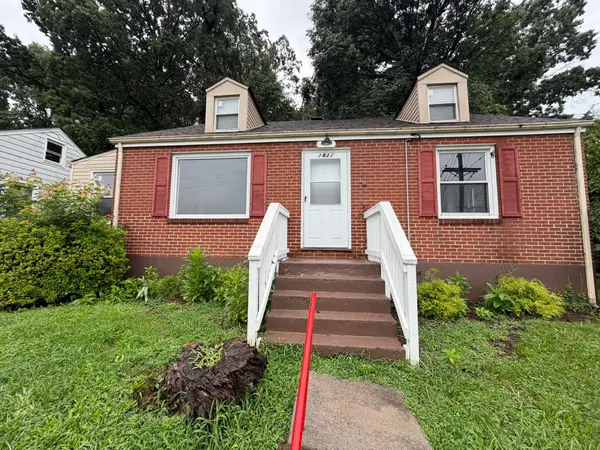 $154,000Active2 beds 1 baths838 sq. ft.
2822 Sweetbrier, Roanoke, VA 24015
MLS# 932399Listed by: MOUNTAIN VIEW REAL ESTATE LLC - New
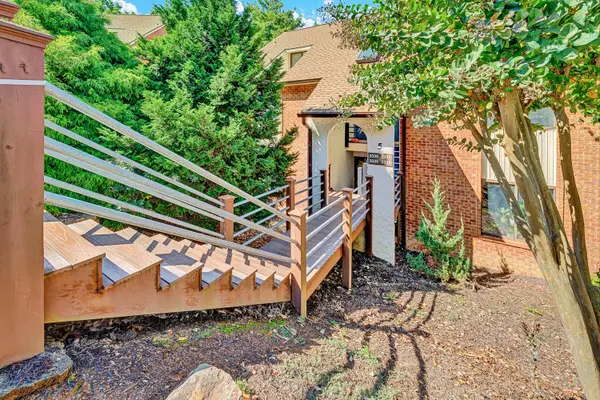 $189,950Active2 beds 2 baths1,386 sq. ft.
3335 Forest Ridge, Roanoke, VA 24018
MLS# 932382Listed by: WAINWRIGHT & CO., REALTORS


Protect your home and budget from life's surprises with an Assurant Home Warranty, backed by a partner that supports you through every step of homeownership. Explore Plans.
©2026 Century 21 Real Estate LLC. All rights reserved. CENTURY 21®, the CENTURY 21 Logo and C21® are service marks owned by Century 21 Real Estate LLC. Century 21 Real Estate LLC fully supports the principles of the Fair Housing Act and the Equal Opportunity Act. Each office is independently owned and operated. Listing information is deemed reliable but not guaranteed accurate.