
727 South Battery, Roanoke, VA 24019
Local realty services provided by:CENTURY 21 Wampler Realty
Listed by: susan jones
Office: long & foster - roanoke office
MLS#:929597
Source:VA_RVAR
Price summary
- Price:$450,000
- Price per sq. ft.:$220.8
About this home
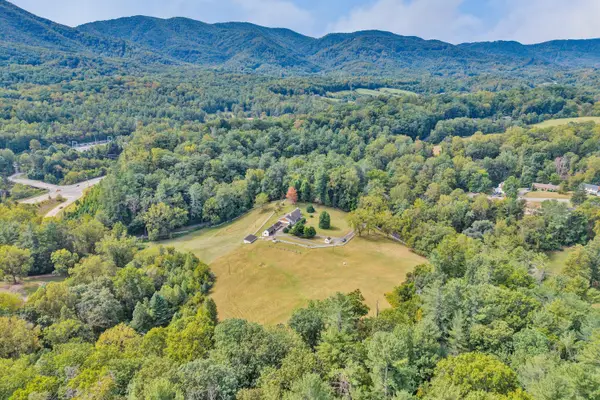
Amazing one-level home loaded with upgrades & designed for comfortable living & entertaining! Enjoy energy efficiency with a new roof, solar panels, and a generator installed in 2023. The seller's average monthly electric bill is only $8, making this home as economical as it is beautiful. The spacious floor plan offers 2,038 square feet on the entry level with 3 large bedrooms & 2 beautifully updated bathrooms. Both baths feature stunning tiled showers, new vanities, and new commodes, while the primary bath boasts a luxurious Jacuzzi tub. The primary suite also includes a huge walk-in closet plus a separate additional closet.
The updated kitchen features newer stainless-steel appliances, granite countertops, a breakfast bar, a sunny breakfast area that opens to a deck with mountain views! The kitchen flows seamlessly into the great room and dining area, creating the perfect space for entertaining family and friends.
Relax year-round in the bright and inviting Florida room featuring a see-through gas log fireplace and an abundance of windows that fill the home with natural light. Additional upgrades include a newer heat pump and central air unit, tankless water heater, beautiful hardwood floors, and an electric heat pump with gas backup. Outside, you'll find a covered front porch, two-car attached garage, and plenty of storage throughout the home. With its extensive updates, energy-efficient features, mountain views, and convenient one-level living, this exceptional property is truly move-in ready!...
Contact an agent
Home facts
- Year built:2004
- Listing ID #:929597
- Added:61 day(s) ago
- Updated:September 17, 2026 at 03:52 PM
Rooms and interior
- Bedrooms:3
- Total bathrooms:2
- Rooms Total:10
- Kitchen Description:Microwave Oven
- Basement Description:Crawl Space
- Living area:2,038 sq. ft.
Heating and cooling
- Cooling:Heat Pump Electric
- Heating:Heat Pump Electric
Structure and exterior
- Year built:2004
- Building area:2,038 sq. ft.
- Lot area:0.13 Acres
- Lot Features:Level
- Architectural Style:Patio, Ranch
- Exterior Features:Covered Porch, Deck, Front Porch
Finances and disclosures
- Price:$450,000
- Price per sq. ft.:$220.8
- Tax amount:$3,636
New listings near 727 South Battery
- New
 $499,000Active3 beds 4 baths1,980 sq. ft.
1705 Windsor, Roanoke, VA 24015
MLS# 931473Listed by: MKB, REALTORS - New
 $175,000Active3 beds 2 baths2,352 sq. ft.
2220 Eastgate, Roanoke, VA 24012
MLS# 931474Listed by: WALKER REAL ESTATE SOLUTIONS - New
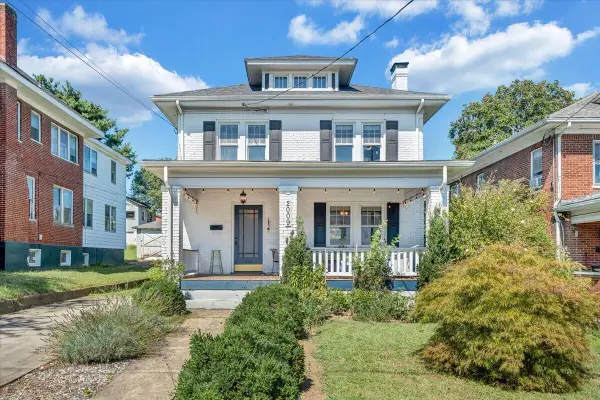 $379,950Active3 beds 3 baths1,650 sq. ft.
2009 Memorial, Roanoke, VA 24015
MLS# 931469Listed by: MKB, REALTORS - New
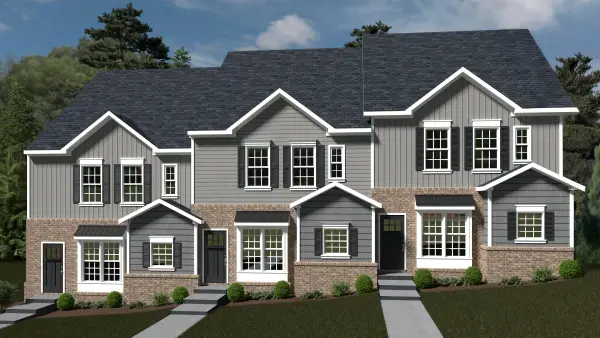 $304,950Active3 beds 3 baths1,510 sq. ft.
1056 Brandon, Roanoke, VA 24015
MLS# 931472Listed by: R FRALIN & ASSOCIATES INC - New
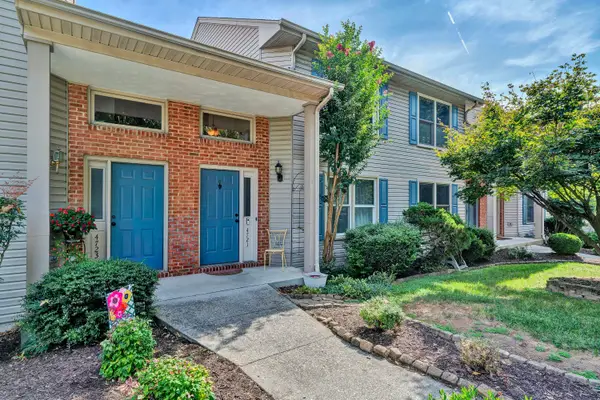 $265,000Active2 beds 4 baths1,939 sq. ft.
4721 Oakcliff, Roanoke, VA 24018
MLS# 931466Listed by: WAINWRIGHT & CO., REALTORS - New
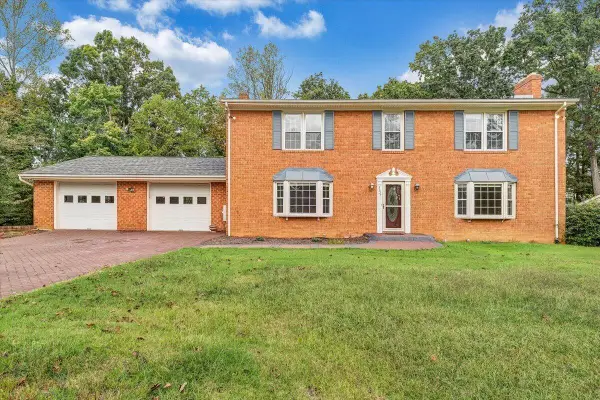 $539,000Active5 beds 4 baths4,230 sq. ft.
3327 Hollyfield, Roanoke, VA 24018
MLS# 931467Listed by: MKB, REALTORS - AT THE LAKE - New
 $325,000Active3 beds 2 baths1,621 sq. ft.
1204 Belleview, Roanoke, VA 24014
MLS# 931464Listed by: KELLER WILLIAMS REALTY ROANOKE - New
 $40,000Active-- beds 1 baths2,184 sq. ft.
1114 13th, Roanoke, VA 24013
MLS# 931459Listed by: WALKER REAL ESTATE SOLUTIONS - New
 $452,000Active5 beds 3 baths2,865 sq. ft.
1701 Mount Vernon, Roanoke, VA 24015
MLS# 931454Listed by: WAINWRIGHT & CO., REALTORS- LAKE - New
 $969,000Active3 beds 4 baths2,676 sq. ft.
5678 S Roselawn, Roanoke, VA 24018
MLS# 931449Listed by: MKB, REALTORS


Protect your home and budget from life's surprises with an Assurant Home Warranty, backed by a partner that supports you through every step of homeownership. Explore Plans.
©2026 Century 21 Real Estate LLC. All rights reserved. CENTURY 21®, the CENTURY 21 Logo and C21® are service marks owned by Century 21 Real Estate LLC. Century 21 Real Estate LLC fully supports the principles of the Fair Housing Act and the Equal Opportunity Act. Each office is independently owned and operated. Listing information is deemed reliable but not guaranteed accurate.