
8580 Martins Creek, Roanoke, VA 24018
Local realty services provided by:CENTURY 21 ALL-SERVICE
8580 Martins Creek,Roanoke, VA 24018
$379,000
- 4 Beds
- 2 Baths
- 2,600 sq. ft.
- Single family
- Active
Listed by: thomas boettner
Office: wainwright & co., realtors
MLS#:929610
Source:VA_RVAR
Price summary
- Price:$379,000
- Price per sq. ft.:$145.77
About this home
Immaculate country home with lots of upgrades. Nestled at the end of Martin's Creek Road, offering privacy and space yet within proximity to Cave Spring schools and amenities. A spacious owner's suite with large windows, tons of light, and French doors to the backyard. New windows, flooring, garage doors, and a Generac whole-house generator. Recent roof, doors, bathrooms, and kitchen renovations. Careful, modern styling allows this timeless home to show like a magazine.
Contact an agent
Home facts
- Year built:1960
- Listing ID #:929610
- Added:91 day(s) ago
- Updated:October 18, 2026 at 01:15 PM
Rooms and interior
- Bedrooms:4
- Total bathrooms:2
- Rooms Total:7
- Kitchen Description:Microwave Oven
- Living area:2,600 sq. ft.
Heating and cooling
- Cooling:Heat Pump Electric
- Heating:Heat Pump Electric
Structure and exterior
- Year built:1960
- Building area:2,600 sq. ft.
- Lot area:0.94 Acres
- Architectural Style:Ranch
- Exterior Features:Covered Porch, Front Porch, Rear Porch
Utilities
- Water:Shared Well
Finances and disclosures
- Price:$379,000
- Price per sq. ft.:$145.77
- Tax amount:$3,067
Features and amenities
- Amenities:Insulated Windows, Tilt-In Windows
New listings near 8580 Martins Creek
- New
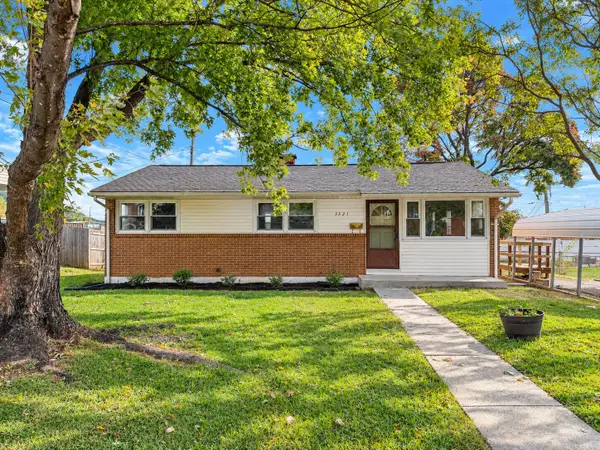 $225,000Active3 beds 1 baths1,238 sq. ft.
3321 Ruston, Roanoke, VA 24012
MLS# 932482Listed by: KELLER WILLIAMS REALTY ROANOKE - New
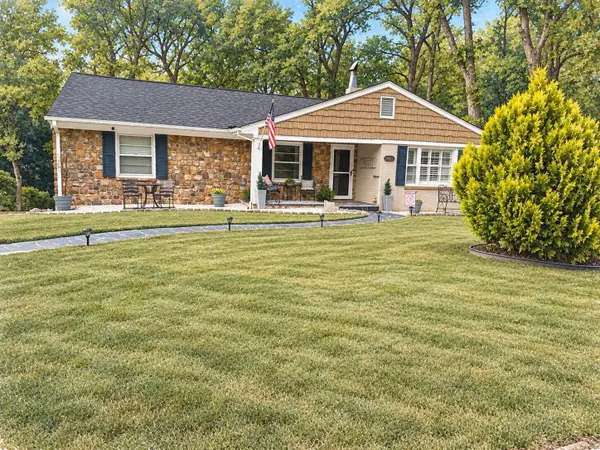 $489,090Active3 beds 3 baths2,703 sq. ft.
3701 Heatherton, Roanoke, VA 24014
MLS# 932475Listed by: HOMEZU.COM OF VIRGINIA - New
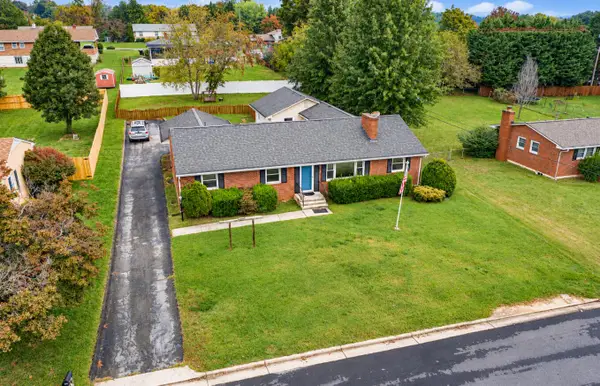 $369,000Active3 beds 3 baths4,246 sq. ft.
4419 Fontaine, Roanoke, VA 24018
MLS# 932467Listed by: INVESTORS REAL ESTATE PARTNERS LLC - New
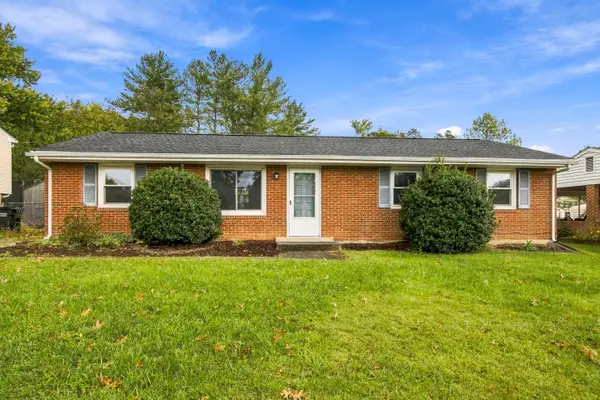 $234,000Active3 beds 1 baths1,250 sq. ft.
2827 Diplomat, Roanoke, VA 24019
MLS# 932466Listed by: WELCOME HOME REAL ESTATE - New
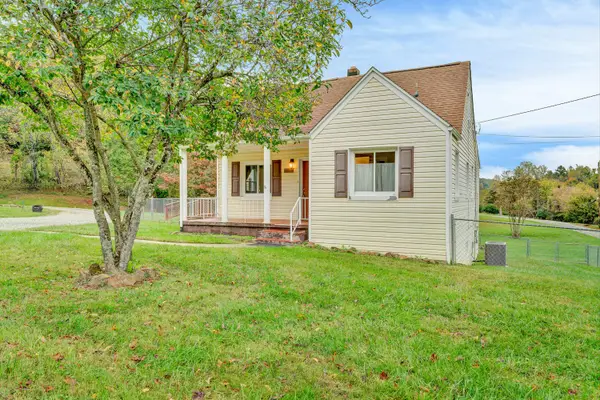 $294,000Active3 beds 2 baths1,770 sq. ft.
7010 Buckeye, Roanoke, VA 24018
MLS# 932462Listed by: RE/MAX ALL POINTS - New
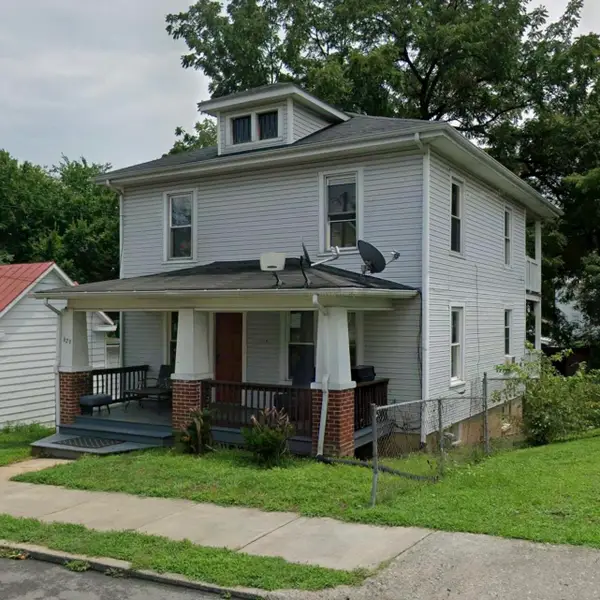 $187,500Active4 beds 2 baths2,268 sq. ft.
629 Mountain, Roanoke, VA 24013
MLS# 932463Listed by: BERKSHIRE HATHAWAY HOMESERVICES PREMIER, REALTORS - MAIN 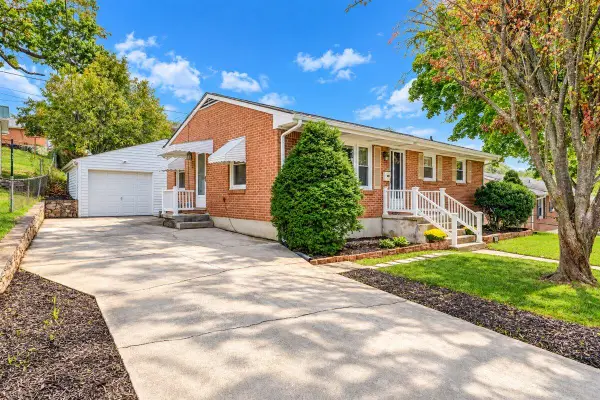 $265,000Active4 beds 2 baths2,016 sq. ft.
142 Maplelawn, Roanoke, VA 24012
MLS# 932092Listed by: MKB, REALTORS- New
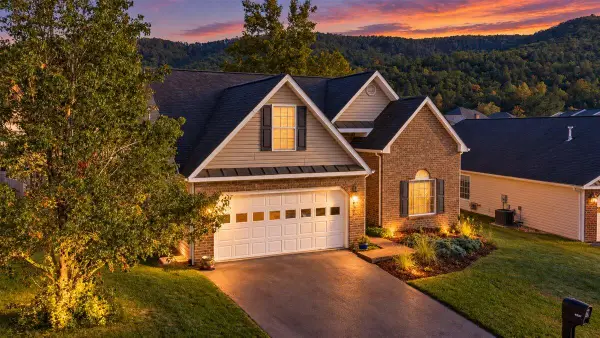 $424,900Active4 beds 3 baths2,064 sq. ft.
4307 Faircrest, Roanoke, VA 24018
MLS# 932443Listed by: MKB, REALTORS - New
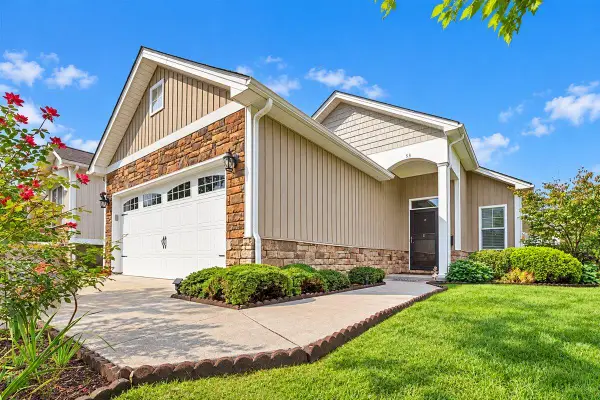 $443,900Active2 beds 2 baths1,494 sq. ft.
53 Santo, Roanoke, VA 24019
MLS# 932445Listed by: BERKSHIRE HATHAWAY HOMESERVICES PREMIER, REALTORS - NORTH - New
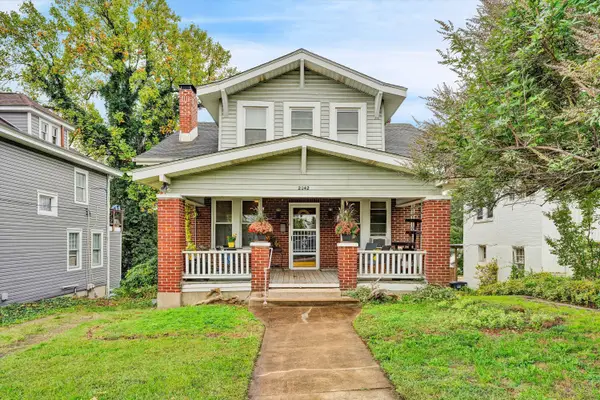 $299,950Active3 beds 2 baths2,749 sq. ft.
2042 Memorial, Roanoke, VA 24015
MLS# 932446Listed by: EXP REALTY LLC - STAFFORD


Protect your home and budget from life's surprises with an Assurant Home Warranty, backed by a partner that supports you through every step of homeownership. Explore Plans.
©2026 Century 21 Real Estate LLC. All rights reserved. CENTURY 21®, the CENTURY 21 Logo and C21® are service marks owned by Century 21 Real Estate LLC. Century 21 Real Estate LLC fully supports the principles of the Fair Housing Act and the Equal Opportunity Act. Each office is independently owned and operated. Listing information is deemed reliable but not guaranteed accurate.