
918 Dale Ave Se, Roanoke, VA 24013
Local realty services provided by:CENTURY 21 ALL-SERVICE
918 Dale Ave Se,Roanoke, VA 24013
$285,000
- 4 Beds
- 2 Baths
- 2,800 sq. ft.
- Single family
- Active
Listed by: frazier hughes
Office: walker real estate solutions
MLS#:930468
Source:VA_RVAR
Price summary
- Price:$285,000
- Price per sq. ft.:$101.79
About this home
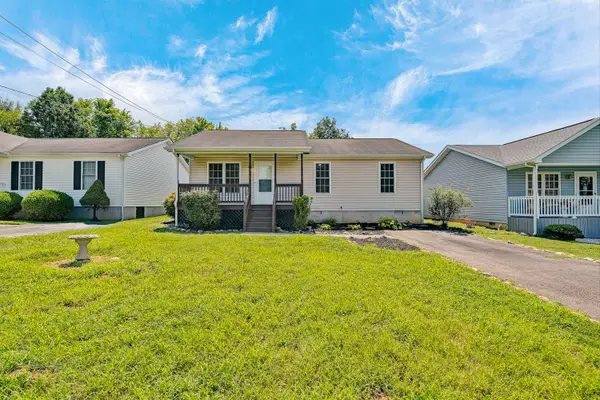
Massive home close to 581/downtown, nice fenced in lot with privacy and tons of updates! We love the peaceful front porch, private backyard, garage and as you step inside you will cherish the nice hardwoods - the optimal layout of home will surprise you! Yes optimal: favorable space that changes the game for you! Upgraded for you with refinished hardwood flooring throughout the home, fully renovated interior with fresh paint (interior and exterior, new HVAC system (heat pump), updated insulation and drywall throughout exterior walls, fresh paint; finished attic, this home has the space for you and your next move!
Contact an agent
Home facts
- Year built:1906
- Subdivision & Development:Belmont
- Listing ID #:930468
- Added:1 day(s) ago
- Updated:August 17, 2026 at 04:01 PM
Rooms and interior
- Bedrooms:4
- Total bathrooms:2
- Full bathrooms:2
- Flooring:Tile - i.e. ceramic, Vinyl, Wood
- Kitchen Description:Range Electric, Refrigerator
- Living area:2,800 sq. ft.
Heating and cooling
- Heating:Heat Pump Electric
- Central air:Yes
Structure and exterior
- Year built:1906
- Building area:2,800 sq. ft.
- Lot area:0.15 Acres
- Lot Features:Level
- Construction Materials:Vinyl
- Exterior Features:Covered Porch, Deck, Fenced Yard, Garden Space, Patio
- Levels:2 Story
Schools
- High school:William Fleming
- Middle school:John P. Fishwick
- Elementary school:Fallon Park
Utilities
- Sewer:Public Sewer
Finances and disclosures
- Price:$285,000
- Price per sq. ft.:$101.79
- Tax amount:$1,784
Features and amenities
- Laundry features:Clothes Dryer, Clothes Washer
- Amenities:Breakfast Area, Cable TV, Insulated Windows, Storage
Parking
- Parking description:Off Street Parking
New listings near 918 Dale Ave Se
- New
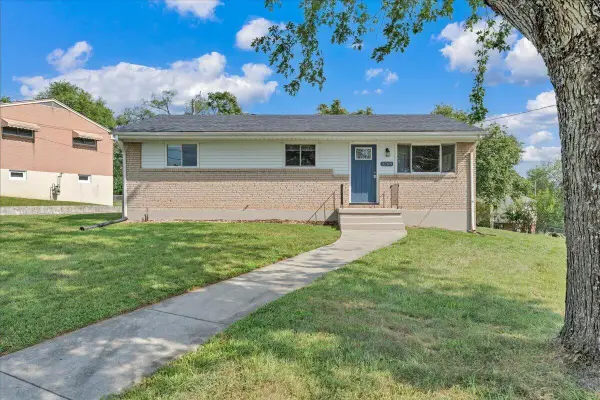 $224,950Active3 beds 1 baths1,427 sq. ft.
3768 Wilmont Ave Nw, Roanoke, VA 24017
MLS# 930473Listed by: KEYSTONE REALTY OF ROANOKE LLC - New
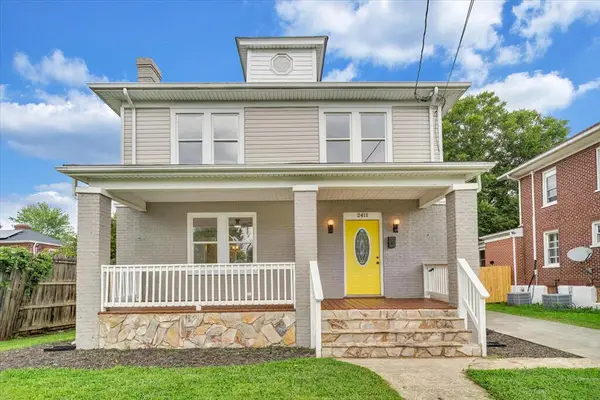 $249,000Active4 beds 3 baths2,262 sq. ft.
2411 Florida Ave Nw, Roanoke, VA 24017
MLS# 930467Listed by: XREALTY.NET LLC - New
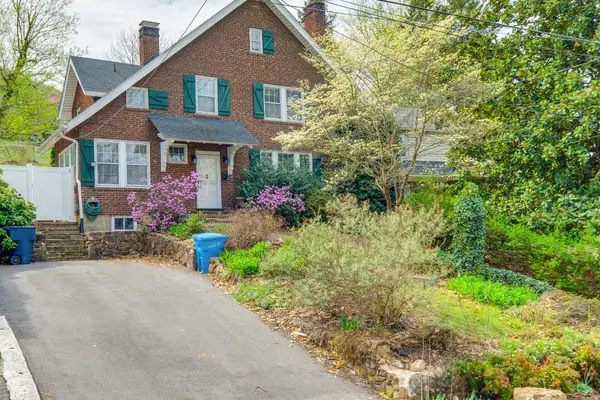 $359,950Active3 beds 2 baths1,823 sq. ft.
1242 Laurel St Se, Roanoke, VA 24014
MLS# 929907Listed by: SHEPHERD REALTY GROUP 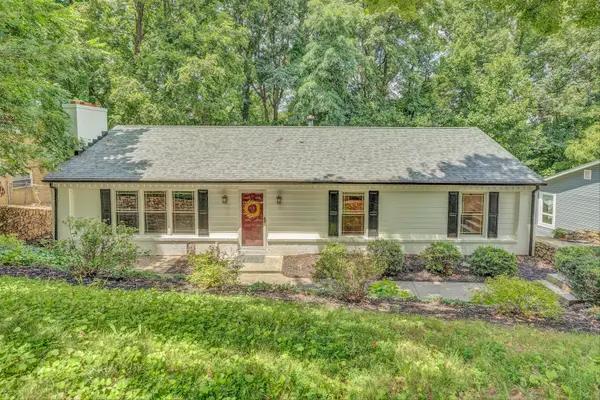 $429,000Pending4 beds 4 baths2,536 sq. ft.
3019 Bancroft Dr Sw, Roanoke, VA 24014
MLS# 930461Listed by: WAINWRIGHT & CO., REALTORS(R)- LAKE- New
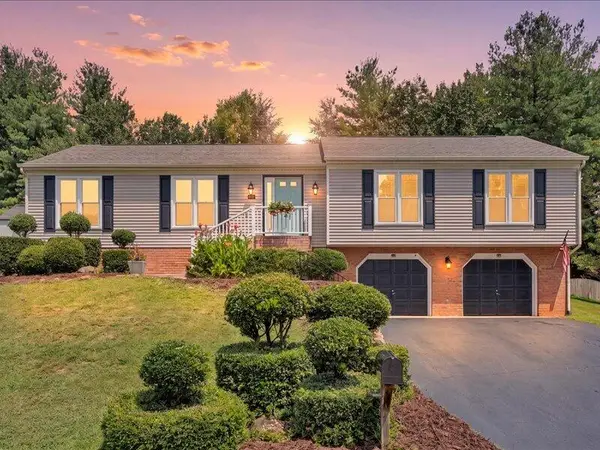 $449,000Active3 beds 3 baths2,400 sq. ft.
6121 Scotford Ct, Roanoke, VA 24018
MLS# 929707Listed by: WALKER REAL ESTATE SOLUTIONS - New
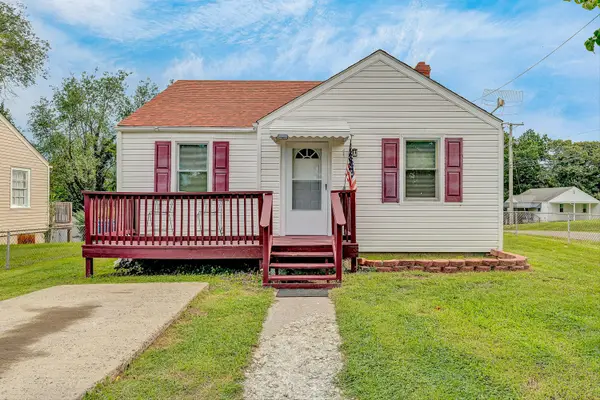 $175,000Active2 beds 1 baths790 sq. ft.
3903 Michigan Ave Nw, Roanoke, VA 24017
MLS# 930458Listed by: MKB, REALTORS(R) - OAK GROVE - New
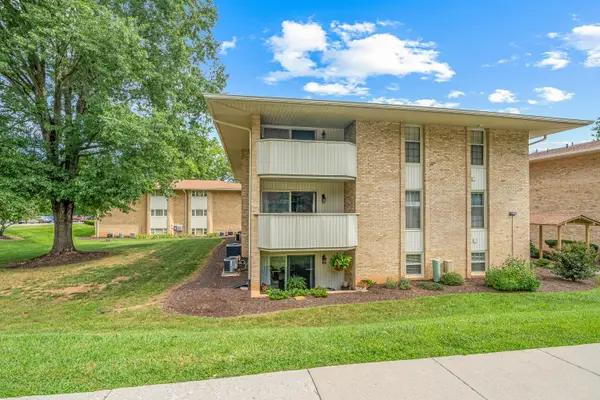 $189,950Active2 beds 2 baths1,178 sq. ft.
5260 Crossbow Cir #UNIT 18C, Roanoke, VA 24018
MLS# 930451Listed by: RE/MAX ALL STARS - New
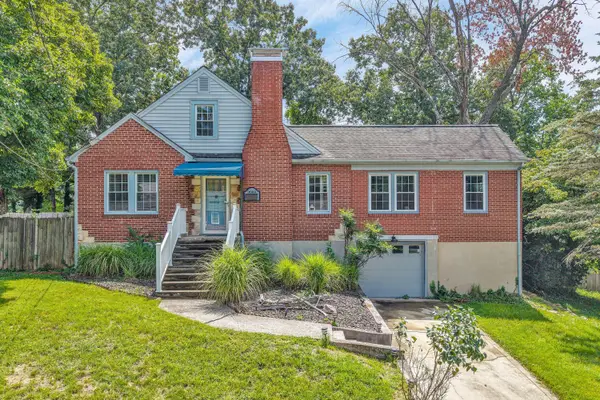 $334,950Active4 beds 3 baths1,567 sq. ft.
3020 Fleetwood Ave Sw, Roanoke, VA 24015
MLS# 930452Listed by: LONG & FOSTER - ROANOKE OFFICE - New
 $237,000Active3 beds 2 baths1,074 sq. ft.
1701 Gordon Ave Se, Roanoke, VA 24014
MLS# 930447Listed by: WAINWRIGHT & CO., REALTORS(R)


Protect your home and budget from life's surprises with an Assurant Home Warranty, backed by a partner that supports you through every step of homeownership. Explore Plans.
©2026 Century 21 Real Estate LLC. All rights reserved. CENTURY 21®, the CENTURY 21 Logo and C21® are service marks owned by Century 21 Real Estate LLC. Century 21 Real Estate LLC fully supports the principles of the Fair Housing Act and the Equal Opportunity Act. Each office is independently owned and operated. Listing information is deemed reliable but not guaranteed accurate.