
938 Harmon, Roanoke, VA 24019
Local realty services provided by:CENTURY 21 ALL-SERVICE
938 Harmon,Roanoke, VA 24019
$369,950
- 3 Beds
- 2 Baths
- 1,564 sq. ft.
- Single family
- Active
Listed by: rhonda m spangler
Office: red key realty inc
MLS#:930762
Source:VA_RVAR
Price summary
- Price:$369,950
- Price per sq. ft.:$236.54
About this home
One level living in a convenient area, Large Master Suite ad 2 large bedrooms, Large walk-in closets, open kitchen with Breakfast area , large bay window with beautiful bench setting. Open living concept with gas log fireplace and dining area. Laundry room, attached 2 car heated/ cooled garage, pull downstairs with large floored storage area above the garage. Patio and fenced yard with storage building, stationary gas grill on patio. This home is in great condition and ready to move in!!! Come see today call for your private tour!
Contact an agent
Home facts
- Year built:2001
- Listing ID #:930762
- Added:5 day(s) ago
- Updated:September 01, 2026 at 03:09 PM
Rooms and interior
- Bedrooms:3
- Total bathrooms:2
- Kitchen Description:Microwave Oven
- Living area:1,564 sq. ft.
Heating and cooling
- Heating:Forced Air Gas
- Central air:Yes
Structure and exterior
- Year built:2001
- Building area:1,564 sq. ft.
- Lot area:0.16 Acres
- Lot Features:Level
- Architectural Style:Patio
- Exterior Features:Front Porch, Patio
Finances and disclosures
- Price:$369,950
- Price per sq. ft.:$236.54
- Tax amount:$2,997
Features and amenities
- Amenities:Tilt-In Windows
New listings near 938 Harmon
- New
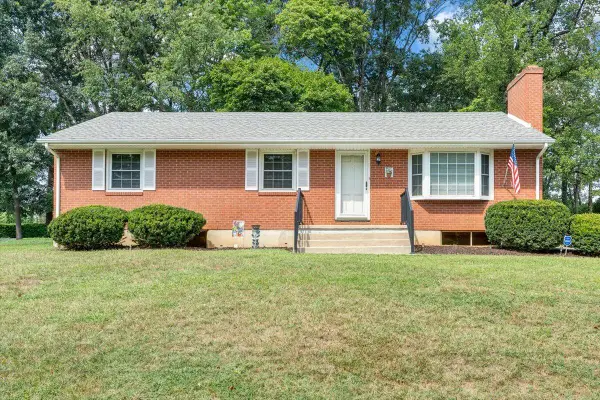 $330,000Active3 beds 2 baths2,538 sq. ft.
4501 Kirkwood, Roanoke, VA 24018
MLS# 930940Listed by: MKB, REALTORS - New
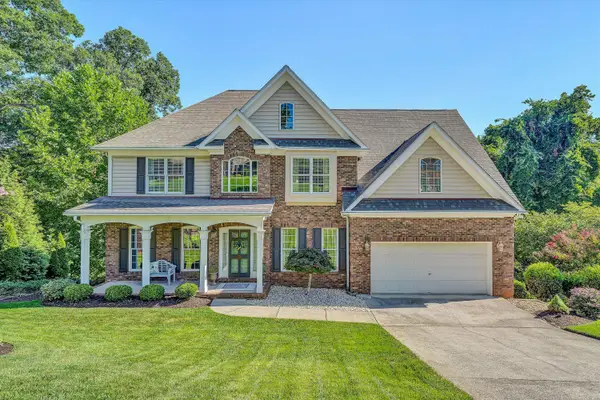 $649,950Active4 beds 4 baths2,971 sq. ft.
3619 Larson Oaks, Roanoke, VA 24018
MLS# 930943Listed by: MKB, REALTORS - New
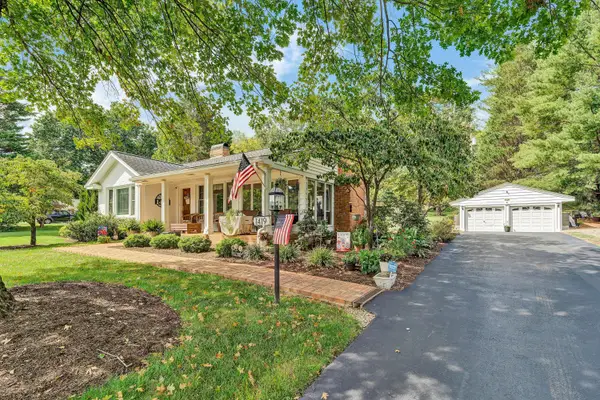 $550,000Active3 beds 2 baths3,524 sq. ft.
1419 Crestmoor, Roanoke, VA 24018
MLS# 930944Listed by: RE/MAX REAL ESTATE ONE - Open Tue, 5 to 7pmNew
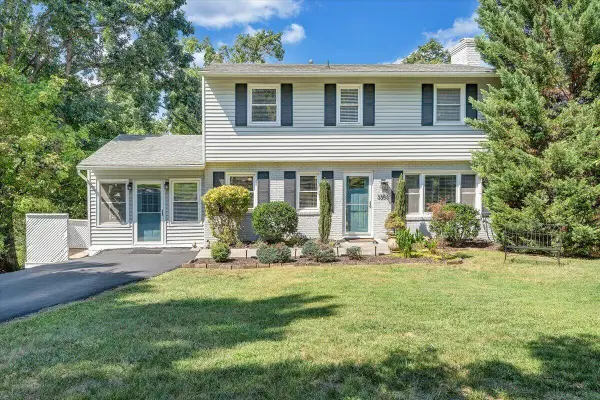 $399,950Active4 beds 3 baths2,694 sq. ft.
3350 Woodland, Roanoke, VA 24015
MLS# 930891Listed by: WALDVOGEL COMMERCIAL PROPERTIES 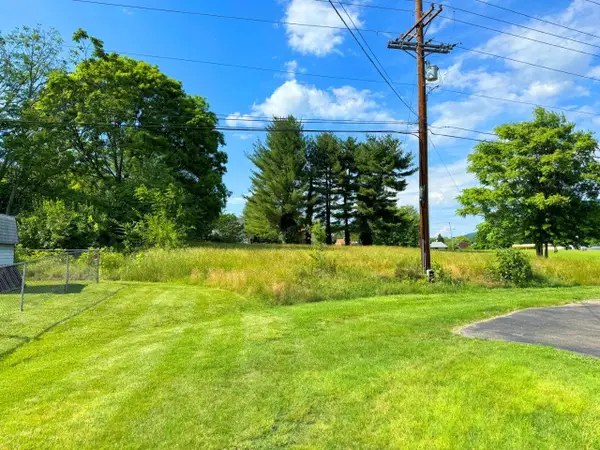 $35,000Pending0.34 Acres
0 Huntington, Roanoke, VA 24012
MLS# 907946Listed by: WOLTZ & ASSOCIATES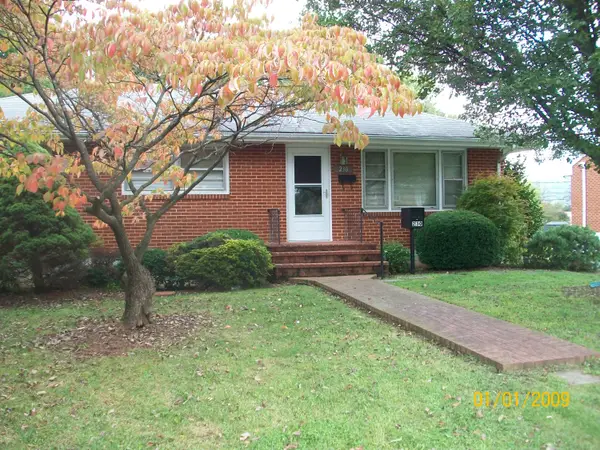 $199,000Pending2 beds 1 baths2,618 sq. ft.
230 Crittendon, Roanoke, VA 24012
MLS# 912572Listed by: COUNTS, THE REALTY & AUCTION GROUP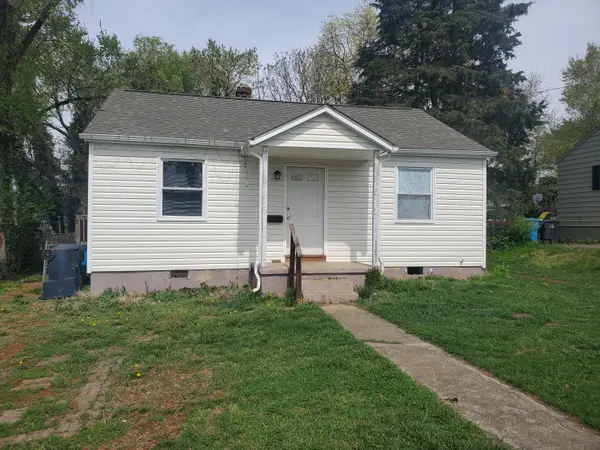 $139,500Pending2 beds 1 baths768 sq. ft.
717 Hershberger, Roanoke, VA 24012
MLS# 912910Listed by: EDWIN C HALL ASSOCIATES INC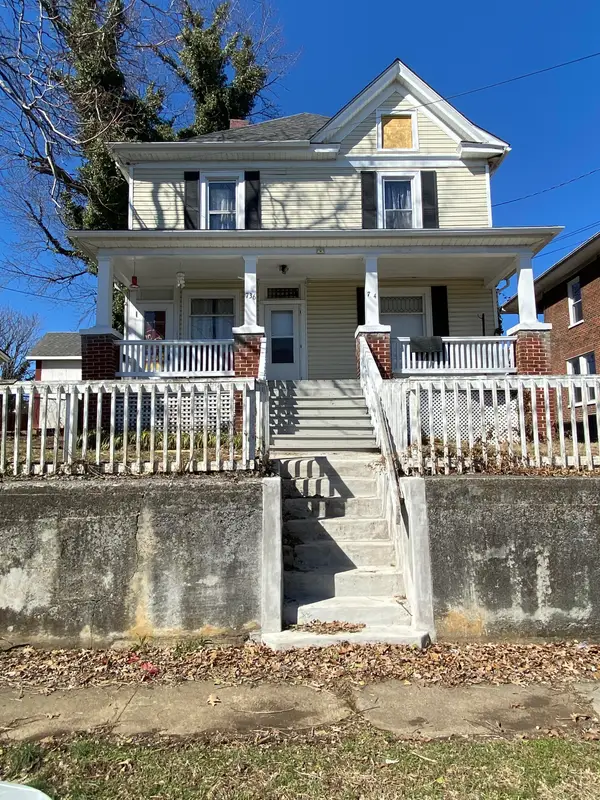 $189,000Pending-- beds -- baths
734 Murray, Roanoke, VA 24013
MLS# 914846Listed by: PALMER REALTY GROUP LLC $1,084,705Pending-- beds -- baths
813 13th, Roanoke, VA 24016
MLS# 919461Listed by: MKB, REALTORS $195,184.81Pending4.3 Acres
5011 Claremont, Roanoke, VA 24014
MLS# 920629Listed by: ABOONE HOMES LLC


Protect your home and budget from life's surprises with an Assurant Home Warranty, backed by a partner that supports you through every step of homeownership. Explore Plans.
©2026 Century 21 Real Estate LLC. All rights reserved. CENTURY 21®, the CENTURY 21 Logo and C21® are service marks owned by Century 21 Real Estate LLC. Century 21 Real Estate LLC fully supports the principles of the Fair Housing Act and the Equal Opportunity Act. Each office is independently owned and operated. Listing information is deemed reliable but not guaranteed accurate.