
190 Suffolk Dr, Rockingham, VA 22802
Local realty services provided by:CENTURY 21 Realty @ Home
190 Suffolk Dr,Rockingham, VA 22802
$550,000
- 5 Beds
- 4 Baths
- 4,560 sq. ft.
- Single family
- Pending
Listed by: renee whitmore
Office: old dominion realty crossroads
MLS#:682030
Source:CHARLOTTESVILLE
Price summary
- Price:$550,000
- Price per sq. ft.:$120.61
- Monthly HOA dues:$58.33
About this home
Stylish, spacious, and move-in ready! Located at 190 Suffolk Drive in Meadowbrook Subdivision near Harrisonburg, VA, this beautifully updated home offers 5 bedrooms, 3.5 baths, and flexible living space designed for today's lifestyle. The light-filled main level features an inviting open floor plan with modern finishes and a dedicated office/den that can easily serve as a playroom, study, or flex space. The finished basement adds even more versatility with a wet bar and plenty of room for recreation, entertaining, guests, or additional living space. Step outside to enjoy both a rear deck and patio overlooking the fenced backyard, perfect for pets, play, or outdoor gatherings. A 2-car attached garage completes the package. Meadowbrook offers a convenient location with easy access to Harrisonburg, JMU, Sentara RMH Medical Center, I-81, shopping, dining, and everyday amenities. With its spacious layout, updated style, and fantastic location, this Rockingham County home has so much to offer!...
Contact an agent
Home facts
- Year built:2019
- Subdivision & Development:MEADOWBROOK
- Listing ID #:682030
- Added:22 day(s) ago
- Updated:October 09, 2026 at 08:57 AM
Rooms and interior
- Bedrooms:5
- Total bathrooms:4
- Full bathrooms:3
- Half bathrooms:1
- Flooring:Luxury Vinyl Plank
- Kitchen Description:Disposal, Electric Range, Microwave, Refrigerator
- Basement:Yes
- Basement Description:Finished, Full, Heated
- Living area:4,560 sq. ft.
Heating and cooling
- Cooling:Heat Pump
- Heating:Heat Pump
Structure and exterior
- Year built:2019
- Building area:4,560 sq. ft.
- Lot area:0.17 Acres
- Architectural Style:Farm House, Traditional
- Construction Materials:Stick Built
- Foundation Description:Poured
- Levels:2 Levels
Schools
- High school:Broadway
- Middle school:J. Frank Hillyard
- Elementary school:Lacey Spring
Utilities
- Water:Public
- Sewer:Public Sewer
Finances and disclosures
- Price:$550,000
- Price per sq. ft.:$120.61
- Tax amount:$3,550 (2026)
Features and amenities
- Appliances:Dishwasher, Disposal, Electric Range, Microwave, Refrigerator
- Laundry features:Dryer Hookup, Washer Hookup
- Amenities:Smoke Detector(s)
Parking
- Parking description:Attached, Garage, Garage Faces Front
- Garage:Yes
- Garage spaces:2
New listings near 190 Suffolk Dr
- Coming Soon
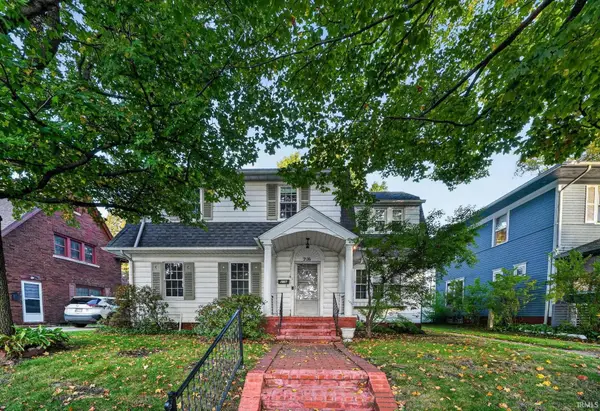 $285,000Coming Soon4 beds 2 baths2,568 sq. ft.
216 N Sunnyside Avenue, South Bend, IN 46617
MLS# 202641354Listed by: RE/MAX 100 - Coming Soon
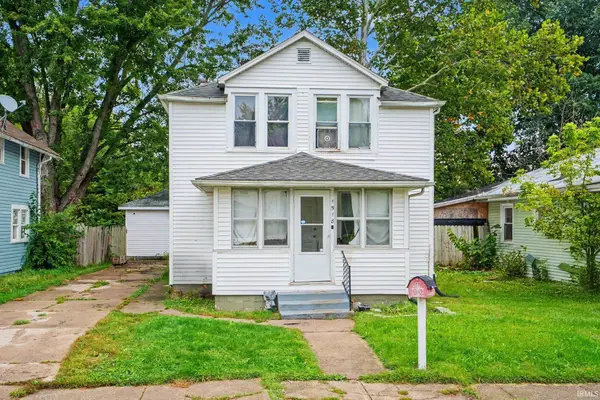 $140,000Coming Soon3 beds 1 baths1,144 sq. ft.
1518 Webster Street, South Bend, IN 46613
MLS# 202640913Listed by: REALTY OF AMERICA LLC - Coming Soon
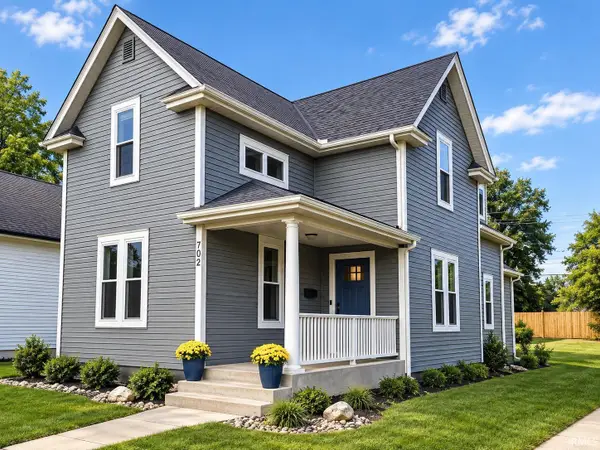 $549,900Coming Soon4 beds 3 baths1,686 sq. ft.
702 N Hill Street, South Bend, IN 46617
MLS# 202640877Listed by: RED BOW REALTY - New
 $120,000Active3 beds 1 baths1,440 sq. ft.
1722 Obrien Street, South Bend, IN 46628
MLS# 202641885Listed by: R1 PROPERTY GROUP LLC - New
 $8,000Active0.11 Acres
1622 Johnson Street, South Bend, IN 46628
MLS# 202641876Listed by: CRESSY & EVERETT - SOUTH BEND - New
 $38,650Active3 beds 1 baths1,200 sq. ft.
1218 Huey Street, South Bend, IN 46628
MLS# 202641848Listed by: BERKSHIRE HATHAWAY HOMESERVICES NORTHERN INDIANA REAL ESTATE - Open Sun, 12 to 2pmNew
 $345,000Active3 beds 2 baths2,290 sq. ft.
50715 Wimbledon Court, South Bend, IN 46637
MLS# 202641860Listed by: CRESSY & EVERETT - SOUTH BEND - New
 $164,900Active4 beds 1 baths1,560 sq. ft.
4606 Meadow Lane, South Bend, IN 46619
MLS# 202641807Listed by: REALTY PLUS, INC. - New
 $500,000Active3 beds 2 baths1,471 sq. ft.
1321 Leeper Avenue, South Bend, IN 46617
MLS# 202641813Listed by: KELLER WILLIAMS REALTY GROUP - New
 $992,000Active5 beds 5 baths2,610 sq. ft.
1016 Sorin Street, South Bend, IN 46617
MLS# 202641814Listed by: CRESSY & EVERETT - SOUTH BEND


Protect your home and budget from life's surprises with an Assurant Home Warranty, backed by a partner that supports you through every step of homeownership. Explore Plans.
©2026 Century 21 Real Estate LLC. All rights reserved. CENTURY 21®, the CENTURY 21 Logo and C21® are service marks owned by Century 21 Real Estate LLC. Century 21 Real Estate LLC fully supports the principles of the Fair Housing Act and the Equal Opportunity Act. Each office is independently owned and operated. Listing information is deemed reliable but not guaranteed accurate.