
11401 Pinhook Road, Rockville, VA 23146
Local realty services provided by:CENTURY 21 Nachman Realty
11401 Pinhook Road,Rockville, VA 23146
$799,000
- 3 Beds
- 4 Baths
- 3,092 sq. ft.
- Single family
- Active
Upcoming open houses
- Sun, Oct 2511:00 am - 01:00 pm
Listed by: kristen colyvas
Office: exp realty, llc.
MLS#:2628005
Source:RV
Price summary
- Price:$799,000
- Price per sq. ft.:$258.41
About this home
Some homes offer privacy. Others offer convenience. At “Reverie,” you get both. Tucked away on 10 private, park-like acres, this custom-built retreat feels worlds away, yet sits just minutes from Short Pump and I-64. A covered front porch welcomes you into a light-filled, open-concept main level where vaulted ceilings and natural character set the tone. The living room boasts a beautiful brick fireplace and a large glass sliding door to the back deck, while the updated kitchen features an oversized island, dedicated pantry, all-new appliances, and updates throughout. New high-end LVP flooring flows seamlessly throughout the first floor. Set apart on the east side, the primary suite feels like a retreat within a retreat, with private deck access, room for a sitting area, two walk-in closets (one cedar-lined), and an updated bath with double vanity, shower, and Jacuzzi tub. Across the home, two additional bedrooms share a Jack-and-Jill bath. A half bath and dedicated laundry room complete the main level. Downstairs, the finished walkout basement offers a huge second living area with a wood stove, brand-new kitchenette, two flex rooms, an updated full bath, and separate storage. With private access to the attached two-car garage and back patio, this level offers incredible versatility. Outside, a sprawling deck overlooks the surrounding forest, a fairytale stone patio invites evenings under the stars, and running/walking trails weave through the acreage, turning your own backyard into a place to explore, unwind, and reconnect with nature. You'll also find a 1,200-square-foot detached WORKSHOP: a climate-controlled, lift-ready, two-bay garage with its own bathroom- plus an additional shed with electricity. Whether you're dreaming of projects, hobbies, or simply more room to breathe, Reverie makes space for it all. A rare combination of acreage, thoughtful updates, and exceptional versatility. Don't miss it! *Please see additional listing documents for Property Features, Floor Plans, Furniture List, and more!...
Contact an agent
Home facts
- Year built:1994
- Subdivision & Development:None
- Listing ID #:2628005
- Added:1 day(s) ago
- Updated:October 25, 2026 at 10:31 AM
Rooms and interior
- Bedrooms:3
- Total bathrooms:4
- Full bathrooms:3
- Half bathrooms:1
- Rooms Total:9
- Flooring:Concrete, Vinyl
- Dining Description:Dining Area
- Bathrooms Description:Double Vanity, Jetted Tub
- Kitchen Description:Dishwasher, Electric Cooking, Exhaust Fan, Freezer, Kitchen Island, Microwave, Oven, Pantry, Refrigerator, Stove
- Bedroom Description:Main Level Primary
- Basement:Yes
- Basement Description:Finished, Heated, Walk-Out Access
- Living area:3,092 sq. ft.
Heating and cooling
- Cooling:Attic Fan, Central Air
- Heating:Electric, Heat Pump, Propane, Wood Stove
- Central air:Yes
Structure and exterior
- Roof:Shingle
- Year built:1994
- Building area:3,092 sq. ft.
- Lot area:10 Acres
- Architectural Style:Custom
- Construction Materials:Drywall, Frame, Vinyl Siding
- Exterior Features:Deck, Front Porch, Lighting, Out Buildings, Patio, Porch
- Levels:One
Schools
- High school:Patrick Henry
- Middle school:Liberty
- Elementary school:South Anna
Utilities
- Water:Well
- Sewer:Septic Tank
Finances and disclosures
- Price:$799,000
- Price per sq. ft.:$258.41
- Tax amount:$5,228 (2026)
Features and amenities
- Appliances:Dishwasher, Dryer, Electric Cooking, Electric Water Heater, Exhaust Fan, Freezer, Microwave, Oven, Refrigerator, Stove, Washer
- Laundry features:Dryer, Dryer Hookup, Washer, Washer Hookup
- Amenities:Bay Windows, Cathedral Ceilings, Ceiling Fans, Central Vacuum, High Ceilings, Recessed Lighting, Walk-In Closets, Workshop
Parking
- Parking description:Attached, Covered, Detached, Driveway, Finished Garage, Garage, Heated Garage, Two Spaces, Unpaved, Unpaved Driveway
- Garage:Yes
- Garage spaces:4
 The information being provided is for consumers' personal, non-commercial use and may not be used for any purpose other than to identify prospective properties for purchasing. All information provided is deemed reliable but is not guaranteed accurate.The multiple listing information is provided by Central Virginia Regional Multiple Listing Service, LLC from a copyrighted compilation of listings. The compilation of listings and each individual listing are © 2026 Central Virginia Regional Multiple Listing Service, LLC. All rights reserved.
New listings near 11401 Pinhook Road
- Coming Soon
 $499,950Coming Soon3 beds 2 baths1,784 sq. ft.
11423 Rosemont Drive, Rockville, VA 23146
MLS# 2628459Listed by: BOONE RESIDENTIAL LLC - New
 $630,000Active3 beds 2 baths1,720 sq. ft.
2309 Ashland Road, Rockville, VA 23146
MLS# 2628847Listed by: WILLIAM A. COOKE, LLC - Open Sun, 2 to 4pmNew
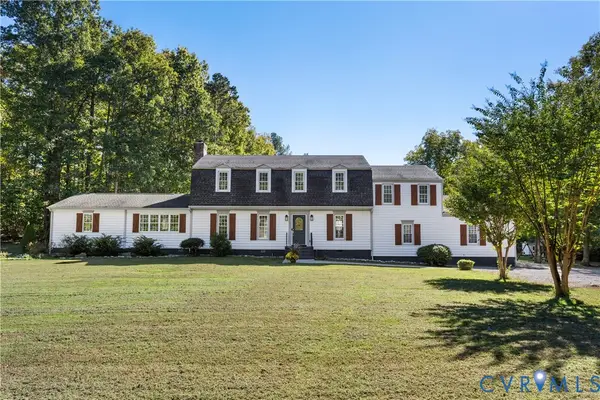 $799,000Active5 beds 4 baths3,202 sq. ft.
12380 Bienvenue Road, Rockville, VA 23146
MLS# 2627813Listed by: BHHS PENFED REALTY - New
 $1,297,900Active7 beds 5 baths5,300 sq. ft.
18128 Dogwood Trail Way, Rockville, VA 23146
MLS# 2628109Listed by: HOMETOWN REALTY 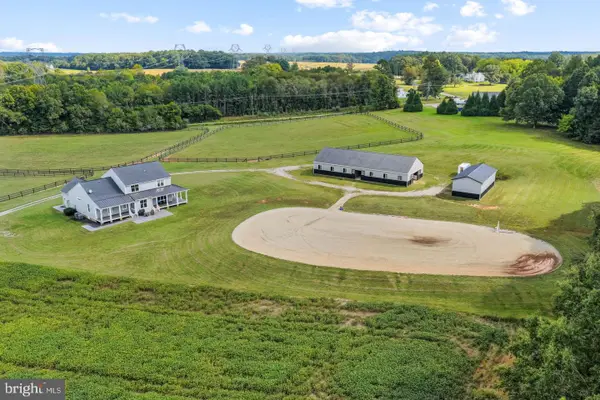 $1,375,000Active5 beds 4 baths3,620 sq. ft.
19113 Irby Spring Rd, ROCKVILLE, VA 23146
MLS# VAHA2001264Listed by: PORCH & STABLE REALTY, LLC- Open Sun, 1 to 3pm
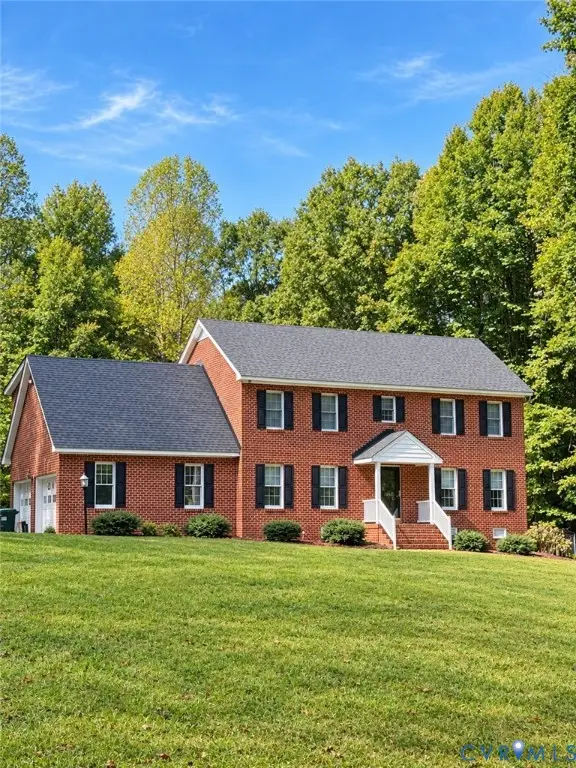 $650,000Active3 beds 3 baths2,566 sq. ft.
12082 Victoria Hills Road, Rockville, VA 23146
MLS# 2626647Listed by: REAL BROKER LLC  $4,900,000Active181 Acres
12154 Walnut Hill Drive, Rockville, VA 23146
MLS# 2626505Listed by: SHAHEEN RUTH MARTIN & FONVILLE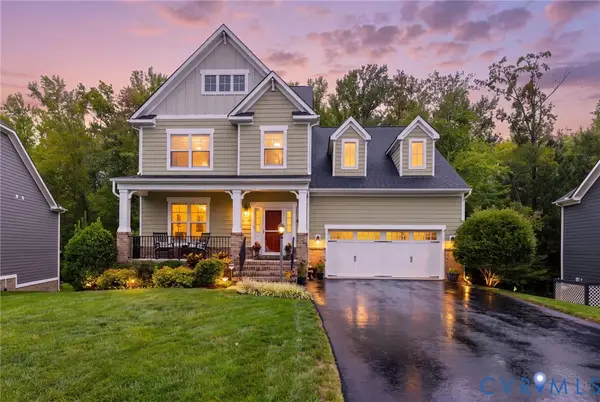 $769,900Pending3 beds 4 baths4,144 sq. ft.
7031 Benhall Circle, Glen Allen, VA 23059
MLS# 2626048Listed by: LONG & FOSTER REALTORS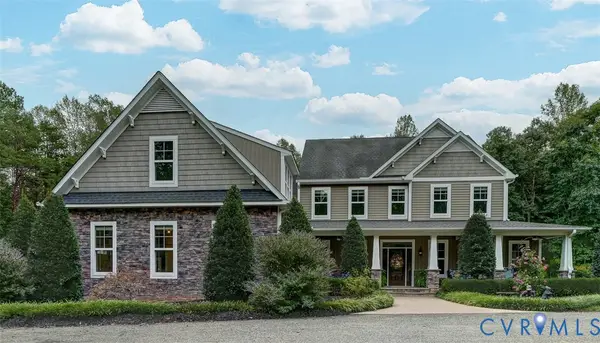 $1,149,000Active4 beds 5 baths4,591 sq. ft.
11904 Pinto Pony Trail, Rockville, VA 23146
MLS# 2626231Listed by: HHHUNT REALTY INC


Protect your home and budget from life's surprises with an Assurant Home Warranty, backed by a partner that supports you through every step of homeownership. Explore Plans.
©2026 Century 21 Real Estate LLC. All rights reserved. CENTURY 21®, the CENTURY 21 Logo and C21® are service marks owned by Century 21 Real Estate LLC. Century 21 Real Estate LLC fully supports the principles of the Fair Housing Act and the Equal Opportunity Act. Each office is independently owned and operated. Listing information is deemed reliable but not guaranteed accurate.