
2222 Osborne Hill Drive, Rockville, VA 23146
Local realty services provided by:CENTURY 21 Nachman Realty
2222 Osborne Hill Drive,Rockville, VA 23146
$899,000
- 4 Beds
- 4 Baths
- 3,332 sq. ft.
- Single family
- Active
Listed by: faye duty
Office: re/max commonwealth
MLS#:2624841
Source:RV
Price summary
- Price:$899,000
- Price per sq. ft.:$269.81
- Monthly HOA dues:$150
About this home
Welcome to this beautiful 3,332-square-foot open-concept home situated on a prime 0.38-acre corner lot. A welcoming front porch greets visitors as they arrive, opening into a bright and inviting interior. Just off the entry sits a versatile room featuring elegant coffered ceilings, perfect for a home office, study, or formal sitting area. The expansive family room boasts a cozy gas-burning fireplace and flows seamlessly into the chef-style kitchen, which comes equipped with sleek stainless steel appliances, a center island, and a sunny breakfast nook. Adjacent to the kitchen, the light-filled sunroom offers scenic views of the spacious, fully fenced backyard. The main-floor primary suite serves as a private retreat, featuring a generous walk-in closet and an en-suite bath complete with double sinks, a soothing soaking tub, and a separate walk-in shower. Two additional main-level bedrooms share a convenient full bath, making first-floor living comfortable and practical. Upstairs, you will discover a fourth bedroom, a full bathroom, and a massive 26x13 flexible living room—an ideal layout for a guest suite, secondary recreation area, media space, or private hobby room. Step outside to an extended deck and patio overlooking the beautifully maintained lawn, creating a wonderful setup for outdoor relaxation and gatherings. The property is ideally located just a short distance from the 15th hole at Sycamore Creek Golf Club, making it a great find for golf enthusiasts. For ultimate convenience, this home is situated approximately five miles from the prime shopping, dining, and entertainment offerings at Short Pump, while offering swift access to major thoroughfares including I-64 and Route 288 for easy commuting across the region. Combining flexible multi-generational spatial design, quality finishes, and an unbeatable location, this property presents a exceptional living opportunity....
Contact an agent
Home facts
- Year built:2024
- Subdivision & Development:Tuckahoe Bridge
- Listing ID #:2624841
- Added:2 day(s) ago
- Updated:September 13, 2026 at 02:34 PM
Rooms and interior
- Bedrooms:4
- Total bathrooms:4
- Full bathrooms:3
- Half bathrooms:1
- Rooms Total:9
- Flooring:Ceramic Tile, Wood
- Dining Description:Breakfast Area, Dining Area
- Bathrooms Description:Double Vanity
- Kitchen Description:Built-In Oven, Dishwasher, Disposal, Exhaust Fan, Gas Cooking, Kitchen Island, Microwave, Oven, Pantry, Range, Refrigerator
- Bedroom Description:Main Level Primary
- Basement:Yes
- Basement Description:Crawl Space
- Living area:3,332 sq. ft.
Heating and cooling
- Cooling:Central Air, Electric, Zoned
- Heating:Electric, Heat Pump, Propane
- Central air:Yes
Structure and exterior
- Year built:2024
- Building area:3,332 sq. ft.
- Lot area:0.38 Acres
- Architectural Style:Farmhouse, Modern
- Construction Materials:Brick, Drywall
- Exterior Features:Deck, Front Porch, Patio
- Levels:Two
Schools
- High school:Goochland
- Middle school:Goochland
- Elementary school:Randolph
Utilities
- Water:Public
- Sewer:Public Sewer
Finances and disclosures
- Price:$899,000
- Price per sq. ft.:$269.81
- Tax amount:$4,746 (2026)
Features and amenities
- Appliances:Built-In Oven, Cooktop, Dishwasher, Disposal, Dryer, Exhaust Fan, Gas Cooking, Microwave, Oven, Propane Water Heater, Range, Refrigerator, Tankless Water Heater, Washer
- Laundry features:Dryer, Dryer Hookup, Washer
- Amenities:Cathedral Ceilings, Ceiling Fans, Granite Counters, High Ceilings, Management, Smoke Detectors, Walk-In Closets, Wet Bar, Window Treatments
Parking
- Parking description:Attached, Direct Access, Driveway, Garage, Garage Door Opener, Garage Faces Rear, Heated Garage, Paved, Paved Driveway
- Garage:Yes
- Garage spaces:2
 The information being provided is for consumers' personal, non-commercial use and may not be used for any purpose other than to identify prospective properties for purchasing. All information provided is deemed reliable but is not guaranteed accurate.The multiple listing information is provided by Central Virginia Regional Multiple Listing Service, LLC from a copyrighted compilation of listings. The compilation of listings and each individual listing are © 2026 Central Virginia Regional Multiple Listing Service, LLC. All rights reserved.
New listings near 2222 Osborne Hill Drive
- New
 $350,000Active3 beds 1 baths1,072 sq. ft.
11384 Pinhook Road, Rockville, VA 23146
MLS# 2624829Listed by: VIRGINIA CAPITAL REALTY - New
 $459,900Active3 beds 2 baths1,742 sq. ft.
12132 Birchleaf Circle, Rockville, VA 23146
MLS# 2624626Listed by: WEICHERT BROCKWELL & ASSOCIATE 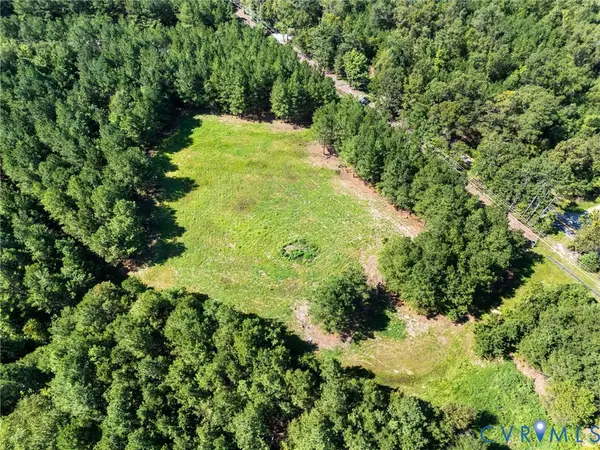 $299,000Pending10 Acres
00 Spring Road, Rockville, VA 23146
MLS# 2623543Listed by: REAL BROKER LLC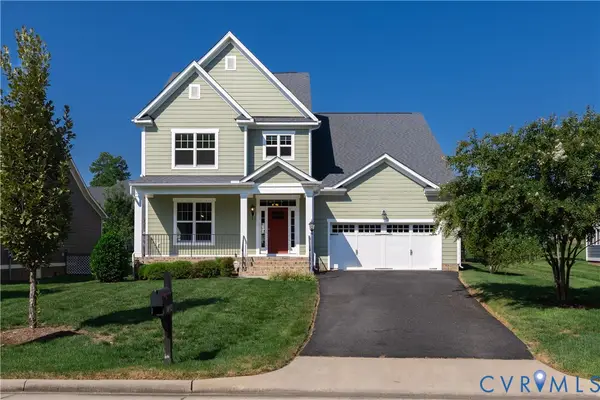 $649,950Active3 beds 3 baths2,766 sq. ft.
7052 Washbrook Terrace, Goochland, VA 23059
MLS# 2621397Listed by: METROPOLITAN REAL ESTATE INC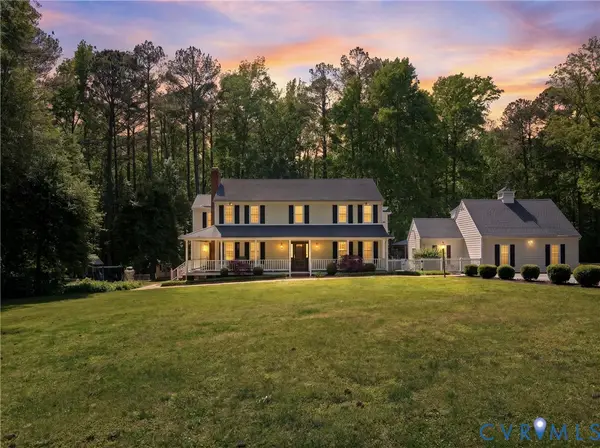 $1,184,000Active4 beds 4 baths5,031 sq. ft.
2412 Hampden Row, Rockville, VA 23146
MLS# 2622636Listed by: REAL BROKER LLC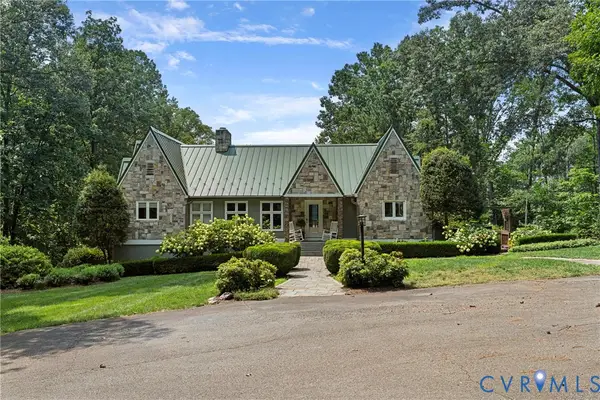 $1,450,000Pending4 beds 4 baths3,728 sq. ft.
12319 Bienvenue Road, Rockville, VA 23146
MLS# 2621752Listed by: SHAHEEN RUTH MARTIN & FONVILLE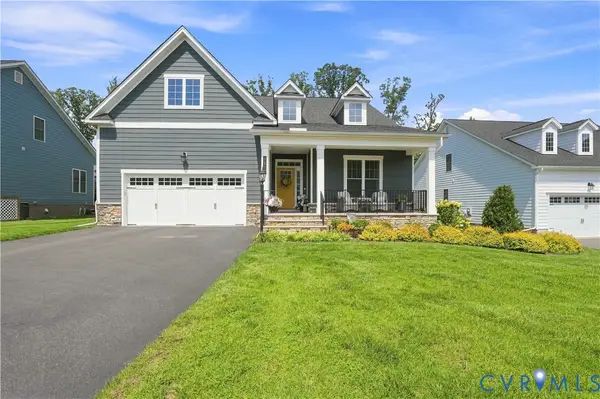 $675,000Pending3 beds 2 baths2,081 sq. ft.
7437 Aldeby Street, Glen Allen, VA 23059
MLS# 2621289Listed by: SWELL REAL ESTATE CO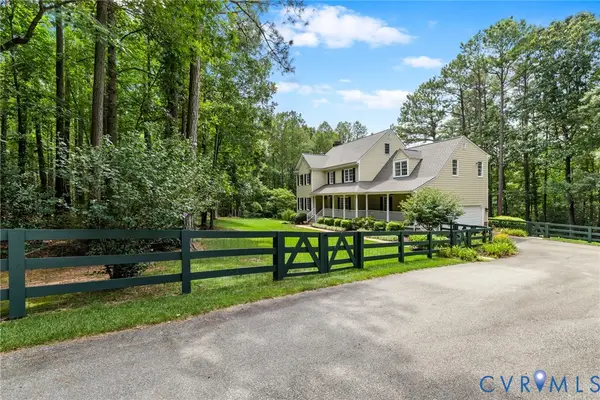 $794,950Pending4 beds 3 baths2,796 sq. ft.
18572 Willoughby Heights Lane, Rockville, VA 23146
MLS# 2620545Listed by: LONG & FOSTER REALTORS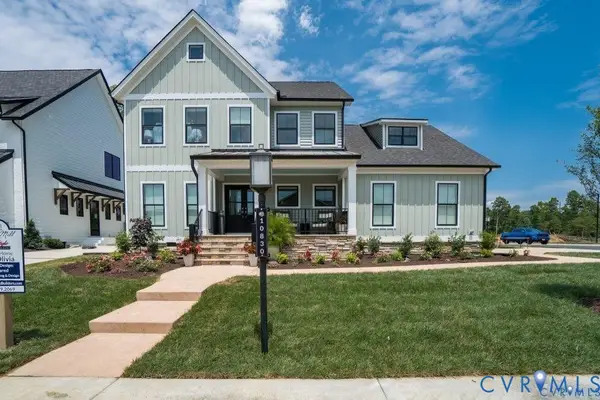 $789,950Active4 beds 3 baths3,185 sq. ft.
18107 Dogwood Trail Way, Rockville, VA 23146
MLS# 2620363Listed by: HOMETOWN REALTY


Protect your home and budget from life's surprises with an Assurant Home Warranty, backed by a partner that supports you through every step of homeownership. Explore Plans.
©2026 Century 21 Real Estate LLC. All rights reserved. CENTURY 21®, the CENTURY 21 Logo and C21® are service marks owned by Century 21 Real Estate LLC. Century 21 Real Estate LLC fully supports the principles of the Fair Housing Act and the Equal Opportunity Act. Each office is independently owned and operated. Listing information is deemed reliable but not guaranteed accurate.