
1725 Mountain Pine Boulevard, Rockwood, VA 23235
Local realty services provided by:CENTURY 21 Realty @ Home
1725 Mountain Pine Boulevard,Chesterfield, VA 23235
$369,000
- 3 Beds
- 3 Baths
- 1,644 sq. ft.
- Single family
- Active
Listed by: jessica deleo
Office: nest realty group
MLS#:2624815
Source:RV
Price summary
- Price:$369,000
- Price per sq. ft.:$224.45
About this home
Welcome to this beautifully updated 3-bedroom, 2.5-bathroom split-level home offering 1,644 square feet of comfortable living space in a convenient Chesterfield location. This move-in-ready gem combines classic charm with thoughtful modern updates, making it the perfect starter home.
Step inside to find an updated kitchen featuring gleaming granite countertops and stylish tile flooring — ideal for everyday living and entertaining alike. The split-level layout offers flexibility throughout, with a versatile basement family room that adapts to your lifestyle: use it as a home office, playroom, second family room, or all three!
Outdoor living shines here too. Enjoy the newly updated deck, perfect for morning coffee or evening relaxation, and the fully fenced rear yard with a brand-new privacy fence — offering great space for pets, play, or entertaining, all with added peace of mind. A driveway provides convenient off-street parking.
With its blend of updated finishes, flexible living space, and inviting outdoor areas, 1725 Mountain Pine Blvd is ready to welcome its next owner home....
Contact an agent
Home facts
- Year built:1982
- Subdivision & Development:Three Pines
- Listing ID #:2624815
- Added:2 day(s) ago
- Updated:September 13, 2026 at 02:34 PM
Rooms and interior
- Bedrooms:3
- Total bathrooms:3
- Full bathrooms:2
- Half bathrooms:1
- Rooms Total:7
- Flooring:Carpet, Tile, Wood
- Kitchen Description:Dishwasher, Exhaust Fan, Refrigerator
- Basement:Yes
- Basement Description:Full, Interior Entry, Sump Pump, Walk-Out Access
- Living area:1,644 sq. ft.
Heating and cooling
- Cooling:Zoned
- Heating:Electric, Heat Pump, Zoned
Structure and exterior
- Roof:Asphalt
- Year built:1982
- Building area:1,644 sq. ft.
- Lot area:0.21 Acres
- Architectural Style:Split Foyer, Two Story
- Construction Materials:Aluminum Siding, Block, Drywall
- Exterior Features:Deck, Rear Porch
- Levels:Multi/Split, Two, Two Story
Schools
- High school:Monacan
- Middle school:Bailey Bridge
- Elementary school:A. M. Davis
Utilities
- Water:Public
- Sewer:Public Sewer
Finances and disclosures
- Price:$369,000
- Price per sq. ft.:$224.45
- Tax amount:$2,686 (2026)
Features and amenities
- Appliances:Dishwasher, Dryer, Electric Water Heater, Exhaust Fan, Refrigerator, Washer
- Laundry features:Dryer, Washer
- Amenities:Ceiling Fans, Granite Counters
Parking
- Parking description:Driveway, Off Street, Paved, Paved Driveway
 The information being provided is for consumers' personal, non-commercial use and may not be used for any purpose other than to identify prospective properties for purchasing. All information provided is deemed reliable but is not guaranteed accurate.The multiple listing information is provided by Central Virginia Regional Multiple Listing Service, LLC from a copyrighted compilation of listings. The compilation of listings and each individual listing are © 2026 Central Virginia Regional Multiple Listing Service, LLC. All rights reserved.
New listings near 1725 Mountain Pine Boulevard
- Coming Soon
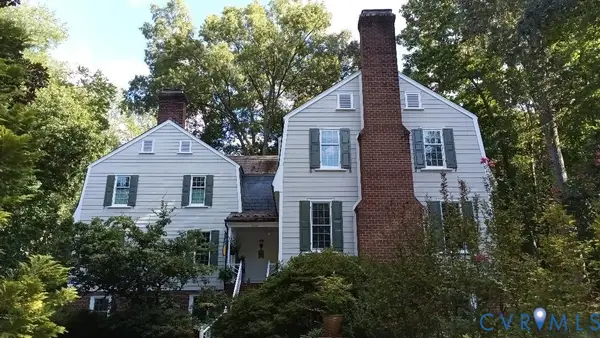 $800,000Coming Soon4 beds 4 baths4,862 sq. ft.
9301 Walhala Point, North Chesterfield, VA 23236
MLS# 2622102Listed by: JOYNER FINE PROPERTIES - Coming Soon
 $345,000Coming Soon2 beds 2 baths1,310 sq. ft.
2900 Providence Creek Road, North Chesterfield, VA 23236
MLS# 2623166Listed by: VIRGINIA CAPITAL REALTY - Open Sun, 1 to 3pmNew
 $420,000Active4 beds 3 baths2,156 sq. ft.
2112 Providence Glen Turn, Richmond, VA 23236
MLS# 2624888Listed by: LONG & FOSTER REALTORS - New
 $780,000Active4 beds 5 baths3,900 sq. ft.
9365 Cardiff Loop Road, Midlothian, VA 23236
MLS# 2624793Listed by: SHARE REALTY 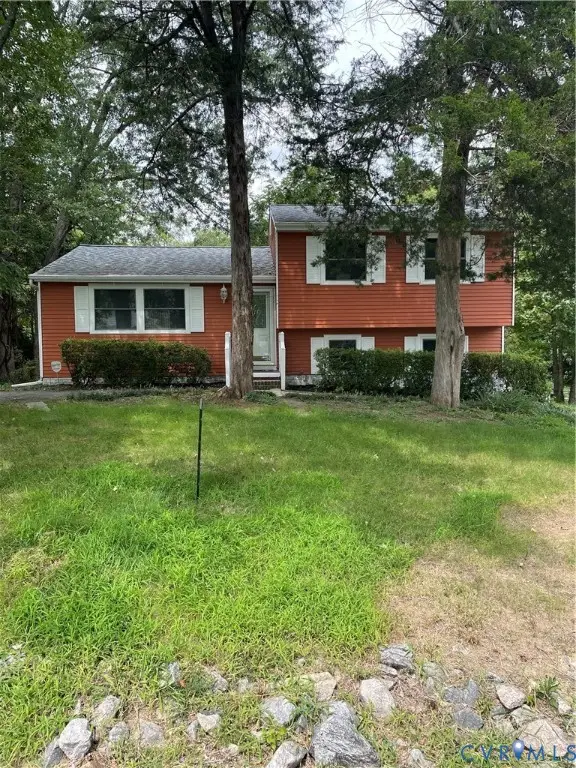 $305,000Active3 beds 2 baths1,570 sq. ft.
10524 Seacliff Lane, North Chesterfield, VA 23236
MLS# 2618910Listed by: LONG & FOSTER REALTORS $442,000Active4 beds 3 baths2,250 sq. ft.
10109 Northland Drive, Chesterfield, VA 23236
MLS# 2623230Listed by: NAPIER REALTORS, ERA $359,950Pending3 beds 2 baths1,632 sq. ft.
1631 Mountain Pine Terrace, Richmond, VA 23235
MLS# 2623158Listed by: KEETON & CO REAL ESTATE $399,950Pending3 beds 2 baths1,688 sq. ft.
8931 Providence Ridge Terrace, North Chesterfield, VA 23236
MLS# 2622989Listed by: RE/MAX COMMONWEALTH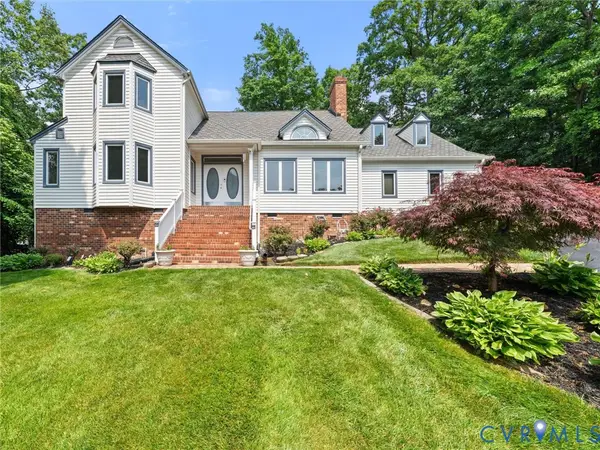 $590,000Pending4 beds 4 baths3,242 sq. ft.
9700 Stemwell Court, North Chesterfield, VA 23236
MLS# 2622648Listed by: SHAHEEN RUTH MARTIN & FONVILLE


Protect your home and budget from life's surprises with an Assurant Home Warranty, backed by a partner that supports you through every step of homeownership. Explore Plans.
©2026 Century 21 Real Estate LLC. All rights reserved. CENTURY 21®, the CENTURY 21 Logo and C21® are service marks owned by Century 21 Real Estate LLC. Century 21 Real Estate LLC fully supports the principles of the Fair Housing Act and the Equal Opportunity Act. Each office is independently owned and operated. Listing information is deemed reliable but not guaranteed accurate.