
13006 Scenic Hwy., Rocky Gap, VA 24366
Local realty services provided by:CENTURY 21 Prime Properties, Inc.
Listed by: joseph dykes
Office: bhhs- mountain sky properties - bland
MLS#:111536
Source:VA_SWVAR
Price summary
- Price:$290,000
- Price per sq. ft.:$149.18
About this home
Completely remodeled and move in ready! This 4 bedroom, 2 bath doublewide with an addition offers approximately 1,944 finished sq. ft. and sits on just over 3 acres in town. The extensive updates include a new metal roof, gutters, vinyl siding, flooring, paint, fixtures, two brand new heat pumps, updated bathrooms, and more! The primary suite features a large bedroom and bathroom, while the spacious living area opens directly onto a new, expansive front deck that is partially covered. A new back porch provides even more outdoor space. All brand new appliances convey! The freshly graveled driveway offers plenty of parking, plus there is a detached carport. Outbuildings provide additional storage, along with an older garage. Located directly across from the county high school and within walking distance of the post office and local retail store, this property is less than a mile from I-77 at Rocky Gap, right near the Virginia/West Virginia line. Furnishings may be included with an acceptable offer. A fantastic opportunity to own a beautifully updated home in a convenient location!...
Contact an agent
Home facts
- Year built:1993
- Subdivision & Development:None
- Listing ID #:111536
- Added:20 day(s) ago
- Updated:September 09, 2026 at 03:47 PM
Rooms and interior
- Bedrooms:4
- Total bathrooms:2
- Full bathrooms:2
- Flooring:Newer Floor Covering
- Dining Description:Main Level
- Kitchen Description:Dishwasher, Electric Oven, Main Level, Microwave, Refrigerator
- Bedroom Description:Master Bedroom - Main Level
- Basement Description:Crawl Space
- Living area:1,944 sq. ft.
Heating and cooling
- Cooling:Heat Pump
- Heating:Heat Pump
Structure and exterior
- Roof:Metal
- Year built:1993
- Building area:1,944 sq. ft.
- Lot area:3.2 Acres
- Architectural Style:Doublewide
- Construction Materials:Vinyl Siding
- Exterior Features:Mature Trees, Paved Street
- Foundation Description:Block, Permanent Foundation
- Levels:1 Story
Schools
- High school:Bland
- Middle school:Bland
- Elementary school:Bland
Utilities
- Water:Public Water
- Sewer:Septic System
Finances and disclosures
- Price:$290,000
- Price per sq. ft.:$149.18
- Tax amount:$694 (2024)
Features and amenities
- Appliances:Dishwasher, Refrigerator, Washer
- Laundry features:Dryer, Main Level, Washer
- Amenities:Ceiling Fan(s), Newer Paint
Parking
- Parking description:Paved Street
New listings near 13006 Scenic Hwy.
 $249,900Active3 beds 2 baths1,152 sq. ft.
83 Sparrow Lane, Rocky Gap, VA 24366
MLS# 103525Listed by: SHORT WAY REAL ESTATE INC $184,900Pending44.96 Acres
4694 Laurel Fork Road, Rocky Gap, VA 24366
MLS# 103406Listed by: WHITETAIL PROPERTIES $1,499,000Pending3 beds 1 baths
2486 Laurel Fork Road, Rocky Gap, VA 24366
MLS# 71200Listed by: UNITED COUNTRY VIRGINIA REALTY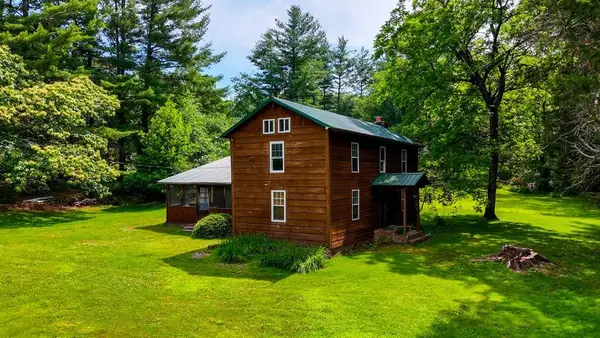 $1,499,000Pending576 Acres
2486 Laurel Fork Rd., Rocky Gap, VA 24366
MLS# 100362Listed by: UNITED COUNTRY VIRGINIA REALTY


Protect your home and budget from life's surprises with an Assurant Home Warranty, backed by a partner that supports you through every step of homeownership. Explore Plans.
©2026 Century 21 Real Estate LLC. All rights reserved. CENTURY 21®, the CENTURY 21 Logo and C21® are service marks owned by Century 21 Real Estate LLC. Century 21 Real Estate LLC fully supports the principles of the Fair Housing Act and the Equal Opportunity Act. Each office is independently owned and operated. Listing information is deemed reliable but not guaranteed accurate.