
100 Meadow Brook Dr, Rocky Mount, VA 24151
Local realty services provided by:CENTURY 21 Wampler Realty
Listed by: w. r. '' billy '' kingery, jr., julie kingery
Office: mountain to lake realty
MLS#:929391
Source:VA_RVAR
Price summary
- Price:$385,000
- Price per sq. ft.:$258.74
Contact an agent
Home facts
- Year built:1999
- Subdivision & Development:North Creek Estates
- Listing ID #:929391
- Added:44 day(s) ago
- Updated:August 24, 2026 at 04:06 PM
Rooms and interior
- Bedrooms:3
- Total bathrooms:2
- Full bathrooms:2
- Flooring:Carpet, Vinyl, Wood
- Kitchen Description:Dishwasher, Range Electric, Range Hood, Refrigerator
- Living area:1,488 sq. ft.
Heating and cooling
- Cooling:Heat Pump Electric
- Heating:Heat Pump Electric
Structure and exterior
- Year built:1999
- Building area:1,488 sq. ft.
- Lot area:0.55 Acres
- Lot Features:Level
- Architectural Style:Ranch
- Construction Materials:Vinyl
- Exterior Features:Covered Porch, Deck, Front Porch, Garden Space, Patio, Rear Porch
- Levels:1 Story
Schools
- High school:Franklin County
- Middle school:Ben Franklin Middle
- Elementary school:Boones Mill
Utilities
- Water:Private Well
- Sewer:Private Septic
Finances and disclosures
- Price:$385,000
- Price per sq. ft.:$258.74
- Tax amount:$1,436
Features and amenities
- Laundry features:Clothes Dryer, Clothes Washer
- Amenities:Cable TV, Paved Road, Storage, Tilt-In Windows, Underground Util
New listings near 100 Meadow Brook Dr
- New
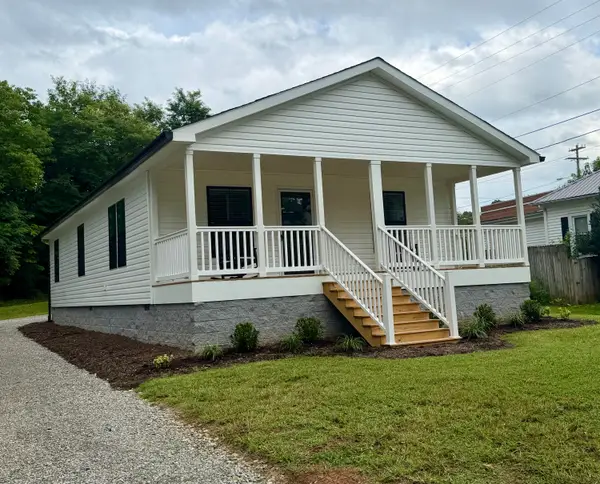 $274,900Active3 beds 2 baths1,344 sq. ft.
20 Spring St, Rocky Mount, VA 24151
MLS# 930684Listed by: PROPERTY NAVIGATORS LLC - New
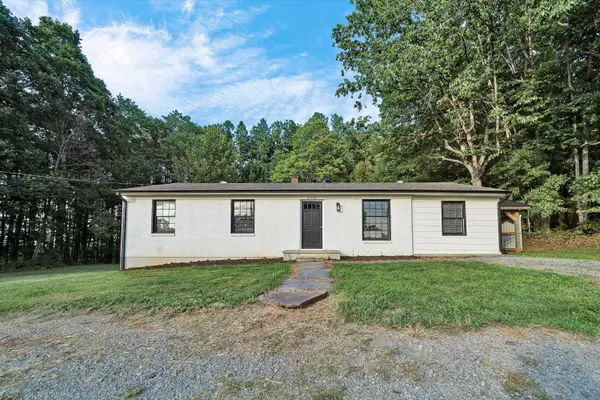 $225,000Active4 beds 2 baths1,350 sq. ft.
6941 Sontag Rd, Rocky Mount, VA 24151
MLS# 930616Listed by: REAL BROKER LLC - DGA-SALEM - New
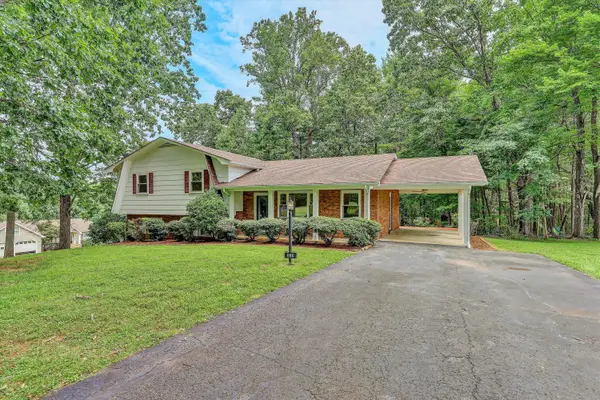 $459,000Active3 beds 3 baths2,008 sq. ft.
120 Forest Hill Ln, Rocky Mount, VA 24151
MLS# 930605Listed by: BERKSHIRE HATHAWAY HOMESERVICES SMITH MOUNTAIN LAKE REAL ESTATE - New
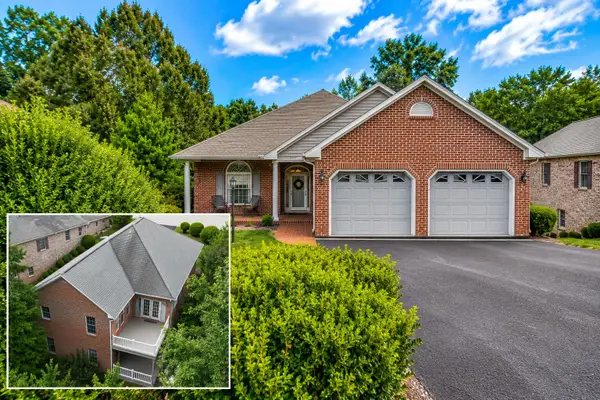 $495,900Active4 beds 3 baths3,179 sq. ft.
131 Stoney Mill Rd, Rocky Mount, VA 24151
MLS# 930590Listed by: MKB, REALTORS(R) - FRANKLIN CO - New
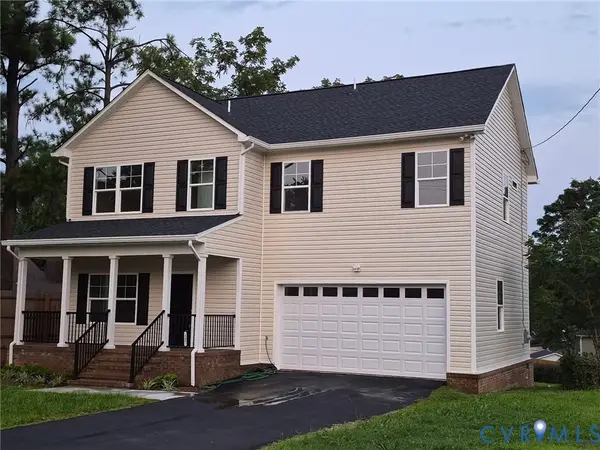 $339,000Active4 beds 3 baths1,804 sq. ft.
157 Diamond Avenue, Rocky Mount, VA 24151
MLS# 2622805Listed by: UNITED REAL ESTATE RICHMOND - New
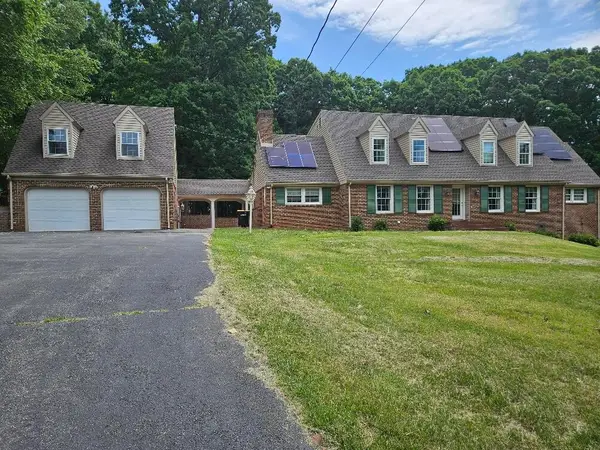 $429,000Active5 beds 4 baths5,282 sq. ft.
320 Hilltop Dr, Rocky Mount, VA 24151
MLS# 930565Listed by: GRACIOUS LIVING REALTY - New
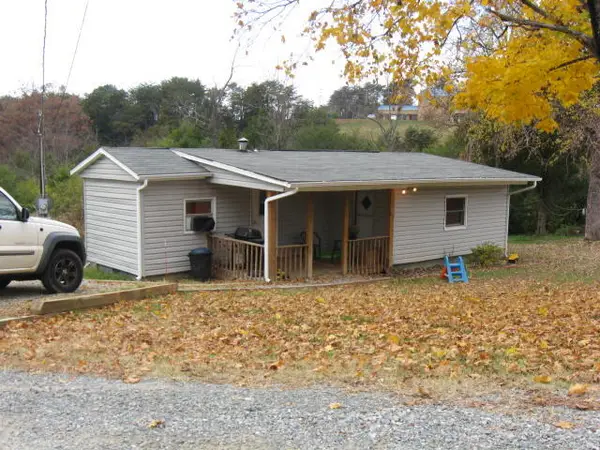 $79,900Active0.99 Acres
22 Bass Lake Ln, Rocky Mount, VA 24151
MLS# 930528Listed by: PROPERTY NAVIGATORS LLC - New
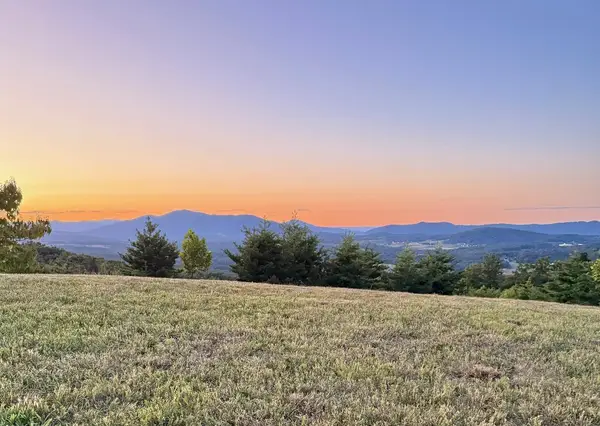 $85,000Active0.75 Acres
LT 64 Penny Lane, Rocky Mount, VA 24151
MLS# 930471Listed by: QUALITY REALTY - New
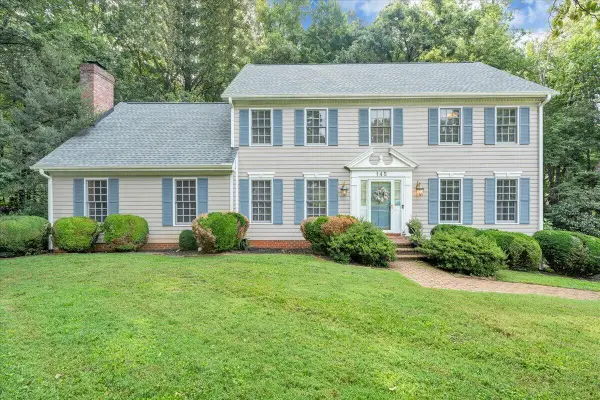 $575,000Active4 beds 4 baths3,634 sq. ft.
145 Cromwell Dr, Rocky Mount, VA 24151
MLS# 930460Listed by: PROPERTY NAVIGATORS LLC - New
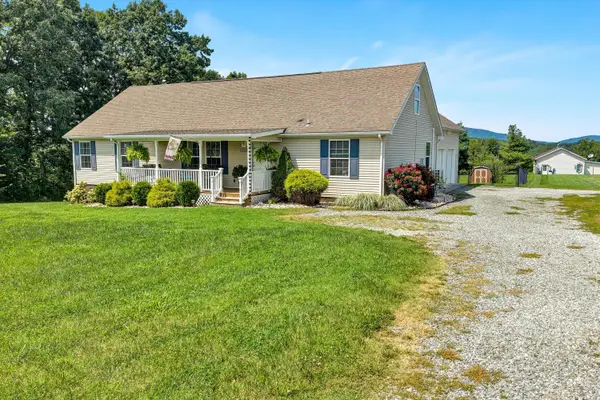 $450,000Active4 beds 2 baths2,801 sq. ft.
2220 Callaway Rd, Rocky Mount, VA 24151
MLS# 930459Listed by: MOUNTAIN TO LAKE REALTY


Protect your home and budget from life's surprises with an Assurant Home Warranty, backed by a partner that supports you through every step of homeownership. Explore Plans.
©2026 Century 21 Real Estate LLC. All rights reserved. CENTURY 21®, the CENTURY 21 Logo and C21® are service marks owned by Century 21 Real Estate LLC. Century 21 Real Estate LLC fully supports the principles of the Fair Housing Act and the Equal Opportunity Act. Each office is independently owned and operated. Listing information is deemed reliable but not guaranteed accurate.