
131 Stoney Mill, Rocky Mount, VA 24151
Local realty services provided by:CENTURY 21 ALL-SERVICE
131 Stoney Mill,Rocky Mount, VA 24151
$485,000
- 4 Beds
- 3 Baths
- 3,773 sq. ft.
- Single family
- Active
Listed by: angie mcghee, carson parcell
Office: mkb, realtors - franklin co
MLS#:932220
Source:VA_RVAR
Price summary
- Price:$485,000
- Price per sq. ft.:$128.54
About this home
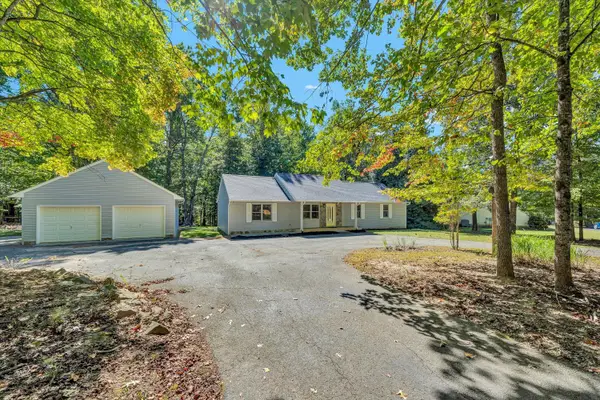
Beautifully Maintained & Move-In Ready! 4Bed/3Bath Home in Highly Desirable Neighborhood with Convenience to All Town Amenities: Restaurants, Banking, Medical & more. Enjoy Main Level Living, Open Floor Plan, Gorgeous Hardwood Floors & Lots of Natural Light throughout. Spacious Kitchen & Dining Area, Nice Sunroom to Relax! Plenty of space on the Lower Level offering Large Den & Family Room, Bed4 & Full Bath for Guests; PLUS Tons of Storage! Handicap Accessible, No doorway transitions on Main Level allowing aging in place. Shows Immaculate!
Contact an agent
Home facts
- Year built:2005
- Listing ID #:932220
- Added:1 day(s) ago
- Updated:October 09, 2026 at 03:07 PM
Rooms and interior
- Bedrooms:4
- Total bathrooms:3
- Rooms Total:13
- Kitchen Description:Microwave Oven
- Living area:3,773 sq. ft.
Heating and cooling
- Cooling:Heat Pump Electric
- Heating:Heat Pump Electric
Structure and exterior
- Year built:2005
- Building area:3,773 sq. ft.
- Lot area:0.19 Acres
- Lot Features:Level
- Architectural Style:Ranch
- Exterior Features:Covered Porch, Deck, Front Porch
Finances and disclosures
- Price:$485,000
- Price per sq. ft.:$128.54
- Tax amount:$2,059
Features and amenities
- Amenities:Insulated Windows, Tilt-In Windows
New listings near 131 Stoney Mill
- New
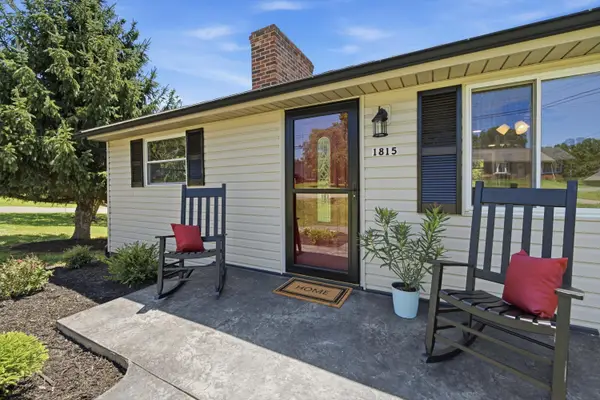 $264,900Active3 beds 2 baths1,840 sq. ft.
1815 Scuffling Hill, Rocky Mount, VA 24151
MLS# 932218Listed by: MKB, REALTORS - FRANKLIN CO - New
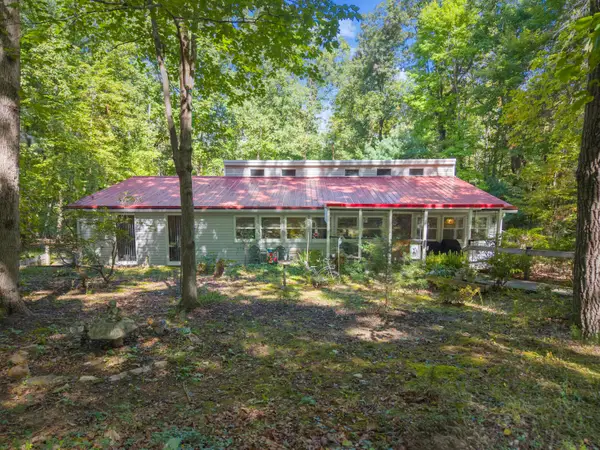 $310,000Active2 beds 2 baths3,060 sq. ft.
285 Sontag, Rocky Mount, VA 24151
MLS# 932175Listed by: EPIQUE REALTY - New
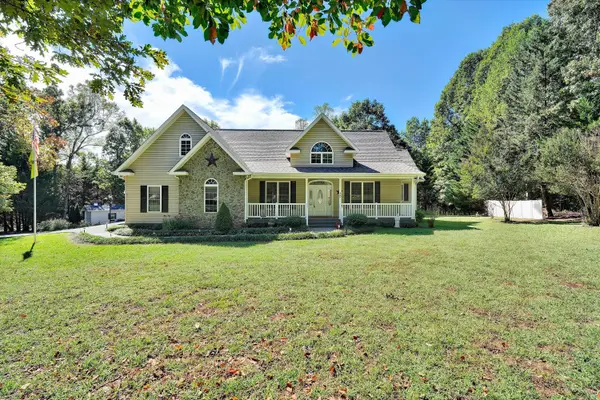 $539,900Active4 beds 2 baths2,032 sq. ft.
30 Cheyenne, Rocky Mount, VA 24151
MLS# 932096Listed by: MKB, REALTORS - FRANKLIN CO 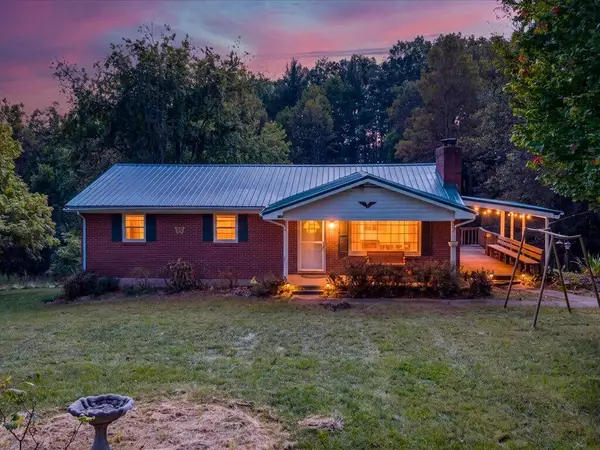 $224,900Pending3 beds 1 baths2,464 sq. ft.
204 Millstone, Rocky Mount, VA 24151
MLS# 932070Listed by: SARVER PROPERTIES LLC- New
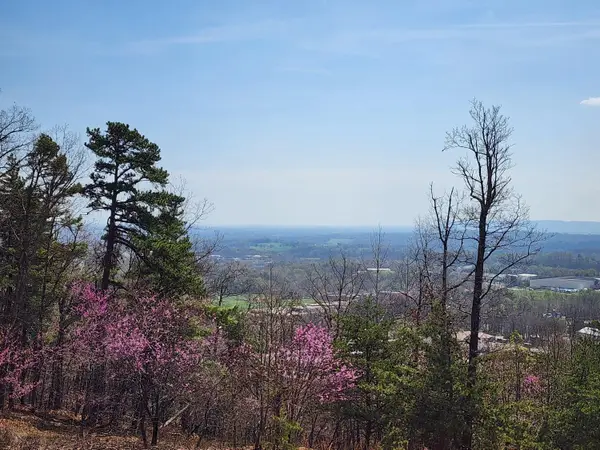 $55,000Active0.72 Acres
Lot 44 Summit, Rocky Mount, VA 24151
MLS# 932039Listed by: BERKSHIRE HATHAWAY HOMESERVICES SMITH MOUNTAIN LAKE REAL ESTATE 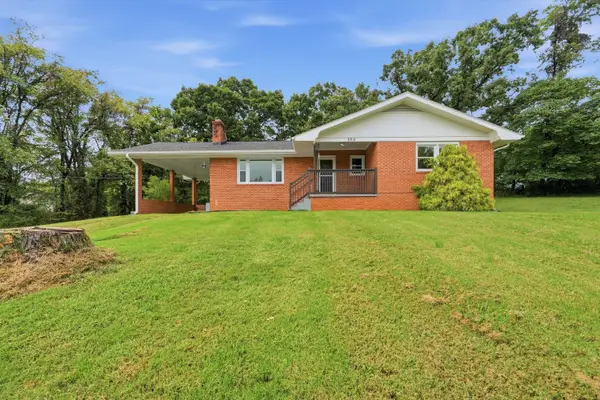 $259,975Active3 beds 2 baths2,378 sq. ft.
305 Byrd, Rocky Mount, VA 24151
MLS# 931760Listed by: REAL BROKER LLC - DGA-SALEM- New
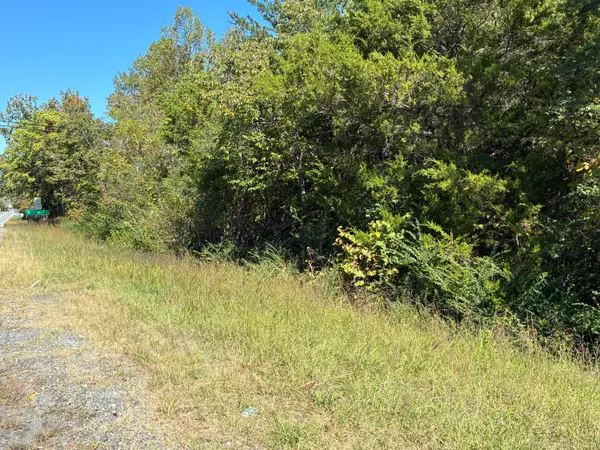 $210,000Active7.21 Acres
0 South Main, Rocky Mount, VA 24151
MLS# 931987Listed by: MOUNTAIN TO LAKE REALTY - New
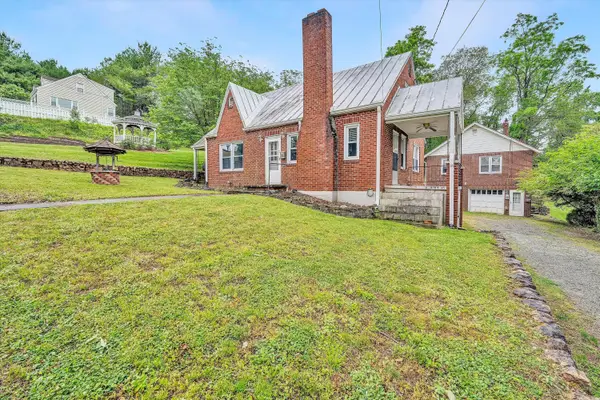 $375,000Active5 beds 3 baths1,897 sq. ft.
114 W Church St, Rocky Mount, VA 24151
MLS# 931960Listed by: QUALITY REALTY - New
 $339,500Active3 beds 2 baths1,248 sq. ft.
1264 Jamestown, Rocky Mount, VA 24151
MLS# 931975Listed by: MKB, REALTORS - FRANKLIN CO


Protect your home and budget from life's surprises with an Assurant Home Warranty, backed by a partner that supports you through every step of homeownership. Explore Plans.
©2026 Century 21 Real Estate LLC. All rights reserved. CENTURY 21®, the CENTURY 21 Logo and C21® are service marks owned by Century 21 Real Estate LLC. Century 21 Real Estate LLC fully supports the principles of the Fair Housing Act and the Equal Opportunity Act. Each office is independently owned and operated. Listing information is deemed reliable but not guaranteed accurate.