
1815 Scuffling Hill, Rocky Mount, VA 24151
Local realty services provided by:CENTURY 21 ALL-SERVICE
Listed by: angie mcghee
Office: mkb, realtors - franklin co
MLS#:929968
Source:VA_RVAR
Price summary
- Price:$269,500
- Price per sq. ft.:$146.47
About this home
**REMODELED & MOVE-IN READY!** 3Bed/2Bath Home offers the Perfect Blend of Modern Updates & Convenience of In-Town Living! Fresh Finishes, Updated Fixtures & Thoughtfully Redesigned spaces. Enjoy a Manageable Yard with Easy Access to Shopping, Dining, Schools & All Amenities. Lower Level offers Versatile layout, Full Bath & Tons of Storage! Enjoy the Outdoors: Nice, Usable Yard, Expansive Deck & Lower Patio!
Contact an agent
Home facts
- Year built:1940
- Listing ID #:929968
- Added:43 day(s) ago
- Updated:September 13, 2026 at 03:01 PM
Rooms and interior
- Bedrooms:3
- Total bathrooms:2
- Kitchen Description:Microwave Oven
- Living area:1,840 sq. ft.
Heating and cooling
- Cooling:Heat Pump Electric
- Heating:Heat Pump Electric
Structure and exterior
- Year built:1940
- Building area:1,840 sq. ft.
- Lot area:0.5 Acres
- Lot Features:Cleared, Level
- Architectural Style:Ranch
- Exterior Features:Deck, Patio
Finances and disclosures
- Price:$269,500
- Price per sq. ft.:$146.47
- Tax amount:$543
New listings near 1815 Scuffling Hill
- New
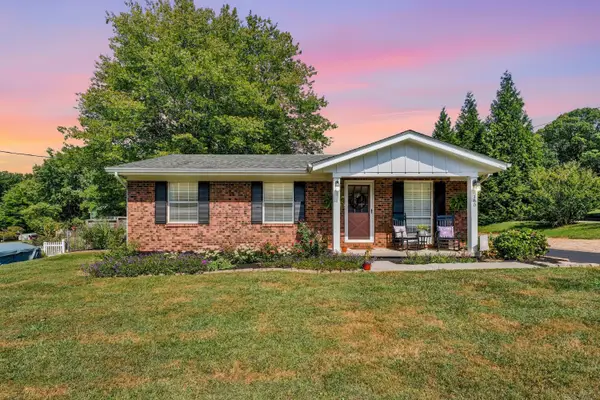 $284,900Active4 beds 3 baths1,417 sq. ft.
180 Clearview, Rocky Mount, VA 24151
MLS# 931326Listed by: MKB, REALTORS - FRANKLIN CO - New
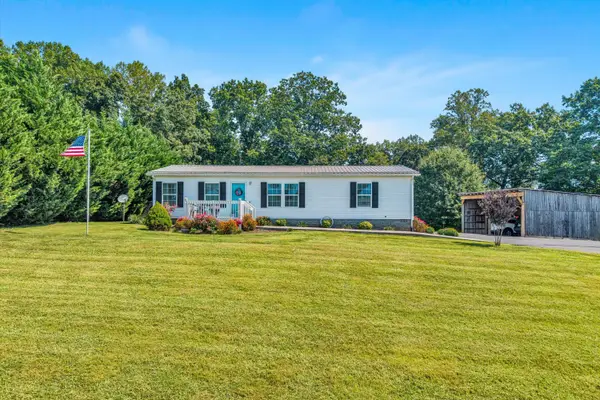 $299,000Active3 beds 2 baths1,456 sq. ft.
382 Calico Rock, Rocky Mount, VA 24151
MLS# 931302Listed by: MKB, REALTORS - FRANKLIN CO - New
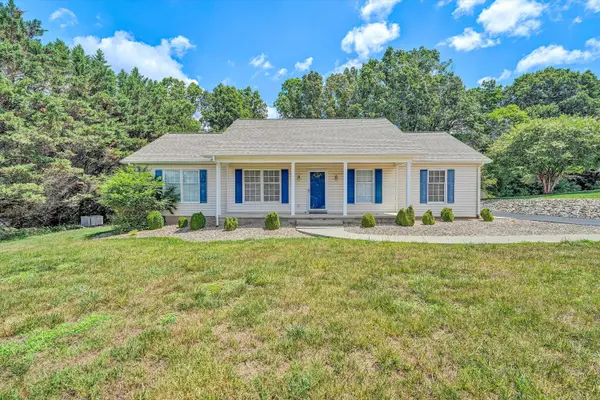 $385,000Active3 beds 2 baths1,488 sq. ft.
100 Meadow Brook, Rocky Mount, VA 24151
MLS# 931285Listed by: MOUNTAIN TO LAKE REALTY - New
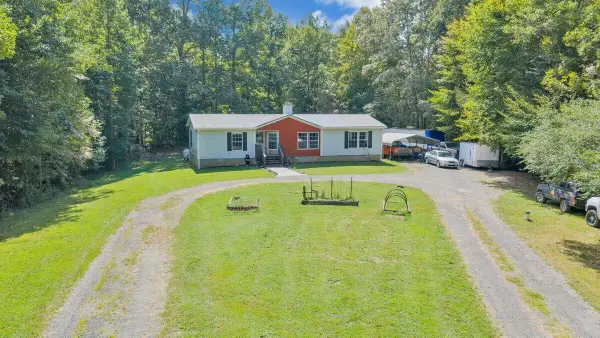 $315,000Active3 beds 2 baths1,568 sq. ft.
125 Whispering Breeze, Rocky Mount, VA 24151
MLS# 931153Listed by: RE/MAX LAKEFRONT REALTY INC 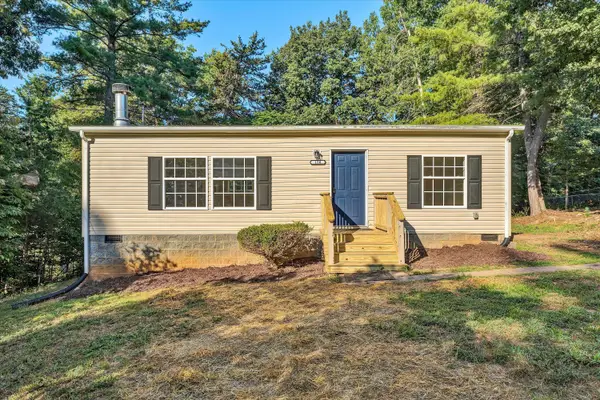 $174,950Pending2 beds 2 baths1,008 sq. ft.
150 Circle View, Rocky Mount, VA 24151
MLS# 931134Listed by: ADVANTAGE REALTY LLC- New
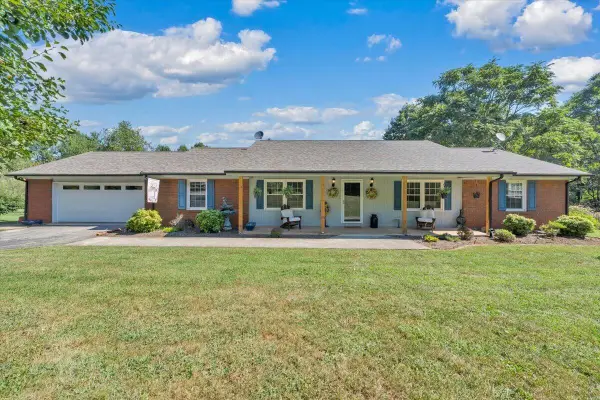 $409,950Active3 beds 3 baths3,584 sq. ft.
3005 Green Level, Rocky Mount, VA 24151
MLS# 931091Listed by: REALSTAR, REALTORS LLC 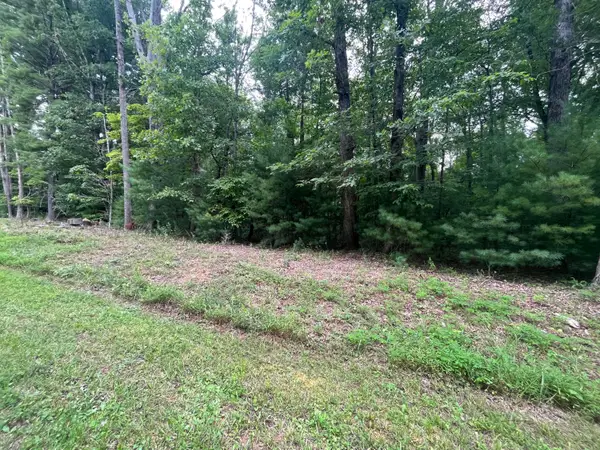 $37,500Pending5 Acres
0 Storey Creek, Rocky Mount, VA 24151
MLS# 931076Listed by: MOUNTAIN TO LAKE REALTY- New
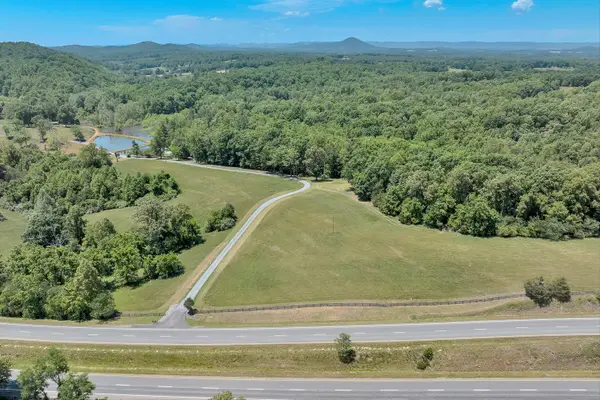 $799,000Active4 beds 5 baths5,281 sq. ft.
260 Peaceful Valley, Rocky Mount, VA 24151
MLS# 931070Listed by: MKB, REALTORS - FRANKLIN CO 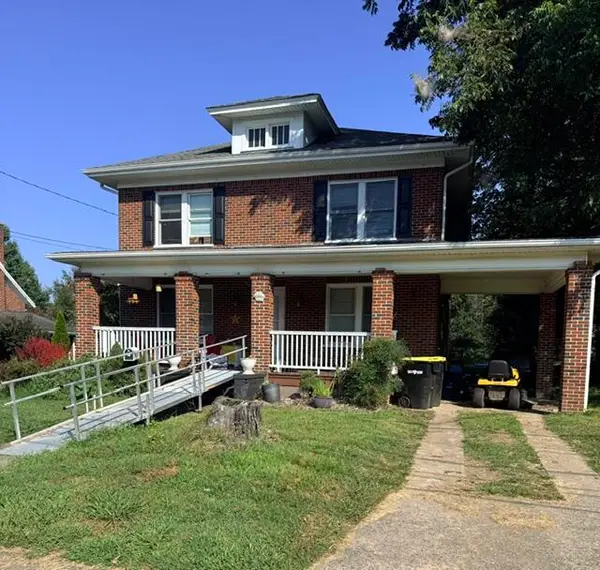 $249,000Pending5 beds 2 baths2,304 sq. ft.
320 Diamond, Rocky Mount, VA 24151
MLS# 931064Listed by: NEST REALTY ROANOKE- New
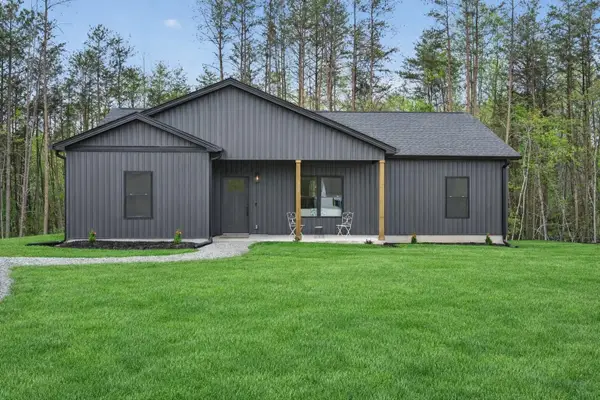 $319,900Active3 beds 2 baths1,505 sq. ft.
260 Mountain Top, Rocky Mount, VA 24151
MLS# 931063Listed by: MARK A DALTON & COMPANY INC


Protect your home and budget from life's surprises with an Assurant Home Warranty, backed by a partner that supports you through every step of homeownership. Explore Plans.
©2026 Century 21 Real Estate LLC. All rights reserved. CENTURY 21®, the CENTURY 21 Logo and C21® are service marks owned by Century 21 Real Estate LLC. Century 21 Real Estate LLC fully supports the principles of the Fair Housing Act and the Equal Opportunity Act. Each office is independently owned and operated. Listing information is deemed reliable but not guaranteed accurate.