
19 Hunters Valley Ln, Rocky Mount, VA 24151
Local realty services provided by:CENTURY 21 Wampler Realty
19 Hunters Valley Ln,Rocky Mount, VA 24151
$263,000
- 3 Beds
- 2 Baths
- 1,400 sq. ft.
- Townhouse
- Pending
Listed by: bob parcell
Office: mountain to lake realty
MLS#:930277
Source:VA_RVAR
Price summary
- Price:$263,000
- Price per sq. ft.:$187.86
About this home
Rare 3-bedroom, one level townhouse with garage in Rocky Mount. Immaculate end unit conveniently located near restaurants, YMCA, library and The Harvester Performance Center. Large side yard due to being an end unit. Covered front porch with nice views of Grassy Hill-rear patio. Cathedral ceiling with skylight and open floor plan. 3 bedrooms and 2 full baths. Floored attic above garage provides good storage. Home shows very well.
Contact an agent
Home facts
- Year built:2010
- Subdivision & Development:Hunters Ridge
- Listing ID #:930277
- Added:3 day(s) ago
- Updated:August 14, 2026 at 04:02 PM
Rooms and interior
- Bedrooms:3
- Total bathrooms:2
- Full bathrooms:2
- Flooring:Carpet, Tile - i.e. ceramic, Vinyl
- Kitchen Description:Dishwasher, Microwave Oven (Built In), Range Electric, Refrigerator
- Living area:1,400 sq. ft.
Heating and cooling
- Cooling:Heat Pump Electric
- Heating:Heat Pump Electric
Structure and exterior
- Year built:2010
- Building area:1,400 sq. ft.
- Lot area:0.11 Acres
- Lot Features:Cleared
- Construction Materials:Brick, Vinyl
- Exterior Features:Covered Porch, Front Porch, Patio
- Levels:1 Story
Schools
- High school:Franklin County
- Middle school:Ben Franklin Middle
- Elementary school:Rocky Mount Elementary
Utilities
- Sewer:Public Sewer
Finances and disclosures
- Price:$263,000
- Price per sq. ft.:$187.86
- Tax amount:$1,375
Features and amenities
- Amenities:Cable TV, Skylight, Storage, Tilt-In Windows
Parking
- Parking description:Off Street Parking
New listings near 19 Hunters Valley Ln
- New
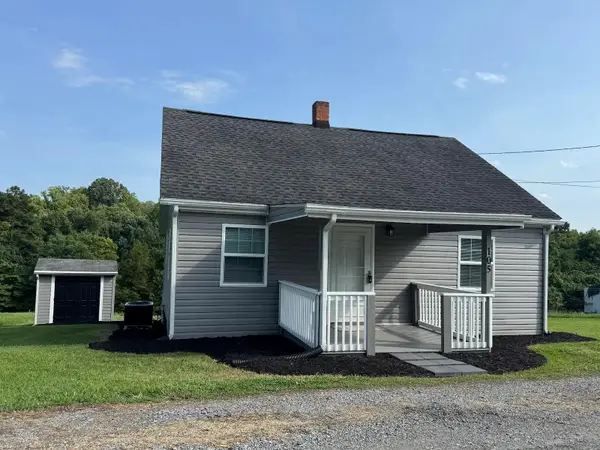 $264,500Active3 beds 2 baths1,470 sq. ft.
105 Law St, Rocky Mount, VA 24151
MLS# 930399Listed by: MOUNTAIN TO LAKE REALTY - New
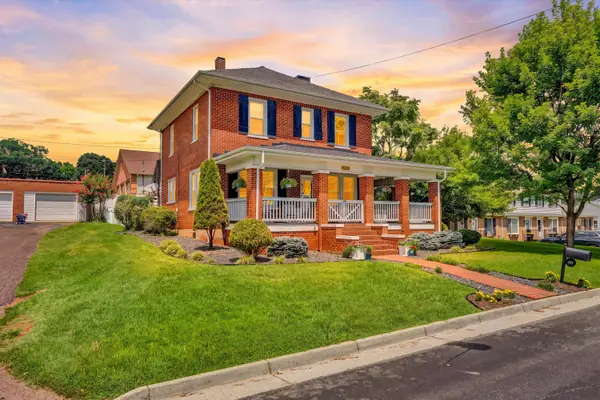 $429,900Active5 beds 3 baths2,064 sq. ft.
65 Herbert St, Rocky Mount, VA 24151
MLS# 930349Listed by: MKB, REALTORS(R) - FRANKLIN CO - New
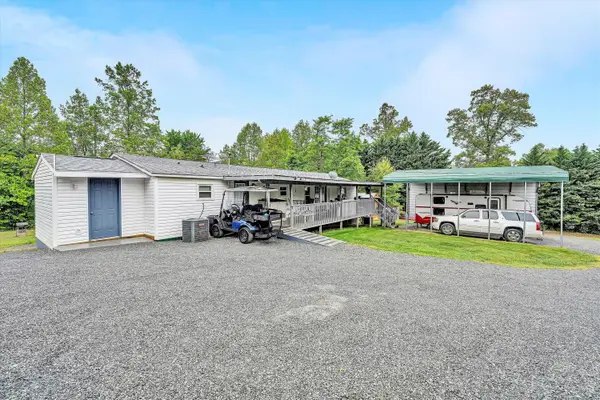 $389,000Active3 beds 3 baths2,616 sq. ft.
3103 Virgil H Goode Hwy, Rocky Mount, VA 24151
MLS# 930273Listed by: MOUNTAIN TO LAKE REALTY - New
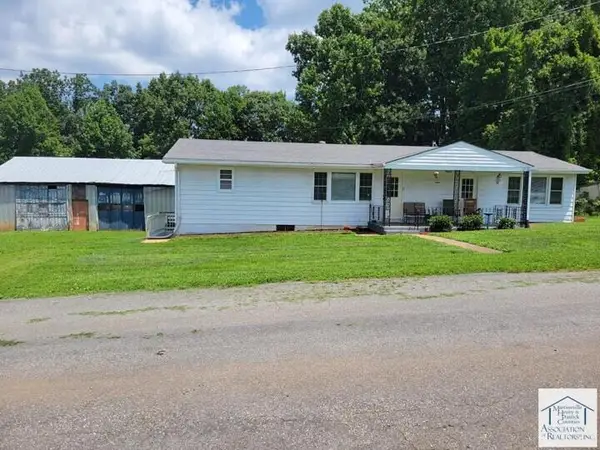 $127,200Active2 beds 2 baths1,870 sq. ft.
122 Acorn Rd, Rocky Mount, VA 24151
MLS# 930229Listed by: WAINWRIGHT & CO., REALTORS(R)- LAKE - New
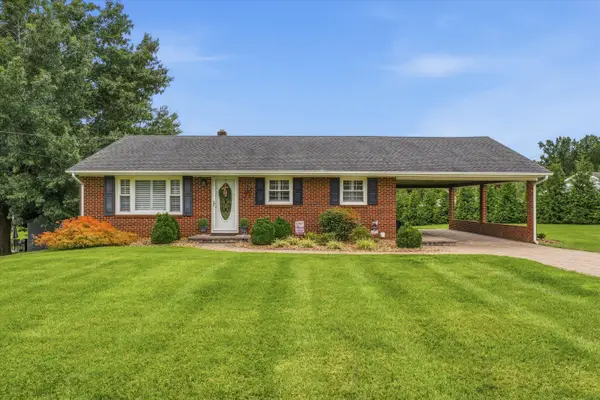 $399,000Active4 beds 2 baths2,128 sq. ft.
80 Mountain View Dr, Rocky Mount, VA 24151
MLS# 930120Listed by: MOUNTAIN TO LAKE REALTY 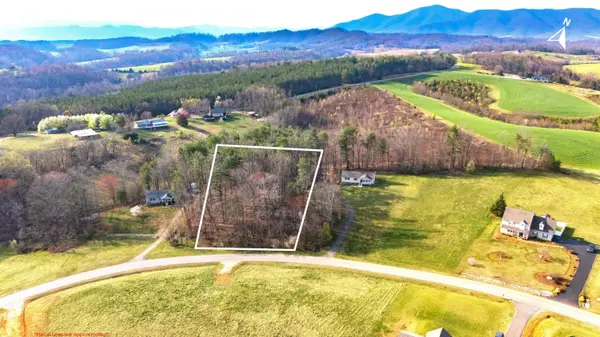 $18,900Pending1.29 Acres
LOT 4 Creighton Dr, Rocky Mount, VA 24151
MLS# 930169Listed by: QUALITY REALTY- New
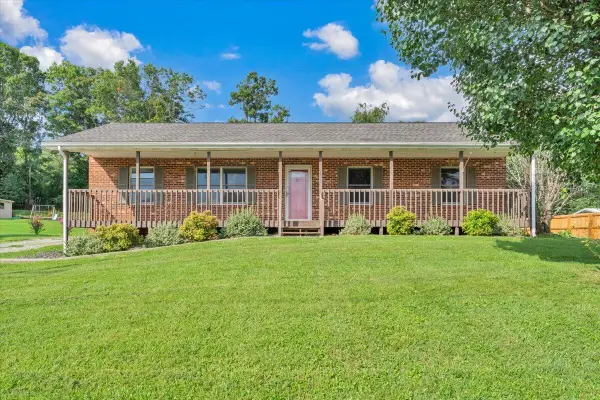 $279,000Active4 beds 3 baths2,500 sq. ft.
159 Highfield Cir, Rocky Mount, VA 24151
MLS# 930166Listed by: REAL BROKER LLC - MCLEAN - New
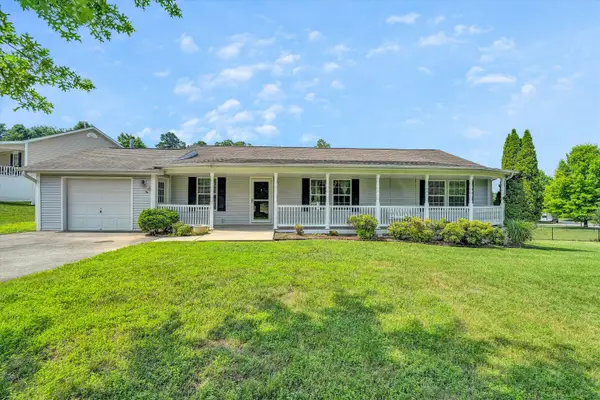 $280,000Active3 beds 2 baths1,530 sq. ft.
271 Leanor St, Rocky Mount, VA 24151
MLS# 929972Listed by: REAL BROKER LLC - DGA-SALEM - New
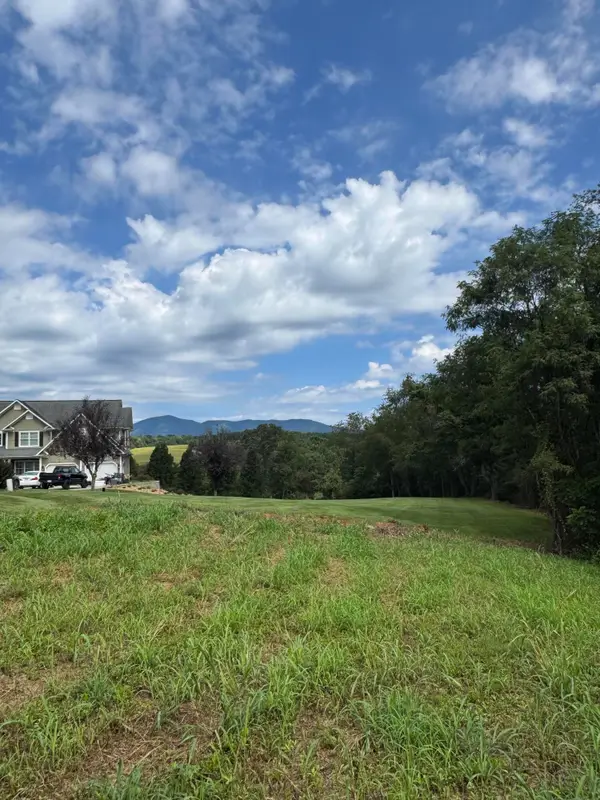 $24,900Active1.36 Acres
Lot 13 Keiths Pl, Rocky Mount, VA 24151
MLS# 930090Listed by: HEADWATER REALTY LLC


Protect your home and budget from life's surprises with an Assurant Home Warranty, backed by a partner that supports you through every step of homeownership. Explore Plans.
©2026 Century 21 Real Estate LLC. All rights reserved. CENTURY 21®, the CENTURY 21 Logo and C21® are service marks owned by Century 21 Real Estate LLC. Century 21 Real Estate LLC fully supports the principles of the Fair Housing Act and the Equal Opportunity Act. Each office is independently owned and operated. Listing information is deemed reliable but not guaranteed accurate.