
2311 Blue Bend, Rocky Mount, VA 24151
Local realty services provided by:CENTURY 21 Wampler Realty
2311 Blue Bend,Rocky Mount, VA 24151
$399,950
- 4 Beds
- 3 Baths
- 2,400 sq. ft.
- Single family
- Pending
Listed by: harold kelly dampeer, jr
Office: realstar, realtors llc.
MLS#:929665
Source:VA_RVAR
Price summary
- Price:$399,950
- Price per sq. ft.:$166.65
About this home
This beautiful 4 bed/3 bath property has so much to offer! Admire the beautiful mountain views from your front porch. Enjoy swimming in the pool or sunbathing on the spacious decks! The 2-car detached garage offers a separate living quarters perfect for multi-generational living. This apartment could also be used as a rental and even has its own electrical panel already set up. Main house has 3 bedrooms and 2 full baths all on entry level with several walk-in closets. Multiple sheds on the property provide lots of storage. Buyer to verify all information.
Contact an agent
Home facts
- Year built:1984
- Listing ID #:929665
- Added:53 day(s) ago
- Updated:September 13, 2026 at 07:29 AM
Rooms and interior
- Bedrooms:4
- Total bathrooms:3
- Rooms Total:9
- Kitchen Description:Microwave Oven
- Basement Description:Crawl Space
- Living area:2,400 sq. ft.
Heating and cooling
- Cooling:Heat Pump Electric
- Heating:Heat Pump Electric
Structure and exterior
- Year built:1984
- Building area:2,400 sq. ft.
- Lot area:1.95 Acres
- Exterior Features:Covered Porch, Deck
Utilities
- Water:Private Well
Finances and disclosures
- Price:$399,950
- Price per sq. ft.:$166.65
- Tax amount:$1,496
New listings near 2311 Blue Bend
- New
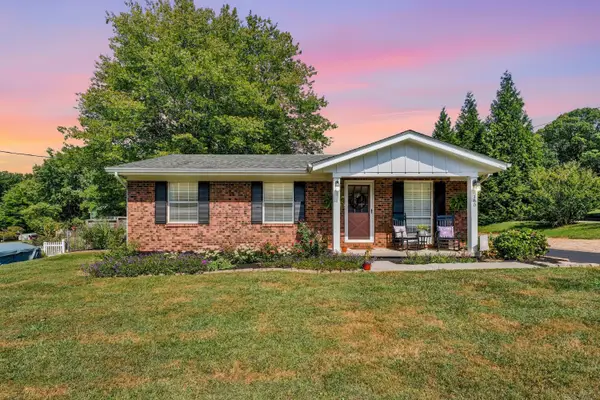 $284,900Active4 beds 3 baths1,417 sq. ft.
180 Clearview, Rocky Mount, VA 24151
MLS# 931326Listed by: MKB, REALTORS - FRANKLIN CO - New
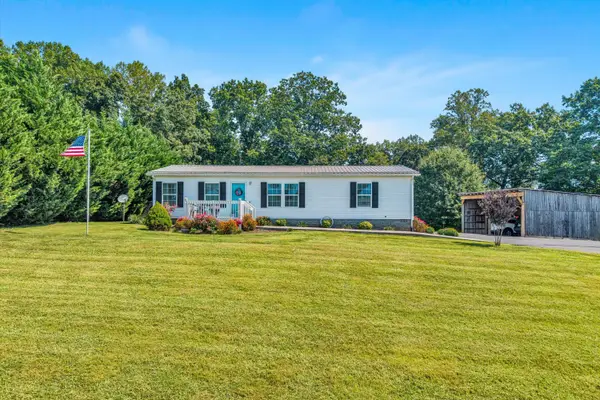 $299,000Active3 beds 2 baths1,456 sq. ft.
382 Calico Rock, Rocky Mount, VA 24151
MLS# 931302Listed by: MKB, REALTORS - FRANKLIN CO - New
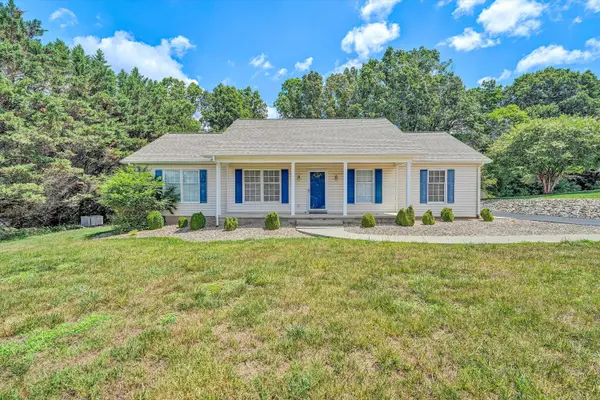 $385,000Active3 beds 2 baths1,488 sq. ft.
100 Meadow Brook, Rocky Mount, VA 24151
MLS# 931285Listed by: MOUNTAIN TO LAKE REALTY - New
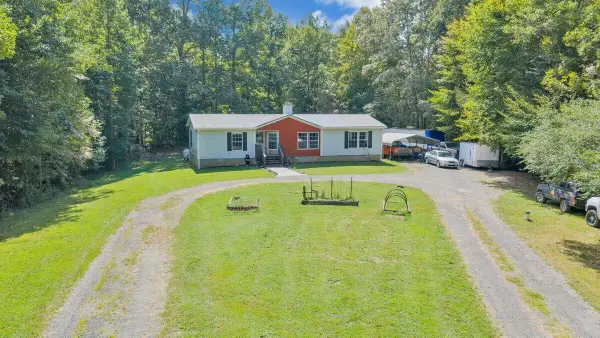 $315,000Active3 beds 2 baths1,568 sq. ft.
125 Whispering Breeze, Rocky Mount, VA 24151
MLS# 931153Listed by: RE/MAX LAKEFRONT REALTY INC 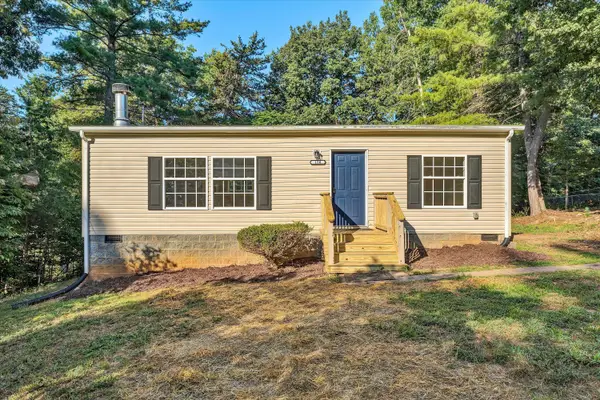 $174,950Pending2 beds 2 baths1,008 sq. ft.
150 Circle View, Rocky Mount, VA 24151
MLS# 931134Listed by: ADVANTAGE REALTY LLC- New
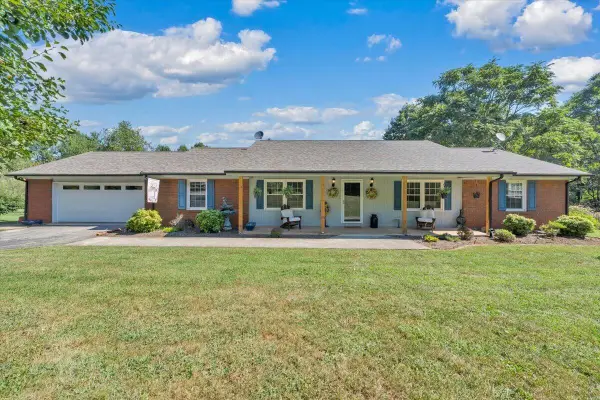 $409,950Active3 beds 3 baths3,584 sq. ft.
3005 Green Level, Rocky Mount, VA 24151
MLS# 931091Listed by: REALSTAR, REALTORS LLC 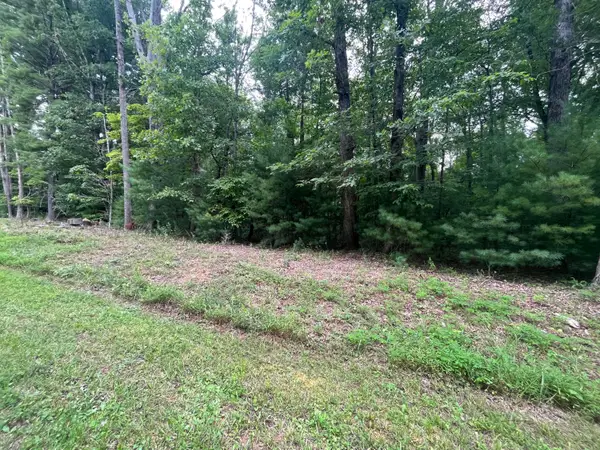 $37,500Pending5 Acres
0 Storey Creek, Rocky Mount, VA 24151
MLS# 931076Listed by: MOUNTAIN TO LAKE REALTY- New
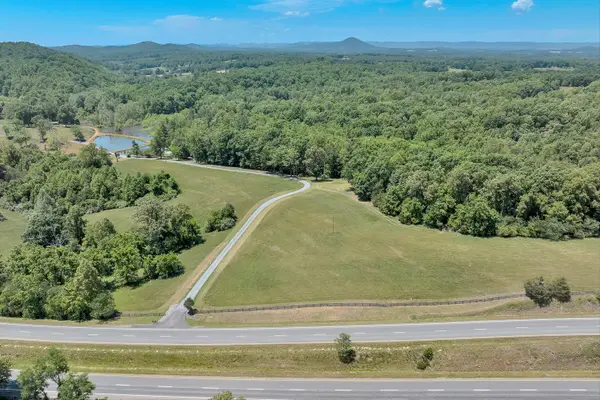 $799,000Active4 beds 5 baths5,281 sq. ft.
260 Peaceful Valley, Rocky Mount, VA 24151
MLS# 931070Listed by: MKB, REALTORS - FRANKLIN CO 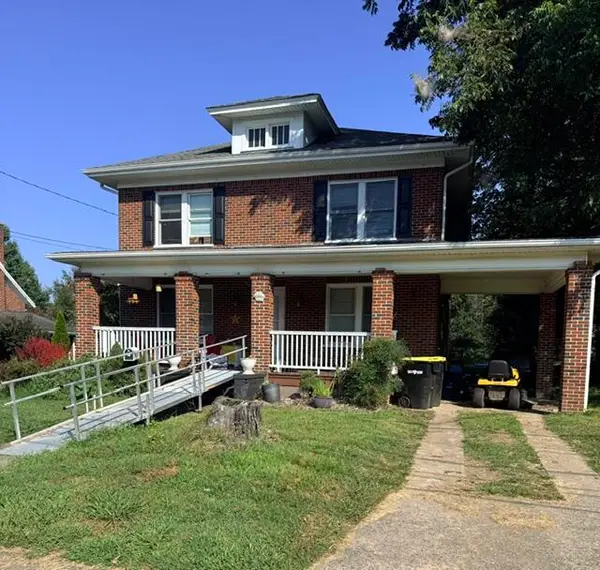 $249,000Pending5 beds 2 baths2,304 sq. ft.
320 Diamond, Rocky Mount, VA 24151
MLS# 931064Listed by: NEST REALTY ROANOKE- New
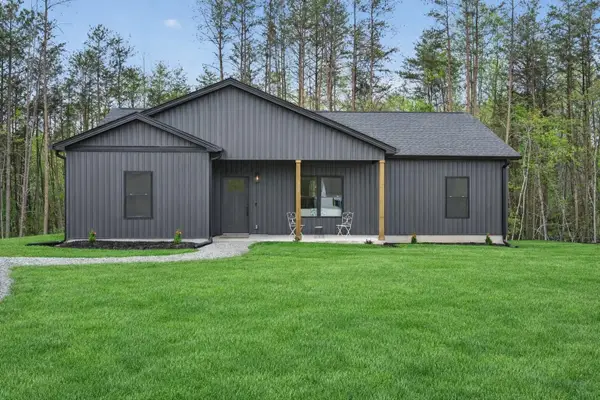 $319,900Active3 beds 2 baths1,505 sq. ft.
260 Mountain Top, Rocky Mount, VA 24151
MLS# 931063Listed by: MARK A DALTON & COMPANY INC


Protect your home and budget from life's surprises with an Assurant Home Warranty, backed by a partner that supports you through every step of homeownership. Explore Plans.
©2026 Century 21 Real Estate LLC. All rights reserved. CENTURY 21®, the CENTURY 21 Logo and C21® are service marks owned by Century 21 Real Estate LLC. Century 21 Real Estate LLC fully supports the principles of the Fair Housing Act and the Equal Opportunity Act. Each office is independently owned and operated. Listing information is deemed reliable but not guaranteed accurate.