
2440 Virgil H Goode Hwy, Rocky Mount, VA 24151
Local realty services provided by:CENTURY 21 ALL-SERVICE
2440 Virgil H Goode Hwy,Rocky Mount, VA 24151
$435,000Last list price
- 4 Beds
- 2 Baths
- - sq. ft.
- Single family
- Sold
Listed by: david a hurt, april garrison
Office: wainwright & co., realtors- lake
MLS#:929427
Source:VA_RVAR
Sorry, we are unable to map this address
Price summary
- Price:$435,000
About this home
Immaculate fully renovated 4BR, 2BA brick ranch on 3.54 acres with large 2-bay detached garage. This move-in ready home features new ... well, everything! 30 yr shingles roof, all windows, heat pump & air handler, water heater, pressure tank, well pump, plumbing, underground power, electrical panel & wiring, paint, kitchen, bathrooms and more are sparkling new. Enjoy the quality bones of a 1967 home with all new mechanical systems and finishes with new dining room addition and fully finished walk-out basement.
With frontage on US 220, the home is set back from the road with a large front lawn and private back yard leading to trails though mature hardwoods. With no county zoning or deeded restrictions, this property could be used for commercial and residential The home includes all new kitchen appliances, cabinets, and counter tops, LR with stone fireplace and bay window, 3 main level bedrooms and new dining room opening to carport and patio through new french doors. The basement boasts full bath, well-lit bedroom, family room with walk-out entry, laundry and mud room at back stairs, and cozy den.
The garage features new insulated garage doors with new garage door openers, attached office and storage room, all new roof, windows, fan, floor coating, ceiling and bright lighting.
Enjoy easy commute to Rocky Mount or Martinsville on large level lot for your business or home....
Contact an agent
Home facts
- Year built:1967
- Listing ID #:929427
- Added:56 day(s) ago
- Updated:September 06, 2026 at 06:14 AM
Rooms and interior
- Bedrooms:4
- Total bathrooms:2
- Rooms Total:11
- Kitchen Description:Microwave Oven
Heating and cooling
- Cooling:Heat Pump Electric
- Heating:Heat Pump Electric
- Central air:Yes
Structure and exterior
- Year built:1967
- Lot Features:Wooded
- Architectural Style:Ranch
- Exterior Features:Front Porch, Patio
Utilities
- Water:Private Well
Finances and disclosures
- Price:$435,000
- Tax amount:$916
Features and amenities
- Amenities:Screen Windows
New listings near 2440 Virgil H Goode Hwy
- New
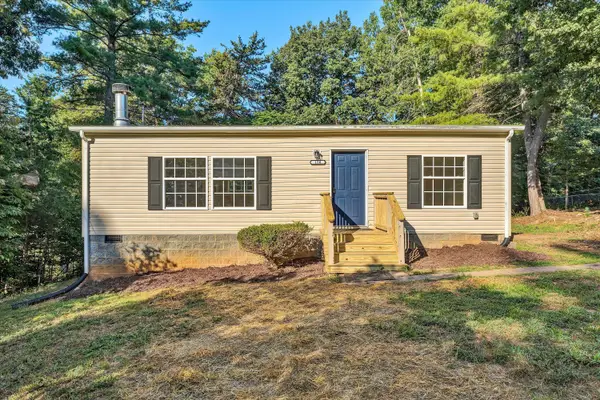 $174,950Active2 beds 2 baths1,008 sq. ft.
150 Circle View, Rocky Mount, VA 24151
MLS# 931134Listed by: ADVANTAGE REALTY LLC - New
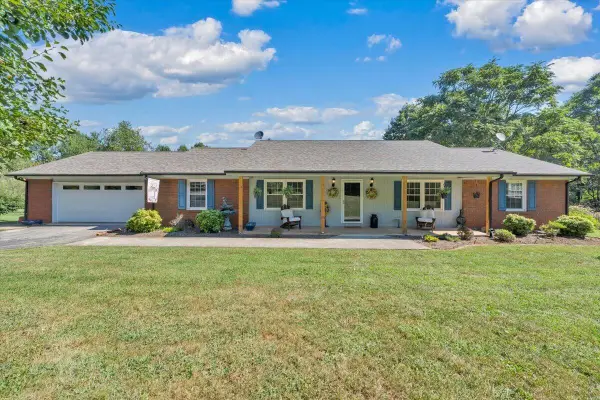 $409,950Active3 beds 3 baths3,584 sq. ft.
3005 Green Level, Rocky Mount, VA 24151
MLS# 931091Listed by: REALSTAR, REALTORS LLC - New
 $37,500Active5 Acres
0 Storey Creek, Rocky Mount, VA 24151
MLS# 931076Listed by: MOUNTAIN TO LAKE REALTY - New
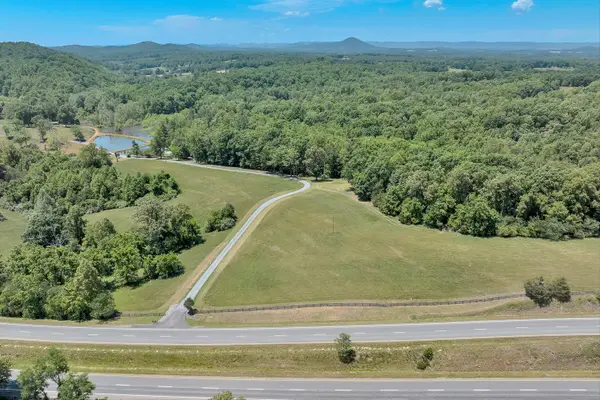 $799,000Active4 beds 5 baths5,281 sq. ft.
260 Peaceful Valley, Rocky Mount, VA 24151
MLS# 931070Listed by: MKB, REALTORS - FRANKLIN CO - New
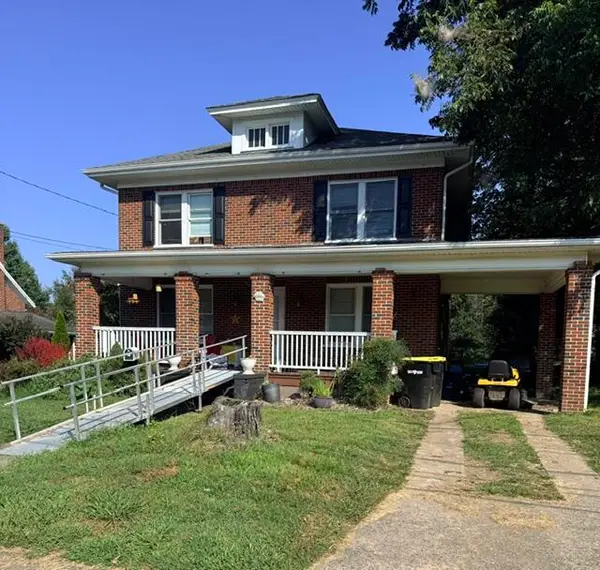 $249,000Active5 beds 2 baths2,304 sq. ft.
320 Diamond, Rocky Mount, VA 24151
MLS# 931064Listed by: NEST REALTY ROANOKE - New
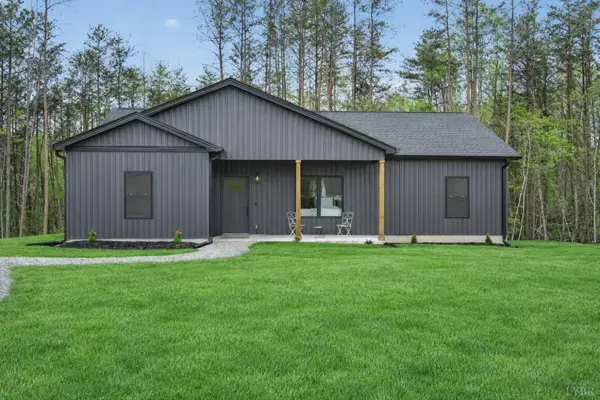 $319,900Active3 beds 2 baths1,505 sq. ft.
260 Mountain Top Drive, Rocky Mount, VA 24151
MLS# 368769Listed by: MARK A. DALTON & CO., INC. - New
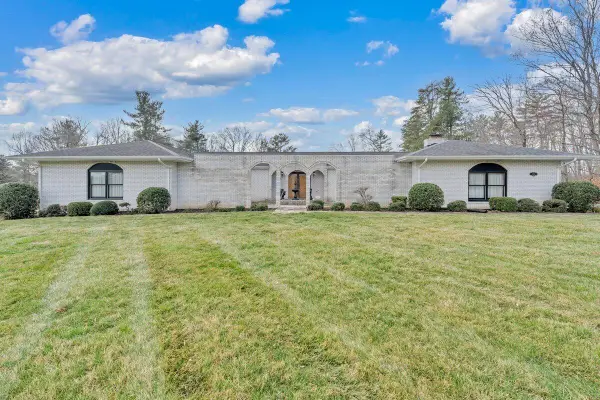 $499,900Active4 beds 3 baths5,512 sq. ft.
200 Bonbrook Mill, Rocky Mount, VA 24151
MLS# 931060Listed by: PROPERTY NAVIGATORS LLC - New
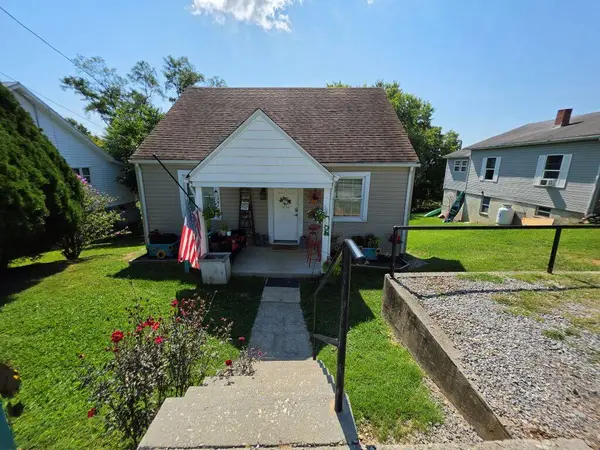 $195,900Active3 beds 1 baths1,958 sq. ft.
176 Woodlawn, Rocky Mount, VA 24151
MLS# 931053Listed by: SARVER PROPERTIES LLC - New
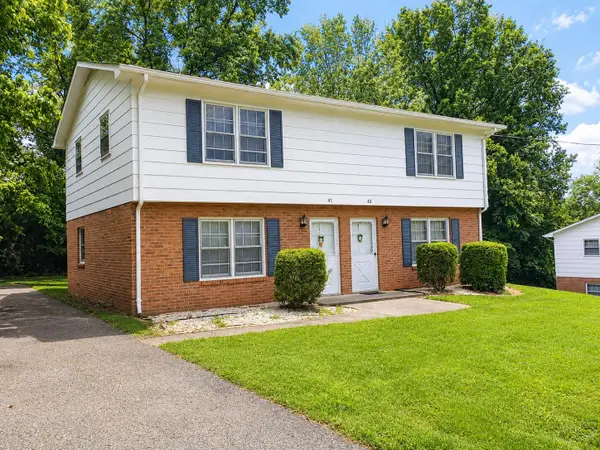 $269,500Active-- beds -- baths
41 & 43 Sunrise, Rocky Mount, VA 24151
MLS# 930974Listed by: LONG & FOSTER - SMITH MTN LAKE - New
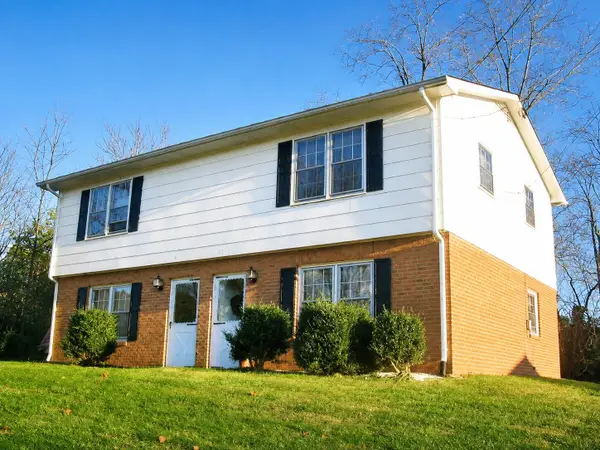 $269,500Active-- beds -- baths
55 & 57 Sunrise, Rocky Mount, VA 24151
MLS# 930975Listed by: LONG & FOSTER - SMITH MTN LAKE


Protect your home and budget from life's surprises with an Assurant Home Warranty, backed by a partner that supports you through every step of homeownership. Explore Plans.
©2026 Century 21 Real Estate LLC. All rights reserved. CENTURY 21®, the CENTURY 21 Logo and C21® are service marks owned by Century 21 Real Estate LLC. Century 21 Real Estate LLC fully supports the principles of the Fair Housing Act and the Equal Opportunity Act. Each office is independently owned and operated. Listing information is deemed reliable but not guaranteed accurate.