
342 Summit Drive, Rocky Mount, VA 24151
Local realty services provided by:CENTURY 21 Realty @ Home
342 Summit Drive,Rocky Mount, VA 24151
$499,800
- 3 Beds
- 3 Baths
- 2,440 sq. ft.
- Single family
- Pending
Listed by: callie reyes
Office: mark a. dalton & co., inc.
MLS#:364528
Source:VA_LAR
Price summary
- Price:$499,800
- Price per sq. ft.:$204.84
About this home
Star-Spangled Savings: Builder Offering a $5,000 Closing Credit as a 4th of July special, with an acceptable offer! Don't miss this opportunity! Act fast - offer ends 7/12/26. This property is currently under construction. This stunning Legacy model features a beautiful 3 bedroom 2.5 bathroom house with open floor plan and a spacious living area with an electric fireplace. Relax on the back patio or beautiful front porch and enjoy the serenity. The kitchen is a chefs delight with a kitchen island, plentiful cabinet space and open layout. The spacious master bedroom is on the main floor with a walk-in closet and en-suite bathroom. The second floor boasts two additional bedrooms and full bathroom as well as a loft. Finished with elegant black LP Smart Siding. Estimated completion date 9/15/2026. Disclaimer: All images, renderings, and descriptions are for illustrative purposes only and may include optional upgrades.
Contact an agent
Home facts
- Year built:2026
- Subdivision & Development:THE LANDMARK
- Listing ID #:364528
- Added:122 day(s) ago
- Updated:August 30, 2026 at 07:59 AM
Rooms and interior
- Bedrooms:3
- Total bathrooms:3
- Full bathrooms:2
- Half bathrooms:1
- Flooring:Vinyl Plank
- Kitchen Description:Dishwasher, Microwave, Range-Elec
- Bedroom Description:Main Level Bedroom
- Living area:2,440 sq. ft.
Heating and cooling
- Cooling:Heat Pump
- Heating:Heat Pump, Hot Water-Elec
Structure and exterior
- Roof:Shingle
- Year built:2026
- Building area:2,440 sq. ft.
- Lot area:0.75 Acres
- Architectural Style:Ranch, Two Story
- Foundation Description:Slab
- Levels:2 Story
Utilities
- Water:City
- Sewer:City
Finances and disclosures
- Price:$499,800
- Price per sq. ft.:$204.84
Features and amenities
- Laundry features:Dryer Connection, Laundry Room, Main Level, Washer Connections
- Amenities:Ceiling Fan(s), Smoke Alarm
Parking
- Parking description:Garage, Garage Door Opener
New listings near 342 Summit Drive
- New
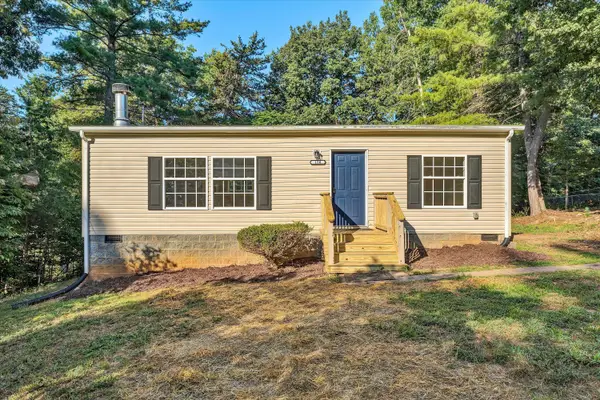 $174,950Active2 beds 2 baths1,008 sq. ft.
150 Circle View, Rocky Mount, VA 24151
MLS# 931134Listed by: ADVANTAGE REALTY LLC - New
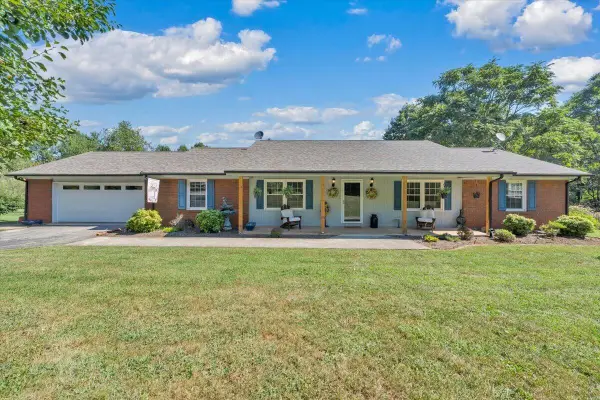 $409,950Active3 beds 3 baths3,584 sq. ft.
3005 Green Level, Rocky Mount, VA 24151
MLS# 931091Listed by: REALSTAR, REALTORS LLC - New
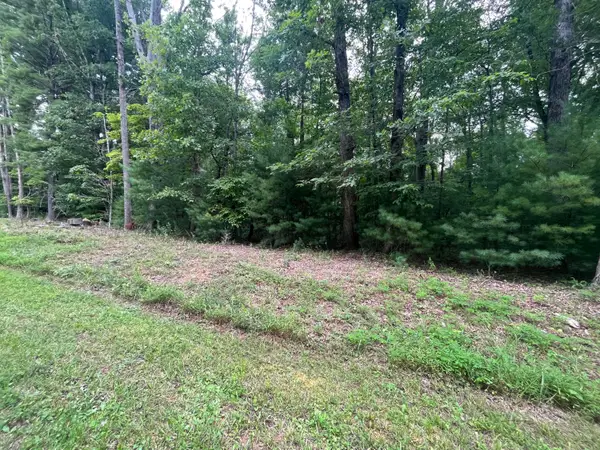 $37,500Active5 Acres
0 Storey Creek, Rocky Mount, VA 24151
MLS# 931076Listed by: MOUNTAIN TO LAKE REALTY - New
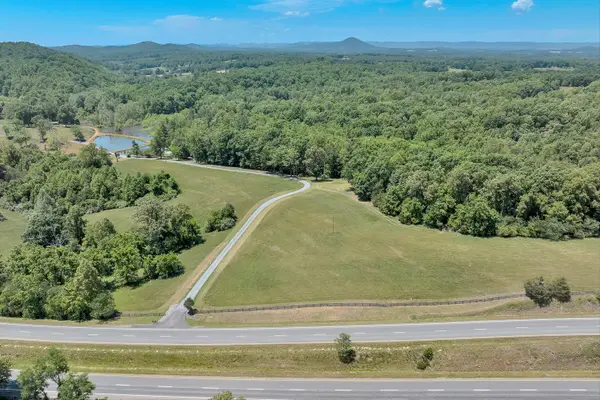 $799,000Active4 beds 5 baths5,281 sq. ft.
260 Peaceful Valley, Rocky Mount, VA 24151
MLS# 931070Listed by: MKB, REALTORS - FRANKLIN CO - New
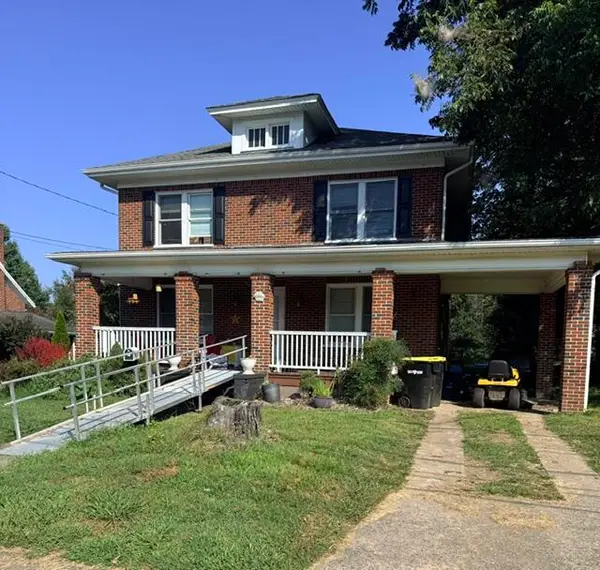 $249,000Active5 beds 2 baths2,304 sq. ft.
320 Diamond, Rocky Mount, VA 24151
MLS# 931064Listed by: NEST REALTY ROANOKE - New
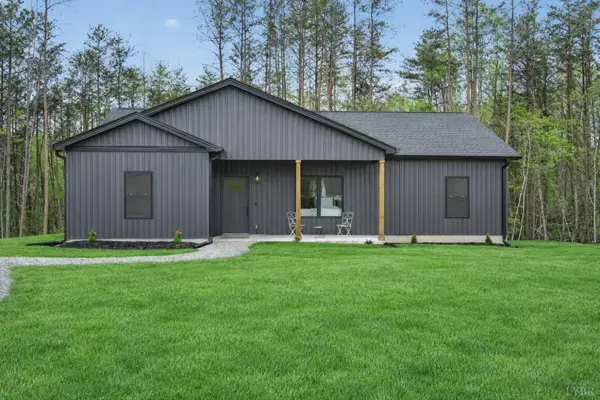 $319,900Active3 beds 2 baths1,505 sq. ft.
260 Mountain Top Drive, Rocky Mount, VA 24151
MLS# 368769Listed by: MARK A. DALTON & CO., INC. - New
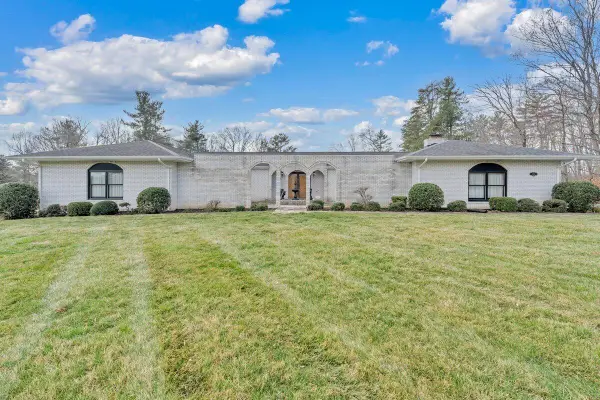 $499,900Active4 beds 3 baths5,512 sq. ft.
200 Bonbrook Mill, Rocky Mount, VA 24151
MLS# 931060Listed by: PROPERTY NAVIGATORS LLC - New
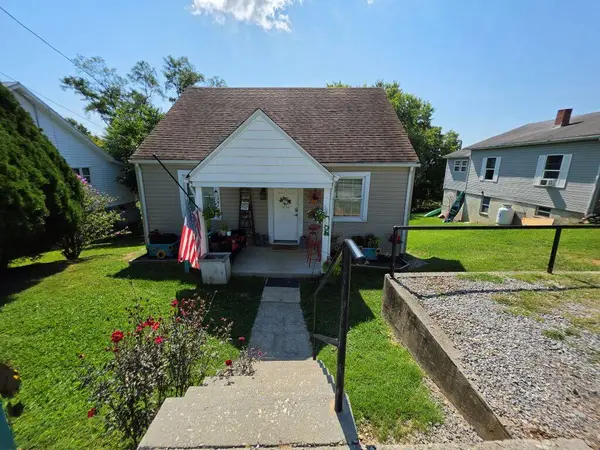 $195,900Active3 beds 1 baths1,958 sq. ft.
176 Woodlawn, Rocky Mount, VA 24151
MLS# 931053Listed by: SARVER PROPERTIES LLC - New
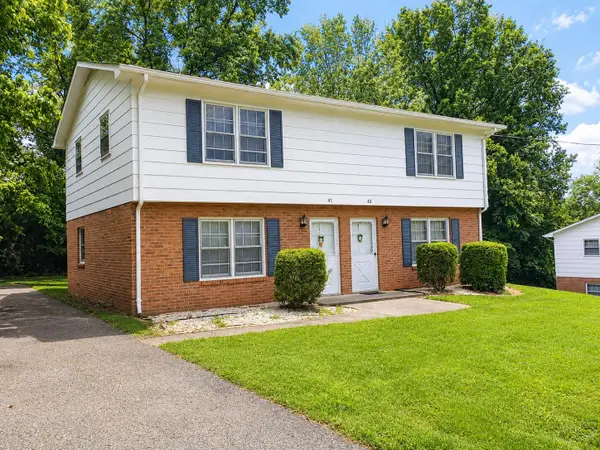 $269,500Active-- beds -- baths
41 & 43 Sunrise, Rocky Mount, VA 24151
MLS# 930974Listed by: LONG & FOSTER - SMITH MTN LAKE - New
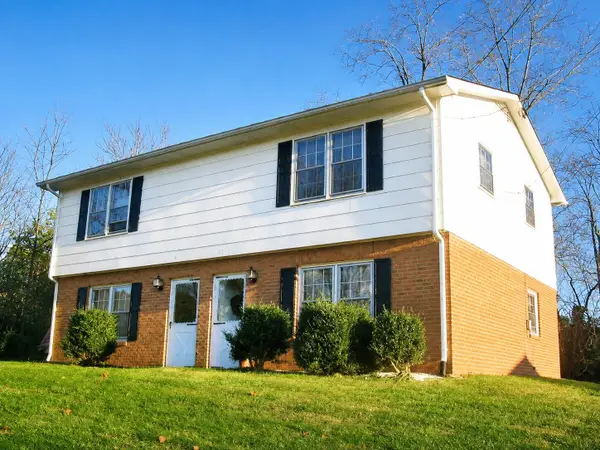 $269,500Active-- beds -- baths
55 & 57 Sunrise, Rocky Mount, VA 24151
MLS# 930975Listed by: LONG & FOSTER - SMITH MTN LAKE


Protect your home and budget from life's surprises with an Assurant Home Warranty, backed by a partner that supports you through every step of homeownership. Explore Plans.
©2026 Century 21 Real Estate LLC. All rights reserved. CENTURY 21®, the CENTURY 21 Logo and C21® are service marks owned by Century 21 Real Estate LLC. Century 21 Real Estate LLC fully supports the principles of the Fair Housing Act and the Equal Opportunity Act. Each office is independently owned and operated. Listing information is deemed reliable but not guaranteed accurate.