3849 Flatwoods Road, Rose Hill, VA 24281
Local realty services provided by:CENTURY 21 Legacy
3849 Flatwoods Road,Rose Hill, VA 24281
$135,000
- 3 Beds
- 2 Baths
- 1,120 sq. ft.
- Single family
- Active
Listed by: donald purdie, rebecca o'quinn
Office: remax cavaliers wise
MLS#:10001883
Source:TNVA_MLS
Price summary
- Price:$135,000
- Price per sq. ft.:$120.54
About this home
Welcome to 3849 Flatwoods Road in the desirable Flatwoods community of Rose Hill! This 2013, 16x70 manufactured home offers approximately 1,120 square feet with 3 bedrooms and 2 full baths, all situated on approximately 3 acres of beautiful, level land.
If you have been looking for usable acreage, this property offers plenty of possibilities. The level grounds provide room for a large garden, animals, outdoor recreation, a workshop or outbuildings, and may offer potential for an additional homesite, subject to county approval. Whether your dream is a small homestead, mini-farm, or simply having some extra elbow room, this property gives you the space to make it your own.
The home features a primary bedroom with private bath, comfortable one-level living, and a covered porch where you can relax and enjoy the peaceful country setting and surrounding mountain scenery.
Located in a quiet rural community while still convenient to Jonesville and the surrounding communities of Rose Hill and Ewing. Enjoy easy access to the outdoor recreation and natural beauty of Southwest Virginia, including Wilderness Road State Park and Cumberland Gap National Historical Park, with Lincoln Memorial University and Middlesboro, Kentucky also within convenient driving distance.
Country living, level acreage, and room to grow--3849 Flatwoods Road offers a combination that can be hard to find. Schedule your showing and come see the possibilities this property has to offer!...
Contact an agent
Home facts
- Year built:2013
- Subdivision & Development:Not In Subdivision
- Listing ID #:10001883
- Added:1 day(s) ago
- Updated:October 08, 2026 at 10:04 PM
Rooms and interior
- Bedrooms:3
- Total bathrooms:2
- Full bathrooms:2
- Rooms Total:7
- Flooring:Carpet, Laminate
- Kitchen Description:Dishwasher, Kitchen/Dining Combo, Laminate Counters, Range, Refrigerator
- Basement Description:Crawl Space
- Living area:1,120 sq. ft.
Heating and cooling
- Cooling:Heat Pump
- Heating:Heat Pump, Propane
Structure and exterior
- Year built:2013
- Building area:1,120 sq. ft.
- Lot area:3 Acres
- Lot Features:Pasture
- Construction Materials:Vinyl Siding
- Exterior Features:Back, Covered, Deck, Front porch
- Foundation Description:Block
Schools
- High school:Thomas Walker
- Middle school:Jonesville
- Elementary school:Flatwoods
Utilities
- Water:Public
- Sewer:Septic Tank
Finances and disclosures
- Price:$135,000
- Price per sq. ft.:$120.54
Features and amenities
- Appliances:Dishwasher, Range, Refrigerator, Washer
- Laundry features:Electric Dryer Hookup, Washer
- Amenities:Double Pane Windows, Window Treatments - Some
New listings near 3849 Flatwoods Road
- New
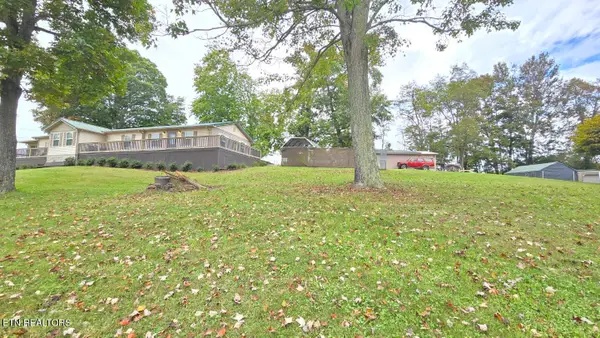 $349,900Active4 beds 3 baths1,900 sq. ft.
1672 Old Nursery Rd, Rose Hill, VA 24281
MLS# 1357906Listed by: BACKWOODS REALTY & DEVELOPMENT - New
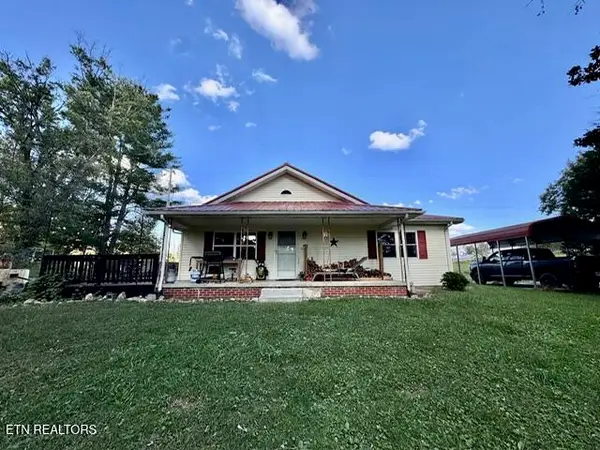 $214,900Active2 beds 1 baths1,100 sq. ft.
1511 Giles Hollow Rd, Rose Hill, VA 24281
MLS# 1357647Listed by: COLDWELL BANKER BISCEGLIA REAL - New
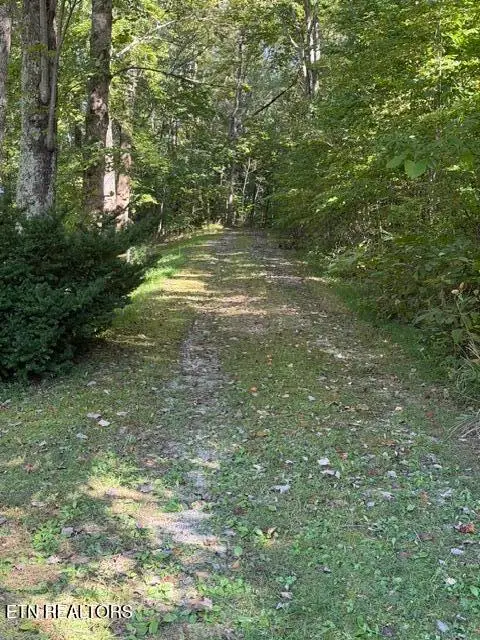 $64,900Active5.34 Acres
Heather Hills Drive, Rose Hill, VA 24281
MLS# 1357461Listed by: COLDWELL BANKER BISCEGLIA REAL - New
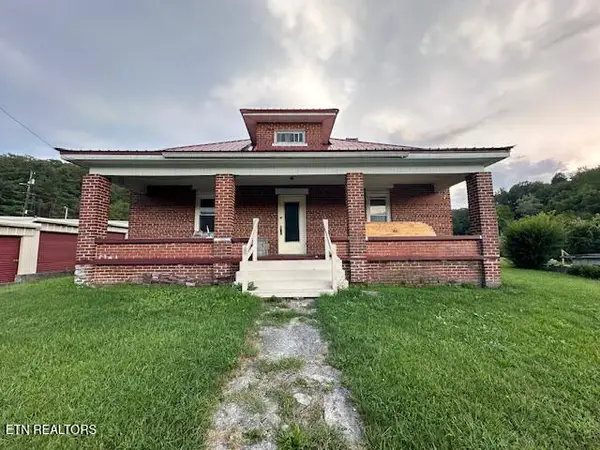
 $49,000Active3 beds 1 baths1,312 sq. ft.
6148 Dr. Thomas Walker Rd, Rose Hill, VA 24281
MLS# 1357206Listed by: CENTURY 21 VIRGINIA WILDER REAL ESTATE 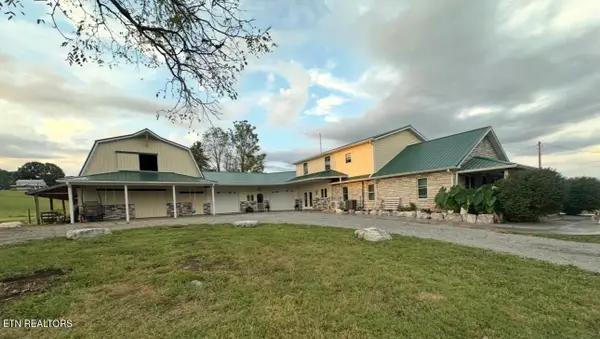 $485,000Active5 beds 3 baths3,816 sq. ft.
5460 Flatwoods Rd, Rose Hill, VA 24281
MLS# 1356604Listed by: CENTURY 21 VIRGINIA WILDER REAL ESTATE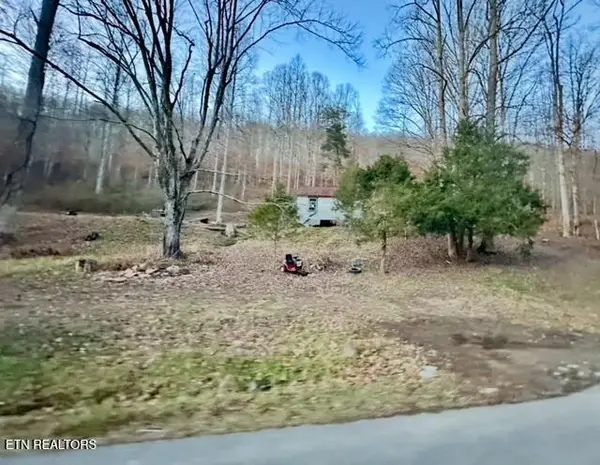 $55,000Active7.22 Acres
921 Valley Spring Rd, Rose Hill, VA 24281
MLS# 1356559Listed by: CENTURY 21 VIRGINIA WILDER REAL ESTATE $219,000Active3 beds 2 baths1,196 sq. ft.
131 Melrose Drive, Rose Hill, VA 24281
MLS# 10000856Listed by: LEE AUCTION COMPANY $169,900Pending3 beds 2 baths1,269 sq. ft.
526 Blue Hollow Rd, Rose Hill, VA 24281
MLS# 1354220Listed by: COLDWELL BANKER BISCEGLIA REAL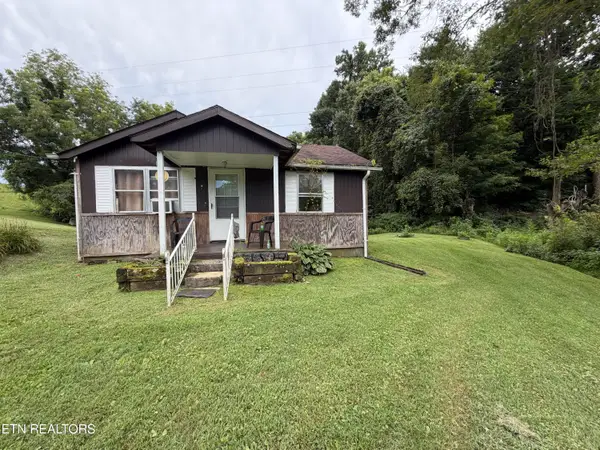 $70,000Active2 beds 1 baths572 sq. ft.
1610 Balls Chapel Rd, Rose Hill, VA 24281
MLS# 1350905Listed by: CENTURY 21 VIRGINIA WILDER REAL ESTATE


Protect your home and budget from life's surprises with an Assurant Home Warranty, backed by a partner that supports you through every step of homeownership. Explore Plans.
©2026 Century 21 Real Estate LLC. All rights reserved. CENTURY 21®, the CENTURY 21 Logo and C21® are service marks owned by Century 21 Real Estate LLC. Century 21 Real Estate LLC fully supports the principles of the Fair Housing Act and the Equal Opportunity Act. Each office is independently owned and operated. Listing information is deemed reliable but not guaranteed accurate.