
198 Hemlock Dr, Roseland, VA 22967
Local realty services provided by:CENTURY 21 Sylvia Geist Agency
198 Hemlock Dr,Roseland, VA 22967
$880,000
- 4 Beds
- 4 Baths
- 3,017 sq. ft.
- Single family
- Pending
Listed by: jill suzanne vlasic
Office: re/max gateway
MLS#:VAAG2002828
Source:BRIGHTMLS
Price summary
- Price:$880,000
- Price per sq. ft.:$291.68
- Monthly HOA dues:$189.92
About this home
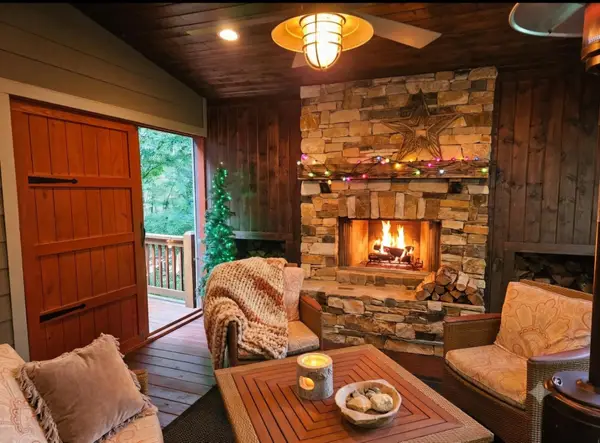
Visit and enjoy this completely renovated mountain vacation property. Adjoining the Old Appalachian Trail, back side of the house - FACING WEST - with spectacular views! Perfect layout for MULTI-GENERATIONAL living with SEPARATE, expansive congregating spaces. The two bottom levels have individualized, gathering spaces with walk -out decks anchored by huge rustic , wood-burning fireplaces. 2 full bedrooms upstairs with full bathrooms and each having their own balcony. MAIN LEVEL BEDROOM with full bathroom adjoining the great living space with the main level, huge stone woodburning fireplace. Fully finished basement equipped with full bathroom and bedroom, great room and game room. Although never rented, this property could produce HIGH-YIELD RENTAL POTENTIAL. New Pella windows, sky lights, and doors (including a beautiful front door) installed 2021, 6 mini splits installed in addition to existing base board heating. Brand new custom, elegant GOURMET KITCHEN with 2 sinks (ceramic farm-style and prep), 6 burner propane - stove/oven with hood, soft close cabinets, leather granite countertops, built in microwave/oven. Fulgar Milano appliance package installed for your chef's delight. Imagine cooking and entertaining with this high-in/gourmet kitchen combined with extensive outdoor living space with a mountain backdrop. With the removal of 5 trees, the view is dramatic in 3 seasons of the year, allowing for outstanding sunset views over the ridge line. When the leaves drop, the full depth of the valley opens up. Even in summertime, you still capture a beautiful view. Built-ins for book storage. 2 stunning wood burning stone fireplaces (maintained yearly) LVP, Coretec flooring installed on main level living area. New roof - driveway paved - drainage installed at the base of the driveway - new exterior lighting - new interior lighting throughout. This home has been updated, with careful thought, for you to move in and begin to use! CAAR agents, combo/electronic box - easy showing!...
Contact an agent
Home facts
- Year built:1983
- Listing ID #:VAAG2002828
- Added:55 day(s) ago
- Updated:July 15, 2026 at 08:51 AM
Rooms and interior
- Bedrooms:4
- Total bathrooms:4
- Full bathrooms:4
- Flooring:Carpet, Luxury Vinyl Plank, Tile/Brick
- Dining Description:Combination Dining/Living, Combination Kitchen/Dining
- Kitchen Description:Built-In Microwave, Built-Ins, Carpet, Combination Kitchen/Living, Commercial Range, Dishwasher, Disposal, Exhaust Fan, Freezer, Icemaker, Kitchen - Eat-In, Kitchen - Island, Oven - Wall, Oven/Range - Gas, Pantry, Range Hood, Recessed Lighting, Refrigerator, Six Burner Stove, Stainless Steel Appliances, Upgraded Countertops, Water Heater
- Bedroom Description:Carpet, Entry Level Bedroom
- Basement:Yes
- Basement Description:Fully Finished, Heated, Improved, Interior Access, Outside Entrance, Rear Entrance, Walkout Level, Windows
- Living area:3,017 sq. ft.
Heating and cooling
- Cooling:Ductless/Mini-Split
- Heating:Baseboard - Electric, Electric, Humidifier, Wall Unit
Structure and exterior
- Roof:Architectural Shingle
- Year built:1983
- Building area:3,017 sq. ft.
- Lot area:0.5 Acres
- Lot Features:Cleared, Cul-de-sac, Mountain, Mountainous, Private, Secluded
- Architectural Style:Contemporary
- Construction Materials:Block, Stone, Wood Siding
- Exterior Features:Balconies- Multiple, Deck(s), Enclosed, Exterior Lighting, Porch(es), Stone Retaining Walls
- Foundation Description:Slab
- Levels:3 Story
Schools
- High school:STUARTS DRAFT
- Middle school:STUARTS DRAFT
- Elementary school:STUARTS DRAFT
Utilities
- Water:Public
- Sewer:Public Sewer
Finances and disclosures
- Price:$880,000
- Price per sq. ft.:$291.68
- Tax amount:$3,308 (2027)
Features and amenities
- Laundry features:Dryer, Washer
- Amenities:Built-Ins, Carpet, Ceiling Fan(s), Electric Available, Recessed Lighting, Skylight(s), Underground Utilities
Parking
- Parking description:Asphalt Driveway, On Street, Private
New listings near 198 Hemlock Dr
- Coming Soon
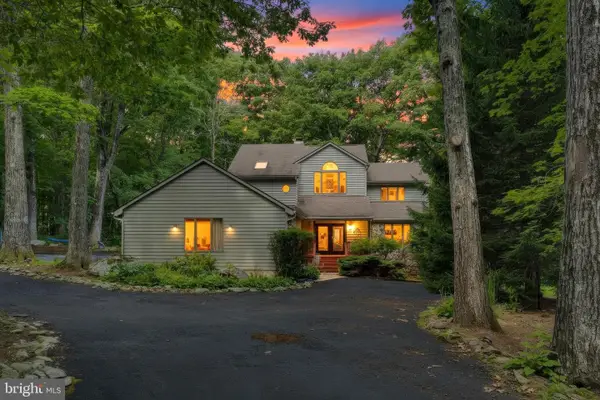
 $599,900Coming Soon3 beds 2 baths
457 E Catoctin Dr, ROSELAND, VA 22967
MLS# VANL2000700Listed by: RE/MAX GATEWAY - New
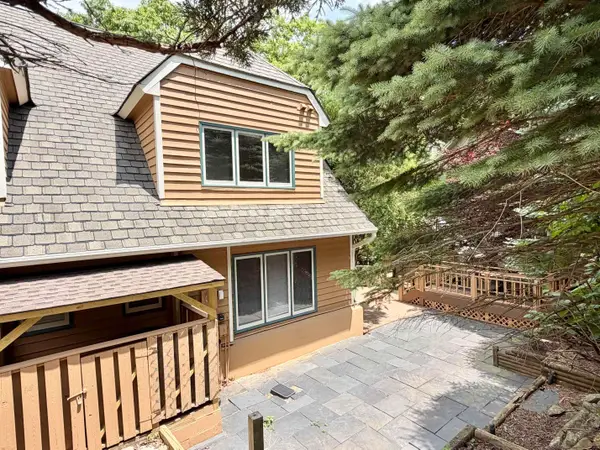
 $655,000Active3 beds 3 baths2,922 sq. ft.
52 Deer Springs Ln, ROSELAND, VA 22967
MLS# VANL2000698Listed by: REAL BROKER, LLC - New
 $269,000Active2 beds 3 baths2,190 sq. ft.
12 Ivy Glen Ln, Wintergreen Resort, VA 22967
MLS# 679254Listed by: REAL BROKER LLC - New
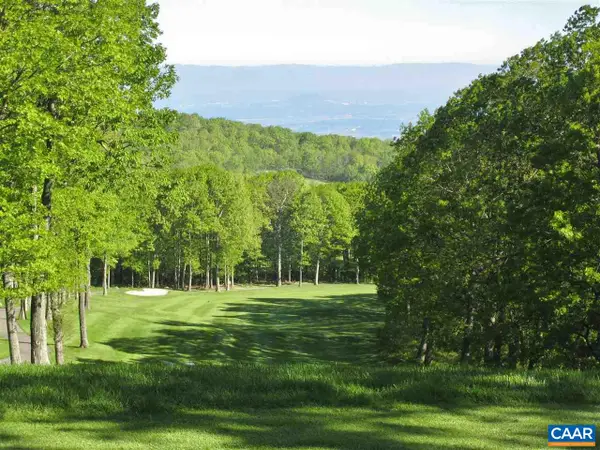 $45,000Active0.29 Acres
112 Fairway Oaks Ln, Wintergreen, VA 22958
MLS# 679180Listed by: WINTERGREEN REALTY, LLC - New
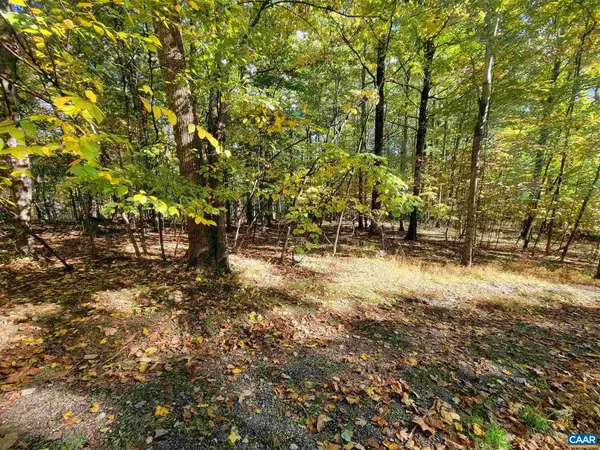 $52,500Active0.37 Acres
41 Hickory Spring Rd, Wintergreen Resort, VA 22967
MLS# 679178Listed by: WINTERGREEN REALTY, LLC - New
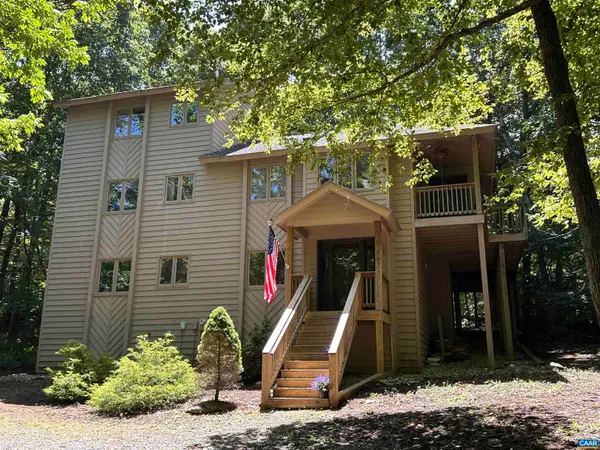 $642,000Active5 beds 4 baths2,693 sq. ft.
48 Deerberry Ln, Wintergreen Resort, VA 22967
MLS# 679161Listed by: PEAK REALTY VIRGINIA, LLC 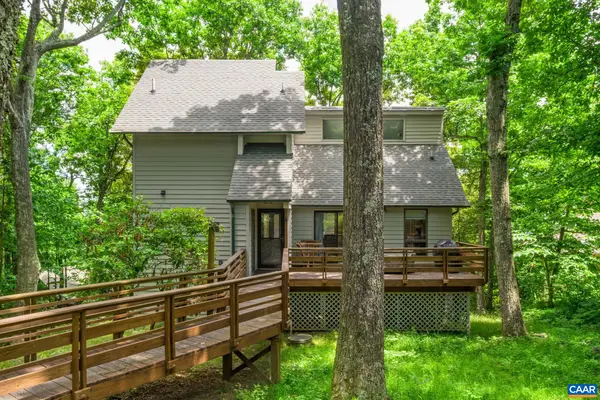 $597,000Active4 beds 3 baths1,694 sq. ft.
93 Valley View Ln, Wintergreen Resort, VA 22967
MLS# 679146Listed by: NEST REALTY GROUP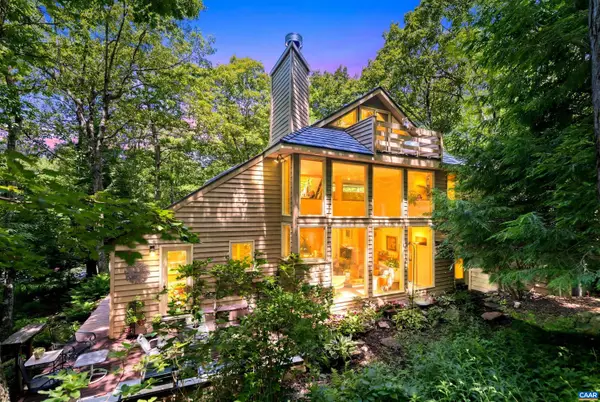 $699,500Active3 beds 3 baths3,099 sq. ft.
377 Devils Knob Loop, Wintergreen Resort, VA 22967
MLS# 678962Listed by: WINTERGREEN REALTY, LLC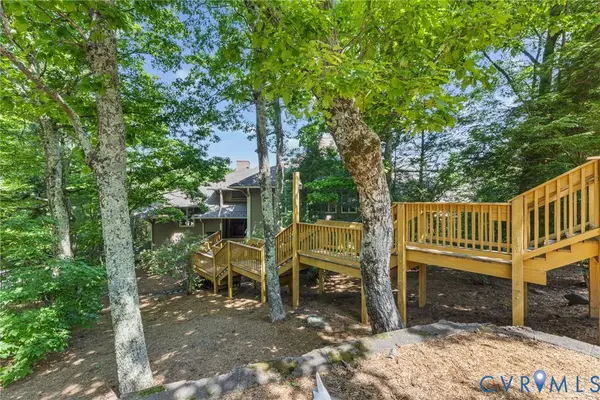 $255,000Active2 beds 2 baths1,126 sq. ft.
2026 Stone Ridge, Nelson, VA 22967
MLS# 2616968Listed by: EXIT REALTY SUCCESS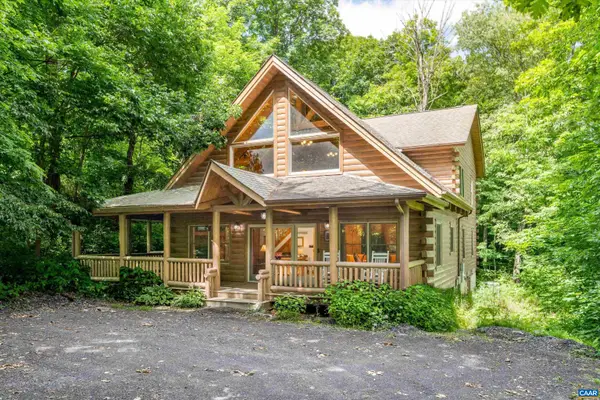 $669,000Pending5 beds 4 baths2,560 sq. ft.
11 Ravens Roost Ct, Wintergreen Resort, VA 22967
MLS# 678929Listed by: WINTERGREEN REALTY, LLC


Protect your home and budget from life's surprises with an Assurant Home Warranty, backed by a partner that supports you through every step of homeownership. Explore Plans.
©2026 Century 21 Real Estate LLC. All rights reserved. CENTURY 21®, the CENTURY 21 Logo and C21® are service marks owned by Century 21 Real Estate LLC. Century 21 Real Estate LLC fully supports the principles of the Fair Housing Act and the Equal Opportunity Act. Each office is independently owned and operated. Listing information is deemed reliable but not guaranteed accurate.