17992 Ridgewood Pl, Round Hill, VA 20141
Local realty services provided by:CENTURY 21 Rauh & Johns
17992 Ridgewood Pl,Round Hill, VA 20141
$950,000
- 4 Beds
- 3 Baths
- 3,768 sq. ft.
- Single family
- Active
Listed by: matt boyer
Office: keller williams realty
MLS#:VALO2132164
Source:BRIGHTMLS
Price summary
- Price:$950,000
- Price per sq. ft.:$252.12
- Monthly HOA dues:$98
About this home
Why wait for new construction when you can enjoy this like new home today? Nestled on a desirable corner lot in the sought after Bluffs at Sleeter Lake community, this exceptional Brookfield Residential Sumner model pairs modern design, thoughtful finishes, and an inviting floor plan with picturesque views of Sleeter Lake.
<br><br>
Step inside to a bright, beautifully finished interior where abundant windows fill nearly every room with natural light. Neutral paint colors create a fresh, timeless backdrop, while LVP flooring, attractive trimwork and moldings, and modern light fixtures add a polished touch throughout the main level.
<br><br>
Formal living and dining rooms provide wonderful spaces for entertaining, with the living room offering the flexibility to serve as a private home office, library, or sitting room. At the heart of the home, the open kitchen flows seamlessly into the breakfast room and spacious family room, creating an easy gathering place for everyday living. Quartz countertops, stainless steel appliances, gas cooking, generous cabinetry, and a center island with seating make the kitchen as functional as it is stylish. Sliding glass doors extend the living space outdoors to the expansive 12' x 28' composite deck, added in 2022, where there is plenty of room for dining, entertaining, or simply relaxing and enjoying the peaceful surroundings.
<br><br>
Upstairs, plush carpeting adds comfort to four generously sized bedrooms. The spacious primary suite feels like a true retreat, complete with walk in closets and a beautifully appointed ensuite bath featuring a double vanity. The convenience of bedroom level laundry makes everyday routines just a little easier.
<br><br>
The partially finished walkout lower level offers even more flexible living space, perfect for movie nights, recreation, hobbies, a home gym, or whatever best suits your lifestyle. An additional approximately 475 sq. ft. of unfinished basement space provides plenty of room for storage, making it ideal for seasonal décor, keepsakes, and more—or finish it to create even more living space tailored to your needs.
<br><br>
With four bedrooms, two and a half baths, a two car garage, a daylight basement, an expansive deck, and a premium corner lot setting, this home offers room to live, work, gather, and unwind. Conveniently located close to shopping, dining, commuter routes, and everyday amenities, it offers the rare opportunity to enjoy the look and feel of new construction without the wait....
Contact an agent
Home facts
- Year built:2021
- Subdivision & Development:THE BLUFFS AT SLEETER LAKE
- Listing ID #:VALO2132164
- Added:1 day(s) ago
- Updated:September 12, 2026 at 10:34 AM
Rooms and interior
- Bedrooms:4
- Total bathrooms:3
- Full bathrooms:2
- Half bathrooms:1
- Flooring:Carpet
- Dining Description:Dining Room, Formal/Separate Dining Room
- Bathrooms Description:Primary Bath(s), Primary Bathroom
- Kitchen Description:Breakfast Area, Built-In Microwave, Carpet, Cooktop, Crown Moldings, Dishwasher, Disposal, Icemaker, Kitchen - Eat-In, Kitchen - Gourmet, Kitchen - Island, Kitchen - Table Space, Oven - Double, Oven - Wall, Pantry, Recessed Lighting, Refrigerator, Upgraded Countertops
- Bedroom Description:Carpet, Primary Bedroom, Walk In Closet(s)
- Basement:Yes
- Basement Description:Daylight, Full, Partially Finished, Walkout Level
- Living area:3,768 sq. ft.
Heating and cooling
- Cooling:Ceiling Fan(s), Central A/C
- Heating:Forced Air, Propane - Leased
Structure and exterior
- Year built:2021
- Building area:3,768 sq. ft.
- Lot area:0.27 Acres
- Lot Features:Corner, Lake
- Architectural Style:Colonial
- Construction Materials:Vinyl Siding
- Exterior Features:Deck(s)
- Foundation Description:Concrete Perimeter
- Levels:3 Story
Schools
- High school:WOODGROVE
- Middle school:HARMONY
- Elementary school:MOUNTAIN VIEW
Utilities
- Water:Public
- Sewer:Public Sewer
Finances and disclosures
- Price:$950,000
- Price per sq. ft.:$252.12
- Tax amount:$7,431 (2026)
Features and amenities
- Laundry features:Dryer, Washer
- Amenities:Carpet, Ceiling Fan(s), Crown Moldings, Recessed Lighting, Underground Utilities, Window Treatments
Parking
- Parking description:Attached Garage, Garage - Front Entry, Garage Door Opener
- Garage:Yes
- Garage spaces:2
New listings near 17992 Ridgewood Pl
- New
 $735,000Active5 beds 4 baths3,056 sq. ft.
35555 Sarasota St, ROUND HILL, VA 20141
MLS# VALO2136194Listed by: EXP REALTY, LLC - Open Sat, 2 to 4pm

 $650,000Active3 beds 2 baths2,249 sq. ft.
10 Church St, ROUND HILL, VA 20141
MLS# VALO2135500Listed by: CENTURY 21 NEW MILLENNIUM 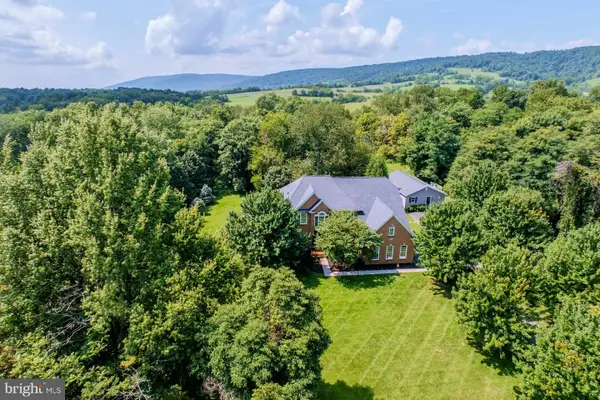 $1,449,000Active5 beds 5 baths5,356 sq. ft.
17301 Roundmont Pl, ROUND HILL, VA 20141
MLS# VALO2135154Listed by: HUNT COUNTRY SOTHEBY'S INTERNATIONAL REALTY- Open Sat, 12 to 2pm
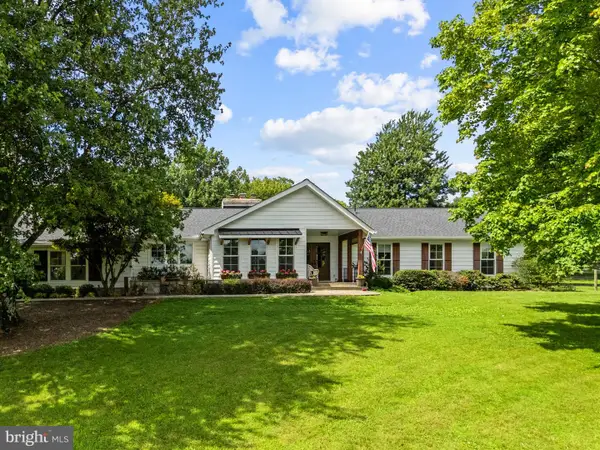 $1,525,000Active4 beds 4 baths4,562 sq. ft.
34994 Williams Gap Rd, ROUND HILL, VA 20141
MLS# VALO2135396Listed by: CORCORAN MCENEARNEY 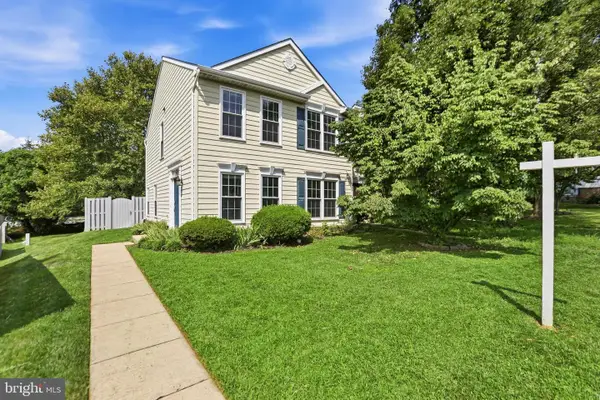 $490,000Active3 beds 3 baths1,496 sq. ft.
17359 Legacy Ter, ROUND HILL, VA 20141
MLS# VALO2135338Listed by: PEARSON SMITH REALTY, LLC $1,398,665Pending4 beds 5 baths4,667 sq. ft.
Lot 2, N Locust St, ROUND HILL, VA 20141
MLS# VALO2135326Listed by: PEARSON SMITH REALTY, LLC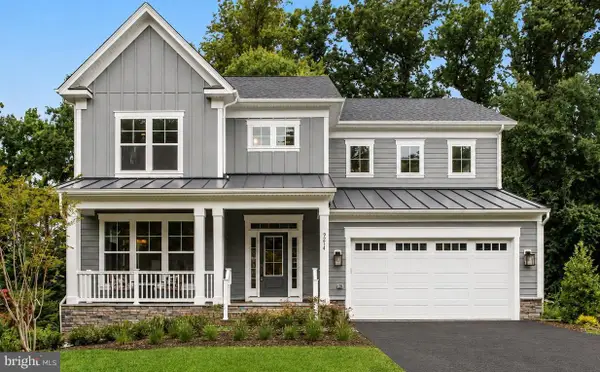 $1,393,040Active6 beds 6 baths4,846 sq. ft.
Lot 1, N Locust St, ROUND HILL, VA 20141
MLS# VALO2135280Listed by: PEARSON SMITH REALTY, LLC $1,490,000Active4 beds 4 baths3,162 sq. ft.
35500 Troon Ct, ROUND HILL, VA 20141
MLS# VALO2134916Listed by: GREEN LAWN REALTY- Open Sun, 1 to 3pm
 $820,000Pending6 beds 4 baths3,527 sq. ft.
36071 Welland Dr, ROUND HILL, VA 20141
MLS# VALO2135224Listed by: SAMSON PROPERTIES


Protect your home and budget from life's surprises with an Assurant Home Warranty, backed by a partner that supports you through every step of homeownership. Explore Plans.
©2026 Century 21 Real Estate LLC. All rights reserved. CENTURY 21®, the CENTURY 21 Logo and C21® are service marks owned by Century 21 Real Estate LLC. Century 21 Real Estate LLC fully supports the principles of the Fair Housing Act and the Equal Opportunity Act. Each office is independently owned and operated. Listing information is deemed reliable but not guaranteed accurate.