35560 Deer Crossing Ln, Round Hill, VA 20141
Local realty services provided by:CENTURY 21 Mertz & Associates
Listed by: robert w caines
Office: re/max distinctive real estate, inc.
MLS#:VALO2139478
Source:BRIGHTMLS
Price summary
- Price:$1,117,711
- Price per sq. ft.:$495
About this home
<b>11 BEAUTIFUL ACRES WITH FENCED PASTURES, MULTIPLE OUTBUILDINGS & HOBBY FARM POTENTIAL!</b> Enjoy the Peace & Privacy of Country Living with Expansive Open Pastures, Mature Trees & Plenty of Room to Roam. Property Features a 1-Stall Barn, 2 Additional Run-In Sheds (One with Attached Corral), Raised Chicken Coop & 2 Fenced Paddocks with Water & Electric Service. Established Fencing, Gated Access & Plenty of Space for Animals, Gardening & Outdoor Recreation. <b>CHARMING 4-BEDROOM HOME WITH WRAP-AROUND FRONT PORCH!</b> Welcoming Interior Features Hardwood Flooring, Neutral Paint, Updated Lighting & Window Treatments Throughout. Spacious Main Level Offers Formal Living & Dining Rooms, Including a Dining Room with Double French Doors Opening to the Covered Porch. <b>Bright & Sunny Kitchen</b> with Breakfast Bar Opens to a Cozy Breakfast Room with Built-In Bench Seating. Comfortable Family Room with Beautiful Stone Fireplace. Convenient Main Level Laundry Room with Utility Sink & Additional Storage. <b>Upper Level Features Hardwood Flooring Throughout All 4 Bedrooms</b>, Each with Ceiling Fan. Spacious Primary Suite with Private Full Bath & Double Sink Vanity. Updated Hall Bath with Newer Vanity & Oversized Glass-Enclosed Shower. <b>WONDERFUL OUTDOOR LIVING SPACES</b> Include a Charming Wrap-Around Front Porch, Covered Side Porch & Deck Overlooking the Expansive Backyard with Fire Pit. Paved Driveway, 2-Car Side-Load Garage, Plenty of Additional Parking & So Much More!...
Contact an agent
Home facts
- Year built:1985
- Subdivision & Development:BLUE RIDGE CHASE
- Listing ID #:VALO2139478
- Updated:November 03, 2026 at 04:17 PM
Rooms and interior
- Bedrooms:4
- Total bathrooms:3
- Full bathrooms:2
- Half bathrooms:1
- Flooring:Carpet, Ceramic Tile, Hardwood
- Dining Description:Dining Area, Dining Room, Formal/Separate Dining Room
- Bathrooms Description:Bathroom 2, Half Bath, Primary Bath(s), Primary Bathroom
- Kitchen Description:Breakfast Area, Built-In Microwave, Built-Ins, Carpet, Crown Moldings, Dishwasher, Disposal, Kitchen - Country, Kitchen - Table Space, Oven/Range - Electric, Recessed Lighting, Refrigerator, Water Heater
- Bedroom Description:Carpet, Primary Bedroom
- Living area:2,258 sq. ft.
Heating and cooling
- Cooling:Ceiling Fan(s), Central A/C, Programmable Thermostat
- Heating:Central, Programmable Thermostat, Propane - Owned
Structure and exterior
- Year built:1985
- Building area:2,258 sq. ft.
- Lot area:11.71 Acres
- Lot Features:Backs to Trees, Cleared, Front Yard, Landscaping, Private, Rear Yard, Rural, Trees/Wooded
- Architectural Style:Colonial
- Construction Materials:Vinyl Siding
- Exterior Features:Deck(s), Flood Lights, Porch(es), Wrap Around
- Foundation Description:Crawl Space
- Levels:2 Stories
Schools
- High school:WOODGROVE
- Middle school:HARMONY
- Elementary school:ROUND HILL
Utilities
- Water:Well
Finances and disclosures
- Price:$1,117,711
- Price per sq. ft.:$495
- Tax amount:$5,627 (2026)
Features and amenities
- Laundry features:Dryer, Dryer In Unit, Has Laundry, Laundry, Washer, Washer In Unit
- Amenities:Bay/Bow Windows, Built-Ins, Carpet, Ceiling Fan(s), Chair Railings, Crown Moldings, Recessed Lighting, Security System, Smoke Detector, Window Treatments
Parking
- Parking description:Attached Garage, Garage - Side Entry, Garage Door Opener, Inside Access, Paved Driveway, Shared Driveway
- Garage:Yes
- Garage spaces:2
New listings near 35560 Deer Crossing Ln
- New
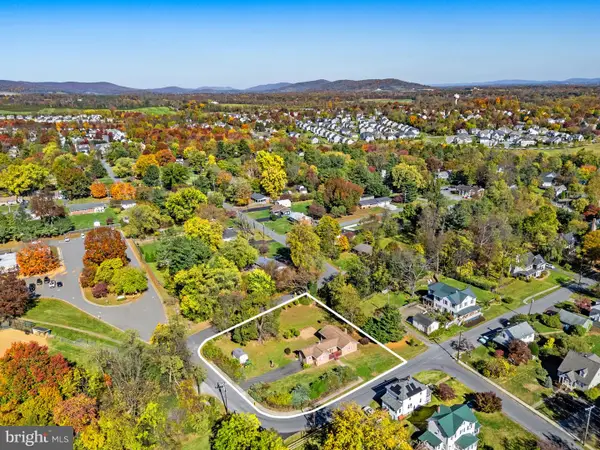 $539,900Active0.62 Acres
19 High St, ROUND HILL, VA 20141
MLS# VALO2139104Listed by: CORCORAN MCENEARNEY 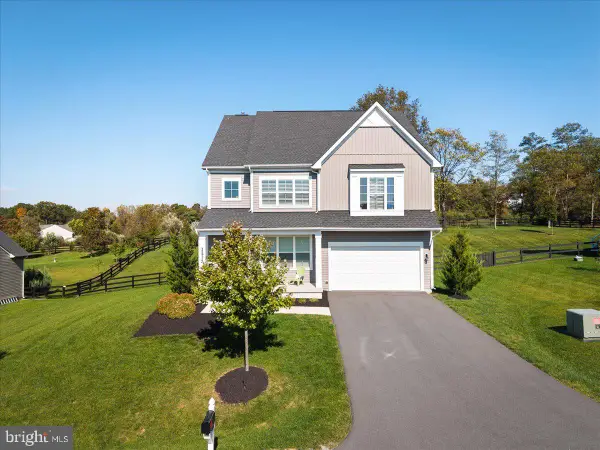 $1,025,000Active5 beds 3 baths4,721 sq. ft.
35924 Platinum Dr, ROUND HILL, VA 20141
MLS# VALO2138686Listed by: PEARSON SMITH REALTY, LLC- Open Sun, 12 to 2pm
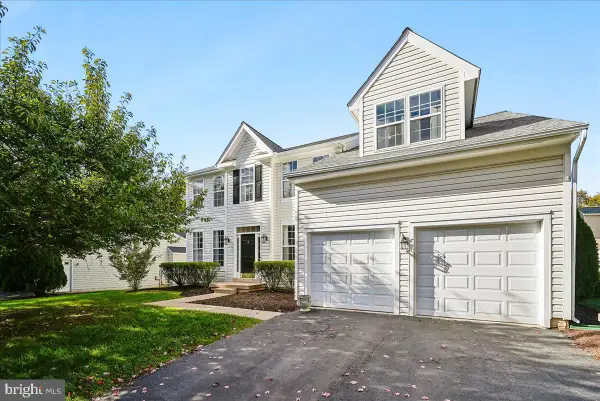 $789,000Active4 beds 4 baths3,407 sq. ft.
35812 Park Heights Cir, ROUND HILL, VA 20141
MLS# VALO2137948Listed by: LONG & FOSTER REAL ESTATE, INC. 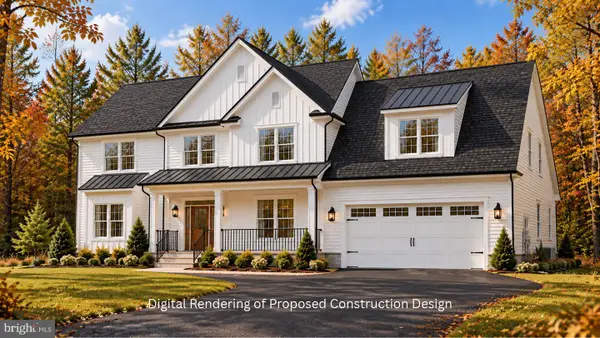 $1,100,000Active3 beds 4 baths4,625 sq. ft.
17598 Yatton Rd, ROUND HILL, VA 20141
MLS# VALO2138194Listed by: BERKSHIRE HATHAWAY HOMESERVICES TOWNE REALTY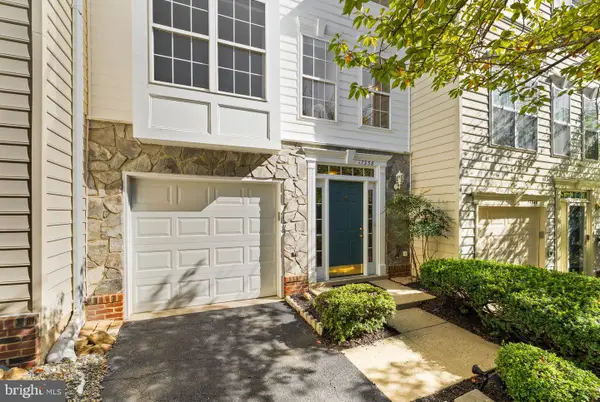 $488,000Pending3 beds 4 baths1,772 sq. ft.
17338 Legacy Ter, ROUND HILL, VA 20141
MLS# VALO2137912Listed by: KELLER WILLIAMS REALTY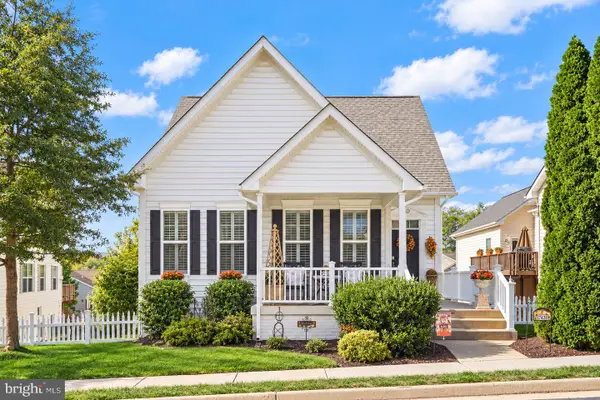 $660,000Active3 beds 3 baths1,908 sq. ft.
17430 Lethridge Cir, ROUND HILL, VA 20141
MLS# VALO2137872Listed by: REDFIN CORPORATION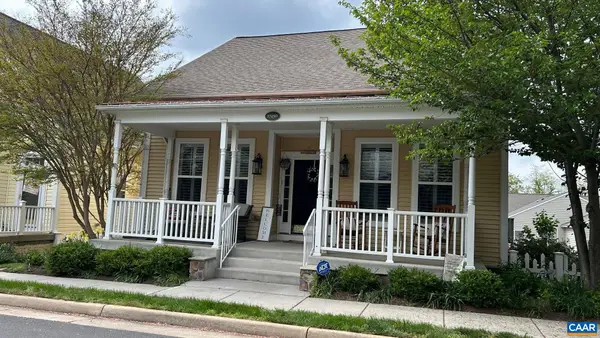 $689,000Active4 beds 4 baths4,076 sq. ft.
17450 Lethridge Cir, Round Hill, VA 20141
MLS# 682820Listed by: LONG & FOSTER - LAKE MONTICELLO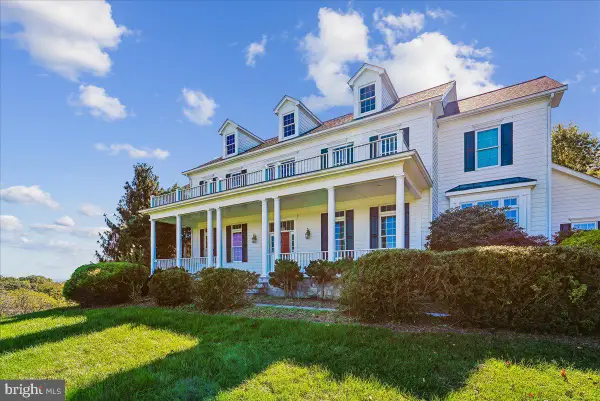
 $1,425,000Pending4 beds 5 baths5,893 sq. ft.
18077 Clendenning Cir, ROUND HILL, VA 20141
MLS# VALO2136904Listed by: CENTURY 21 REDWOOD REALTY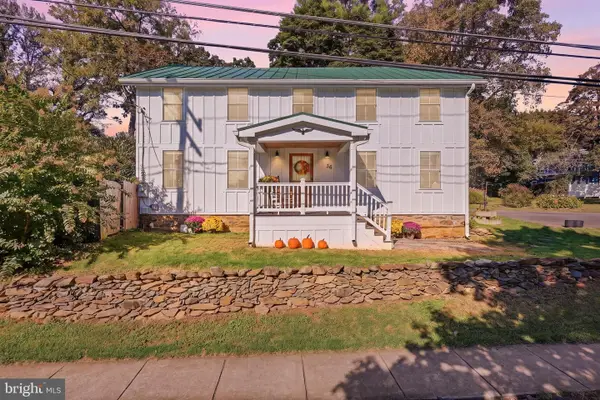 Pending3 beds 3 baths2,415 sq. ft.
36 Main St, ROUND HILL, VA 20141
MLS# VALO2137840Listed by: WHITE CASTLE REALTY, INC.


Protect your home and budget from life's surprises with an Assurant Home Warranty, backed by a partner that supports you through every step of homeownership. Explore Plans.
©2026 Century 21 Real Estate LLC. All rights reserved. CENTURY 21®, the CENTURY 21 Logo and C21® are service marks owned by Century 21 Real Estate LLC. Century 21 Real Estate LLC fully supports the principles of the Fair Housing Act and the Equal Opportunity Act. Each office is independently owned and operated. Listing information is deemed reliable but not guaranteed accurate.