35943 Fieldside Way, Round Hill, VA 20141
Local realty services provided by:CENTURY 21 Harbor Realty
35943 Fieldside Way,Round Hill, VA 20141
$950,000
- 4 Beds
- 3 Baths
- 3,425 sq. ft.
- Single family
- Active
Upcoming open houses
- Sat, Sep 1212:00 pm - 02:00 pm
Listed by: robin b gebhardt
Office: exp realty, llc.
MLS#:VALO2132002
Source:BRIGHTMLS
Price summary
- Price:$950,000
- Price per sq. ft.:$277.37
- Monthly HOA dues:$98
About this home
Custom carpentry gives this Brookfield Brighton model a character all its own, with a built-in library, mudroom lockers, and a dedicated coffee nook - all completed in 2025. Outside, a newly added patio extends the living space into the fenced backyard, set on more than half an acre in The Bluffs at Sleeter Lake.
Inside, engineered hardwood flooring carries throughout the main level, complemented by 9-foot ceilings, crown molding, and chair rail. The formal dining room offers an elegant setting for holidays and dinner parties, while the custom library creates a distinctive space for working, reading, or displaying a favorite collection.
The kitchen is designed for gathering, with granite countertops, a generous center island with breakfast seating, stainless steel appliances, a gas cooktop, and built-in wall oven and microwave. The breakfast room bump-out features a custom coffee nook and opens naturally to the family room, where a gas fireplace anchors the space. Just off the two-car garage, the private mudroom with built-in lockers brings both style and organization to everyday routines.
Upstairs, the primary suite includes a separate sitting room, two walk-in closets, and a private bath with a soaking tub, tiled shower, and dual vanity. Three additional bedrooms, each with a ceiling fan, share a full bathroom. The bedroom-level laundry room adds everyday convenience, while the loft offers flexible space for an office, homework station, or reading area.
The finished lower level provides a spacious recreation room suited for movie nights, fitness, hobbies, or play, along with ample storage in the utility room. The fenced backyard offers plenty of room to enjoy the property, with a patio for outdoor dining and entertaining and a storage shed for added convenience.
Recent improvements include updated light fixtures in 2023, a new electric water heater, an antimicrobial UV HVAC system, a whole-home water treatment system, custom built-ins, fencing, and a storage shed.
The Bluffs at Sleeter Lake offers lake access for paddling, neighborhood picnic areas, multiple playgrounds, and a perimeter path that follows the tree line for a nearly two-mile walk. With a welcoming front porch, Fios high-speed internet available, and more than half an acre to enjoy, this home offers an appealing balance of craftsmanship, space, and community.
(Select photos have been virtually staged to help illustrate the scale and potential use of the spaces.)...
Contact an agent
Home facts
- Year built:2020
- Subdivision & Development:THE BLUFFS AT SLEETER LAKE
- Listing ID #:VALO2132002
- Added:51 day(s) ago
- Updated:September 12, 2026 at 01:52 PM
Rooms and interior
- Bedrooms:4
- Total bathrooms:3
- Full bathrooms:2
- Half bathrooms:1
- Flooring:Carpet, Ceramic Tile, Luxury Vinyl Plank
- Dining Description:Dining Area, Dining Room, Formal/Separate Dining Room
- Bathrooms Description:Bathroom 2, Half Bath, Primary Bath(s), Primary Bathroom
- Kitchen Description:Breakfast Area, Built-In Microwave, Carpet, Cooktop, Crown Moldings, Dishwasher, Disposal, Exhaust Fan, Icemaker, Kitchen - Gourmet, Kitchen - Island, Oven - Single, Oven - Wall, Pantry, Recessed Lighting, Refrigerator, Stainless Steel Appliances, Upgraded Countertops
- Bedroom Description:Carpet, Primary Bedroom, Walk In Closet(s)
- Basement:Yes
- Basement Description:Connecting Stairway, Heated, Interior Access, Partially Finished, Poured Concrete, Rough Bath Plumb, Space For Rooms, Sump Pump
- Living area:3,425 sq. ft.
Heating and cooling
- Cooling:Ceiling Fan(s), Central A/C
- Heating:Forced Air, Propane - Leased
Structure and exterior
- Roof:Shingle
- Year built:2020
- Building area:3,425 sq. ft.
- Lot area:0.52 Acres
- Lot Features:Front Yard
- Architectural Style:Craftsman
- Construction Materials:Vinyl Siding
- Exterior Features:Exterior Lighting, Patio(s), Porch(es), Sidewalks
- Foundation Description:Concrete Perimeter
- Levels:3 Story
Schools
- High school:WOODGROVE
- Middle school:HARMONY
- Elementary school:MOUNTAIN VIEW
Utilities
- Water:Public
- Sewer:Public Sewer
Finances and disclosures
- Price:$950,000
- Price per sq. ft.:$277.37
- Tax amount:$7,317 (2025)
Features and amenities
- Laundry features:Dryer, Laundry, Washer
- Amenities:Attic, Carpet, Ceiling Fan(s), Chair Railings, Crown Moldings, Main Entrance Lock, Recessed Lighting, Water Treat System
Parking
- Parking description:Asphalt Driveway, Attached Garage, Garage - Front Entry, Garage Door Opener, Inside Access
- Garage:Yes
- Garage spaces:2
New listings near 35943 Fieldside Way
- New
 $950,000Active4 beds 3 baths3,768 sq. ft.
17992 Ridgewood Pl, ROUND HILL, VA 20141
MLS# VALO2132164Listed by: KELLER WILLIAMS REALTY - New
 $735,000Active5 beds 4 baths3,056 sq. ft.
35555 Sarasota St, ROUND HILL, VA 20141
MLS# VALO2136194Listed by: EXP REALTY, LLC - Open Sat, 2 to 4pm

 $650,000Active3 beds 2 baths2,249 sq. ft.
10 Church St, ROUND HILL, VA 20141
MLS# VALO2135500Listed by: CENTURY 21 NEW MILLENNIUM 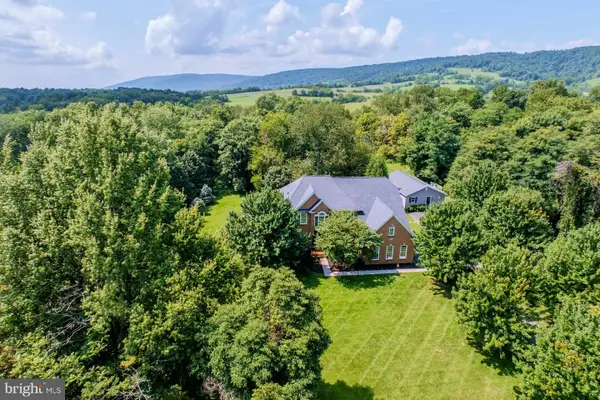 $1,449,000Active5 beds 5 baths5,356 sq. ft.
17301 Roundmont Pl, ROUND HILL, VA 20141
MLS# VALO2135154Listed by: HUNT COUNTRY SOTHEBY'S INTERNATIONAL REALTY- Open Sat, 12 to 2pm
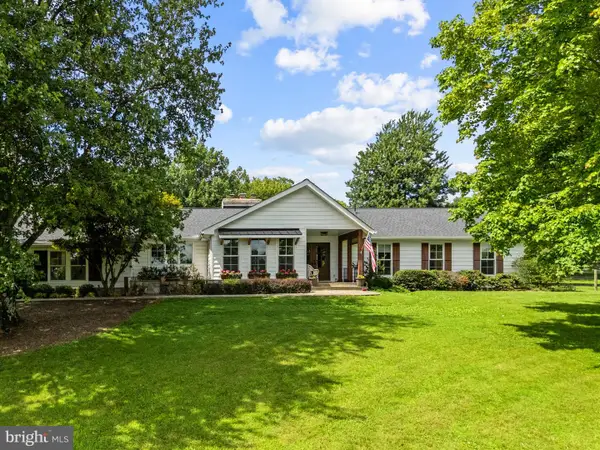 $1,525,000Active4 beds 4 baths4,562 sq. ft.
34994 Williams Gap Rd, ROUND HILL, VA 20141
MLS# VALO2135396Listed by: CORCORAN MCENEARNEY 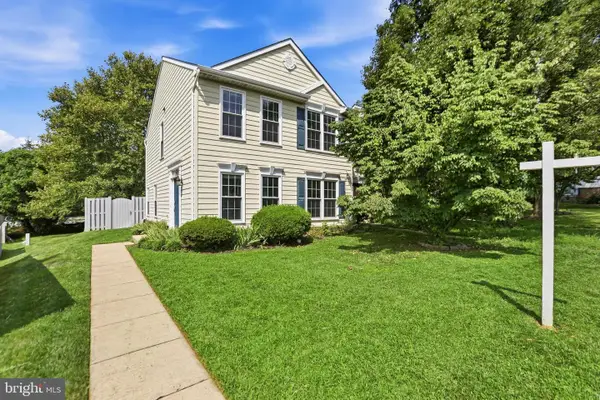 $490,000Active3 beds 3 baths1,496 sq. ft.
17359 Legacy Ter, ROUND HILL, VA 20141
MLS# VALO2135338Listed by: PEARSON SMITH REALTY, LLC $1,398,665Pending4 beds 5 baths4,667 sq. ft.
Lot 2, N Locust St, ROUND HILL, VA 20141
MLS# VALO2135326Listed by: PEARSON SMITH REALTY, LLC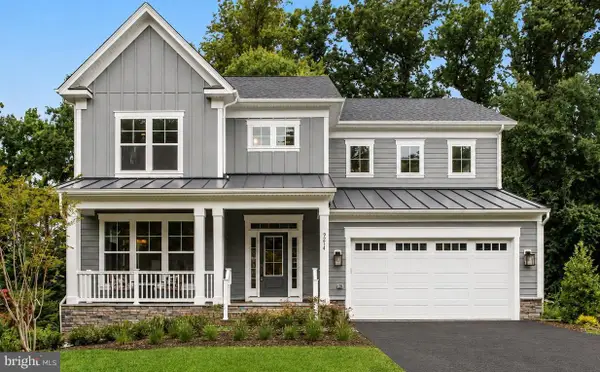 $1,393,040Active6 beds 6 baths4,846 sq. ft.
Lot 1, N Locust St, ROUND HILL, VA 20141
MLS# VALO2135280Listed by: PEARSON SMITH REALTY, LLC $1,490,000Active4 beds 4 baths3,162 sq. ft.
35500 Troon Ct, ROUND HILL, VA 20141
MLS# VALO2134916Listed by: GREEN LAWN REALTY- Open Sun, 1 to 3pm
 $820,000Pending6 beds 4 baths3,527 sq. ft.
36071 Welland Dr, ROUND HILL, VA 20141
MLS# VALO2135224Listed by: SAMSON PROPERTIES


Protect your home and budget from life's surprises with an Assurant Home Warranty, backed by a partner that supports you through every step of homeownership. Explore Plans.
©2026 Century 21 Real Estate LLC. All rights reserved. CENTURY 21®, the CENTURY 21 Logo and C21® are service marks owned by Century 21 Real Estate LLC. Century 21 Real Estate LLC fully supports the principles of the Fair Housing Act and the Equal Opportunity Act. Each office is independently owned and operated. Listing information is deemed reliable but not guaranteed accurate.