46 Stone Oak Pl, Round Hill, VA 20141
Local realty services provided by:CENTURY 21 Rauh & Johns
46 Stone Oak Pl,Round Hill, VA 20141
$985,000
- 5 Beds
- 4 Baths
- - sq. ft.
- Single family
- Sold
Listed by: dana a jones
Office: pearson smith realty, llc.
MLS#:VALO2131232
Source:BRIGHTMLS
Sorry, we are unable to map this address
Price summary
- Price:$985,000
- Monthly HOA dues:$95
About this home
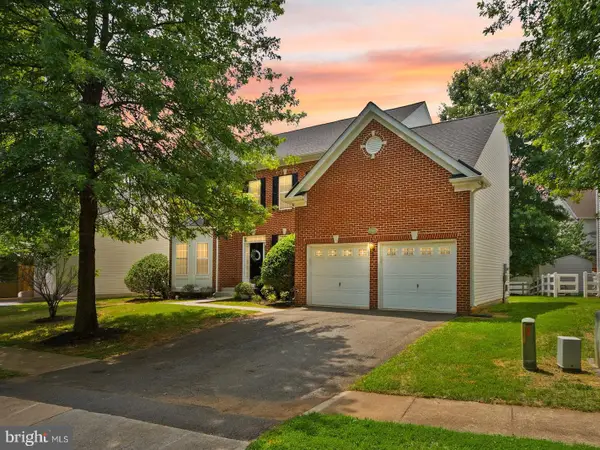
Tucked at the back of Lake Ridge Estates on a premium corner homesite, 46 Stone Oak Place offers thoughtfully designed living spaces that balance openness, comfort, and functionality. Inside, an open layout filled with natural light creates an effortless flow, anchored by an expanded eat-in kitchen that opens to the soaring two-story family room. A private home office, formal dining room, flexible front living space, and powder room complete the main level.
Upstairs, the spacious primary suite features a walk-in closet and en suite bath, accompanied by three additional bedrooms, a full bath with tub/shower, and a conveniently located laundry room.
Outside, mature landscaping surrounds an expanded backyard where you'll gather around the built-in fire pit, unwind beneath the gazebo, and enjoy the garden through every season. The walk-up lower level adds even more flexibility with a spacious recreation room, fifth bedroom, full bath, and abundant storage. All just minutes from the charm of Round Hill and Purcellville.
Back on the market at no fault of the sellers! Now is your opportunity to make this exceptional home yours....
Contact an agent
Home facts
- Year built:2015
- Subdivision & Development:LAKE RIDGE ESTATES
- Listing ID #:VALO2131232
- Added:52 day(s) ago
- Updated:September 06, 2026 at 06:00 AM
Rooms and interior
- Bedrooms:5
- Total bathrooms:4
- Full bathrooms:3
- Half bathrooms:1
- Flooring:Carpet, Engineered Wood
- Dining Description:Formal/Separate Dining Room
- Kitchen Description:Breakfast Area, Built-In Microwave, Combination Kitchen/Living, Cooktop, Dishwasher, Disposal, Icemaker, Kitchen - Gourmet, Oven - Wall, Range Hood, Refrigerator, Stainless Steel Appliances, Water Heater
- Bedroom Description:Walk In Closet(s)
- Basement:Yes
- Basement Description:Full, Fully Finished, Walkout Stairs
Heating and cooling
- Cooling:Central A/C
- Heating:Electric, Forced Air
Structure and exterior
- Roof:Architectural Shingle
- Year built:2015
- Lot Features:Corner, Cul-de-sac, Front Yard, Landscaping, No Thru Street, Premium, Rear Yard, SideYard(s)
- Architectural Style:Colonial
- Construction Materials:Masonry
- Foundation Description:Concrete Perimeter
- Levels:3 Story
Schools
- High school:WOODGROVE
- Middle school:HARMONY
- Elementary school:MOUNTAIN VIEW
Utilities
- Water:Public
- Sewer:Public Sewer
Finances and disclosures
- Price:$985,000
- Tax amount:$8,022 (2026)
Features and amenities
- Laundry features:Dryer, Washer
Parking
- Parking description:Attached Garage, Garage - Side Entry, Garage Door Opener, Inside Access
- Garage:Yes
- Garage spaces:2
New listings near 46 Stone Oak Pl
- Coming Soon

 $650,000Coming Soon3 beds 2 baths2,249 sq. ft.
10 Church St, ROUND HILL, VA 20141
MLS# VALO2135500Listed by: CENTURY 21 NEW MILLENNIUM - Coming Soon
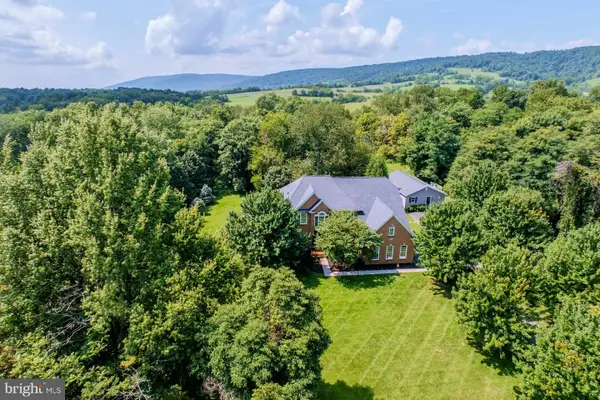 $1,449,000Coming Soon5 beds 5 baths5,356 sq. ft.
17301 Roundmont Pl, ROUND HILL, VA 20141
MLS# VALO2135154Listed by: HUNT COUNTRY SOTHEBY'S INTERNATIONAL REALTY - Coming SoonOpen Sat, 12 to 2pm
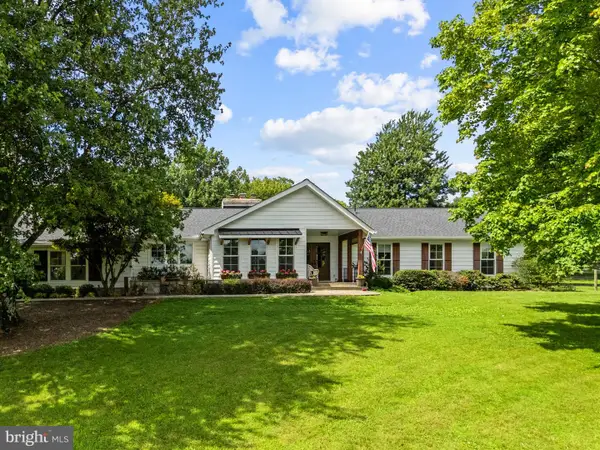 $1,525,000Coming Soon4 beds 4 baths4,562 sq. ft.
34994 Williams Gap Rd, ROUND HILL, VA 20141
MLS# VALO2135396Listed by: CORCORAN MCENEARNEY - New
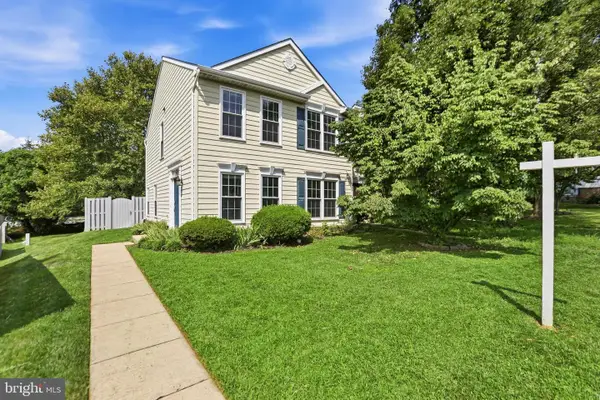 $490,000Active3 beds 3 baths1,496 sq. ft.
17359 Legacy Ter, ROUND HILL, VA 20141
MLS# VALO2135338Listed by: PEARSON SMITH REALTY, LLC - New
 $1,398,665Active4 beds 5 baths4,667 sq. ft.
Lot 2, N Locust St, ROUND HILL, VA 20141
MLS# VALO2135326Listed by: PEARSON SMITH REALTY, LLC - New
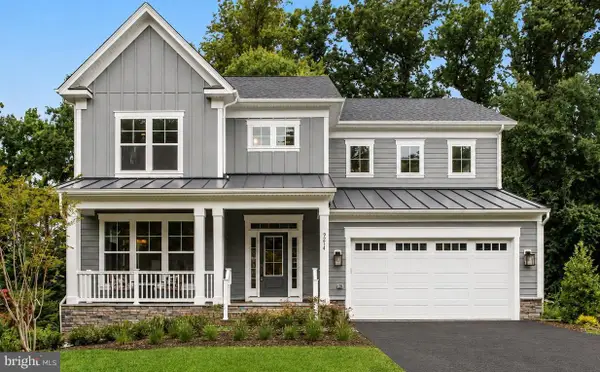 $1,393,040Active6 beds 6 baths4,846 sq. ft.
Lot 1, N Locust St, ROUND HILL, VA 20141
MLS# VALO2135280Listed by: PEARSON SMITH REALTY, LLC - New
 $1,490,000Active4 beds 4 baths3,162 sq. ft.
35500 Troon Ct, ROUND HILL, VA 20141
MLS# VALO2134916Listed by: GREEN LAWN REALTY - Open Sun, 1 to 3pmNew
 $820,000Active6 beds 4 baths3,527 sq. ft.
36071 Welland Dr, ROUND HILL, VA 20141
MLS# VALO2135224Listed by: SAMSON PROPERTIES - New
 $725,000Active4 beds 4 baths3,681 sq. ft.
17481 Tedler Cir, ROUND HILL, VA 20141
MLS# VALO2135212Listed by: PEARSON SMITH REALTY, LLC - Open Sun, 12 to 2pmNew
 $1,050,000Active5 beds 5 baths4,409 sq. ft.
35928 Platinum Dr, ROUND HILL, VA 20141
MLS# VALO2133686Listed by: PEARSON SMITH REALTY, LLC


Protect your home and budget from life's surprises with an Assurant Home Warranty, backed by a partner that supports you through every step of homeownership. Explore Plans.
©2026 Century 21 Real Estate LLC. All rights reserved. CENTURY 21®, the CENTURY 21 Logo and C21® are service marks owned by Century 21 Real Estate LLC. Century 21 Real Estate LLC fully supports the principles of the Fair Housing Act and the Equal Opportunity Act. Each office is independently owned and operated. Listing information is deemed reliable but not guaranteed accurate.