
1412 Ambrosia Rd, Rowe, VA 24646
Local realty services provided by:CENTURY 21 Prime Properties, Inc.
Listed by: ashley fuller
Office: c&c realty (cordle & company)
MLS#:110992
Source:VA_SWVAR
Price summary
- Price:$169,900
- Price per sq. ft.:$96.81
About this home
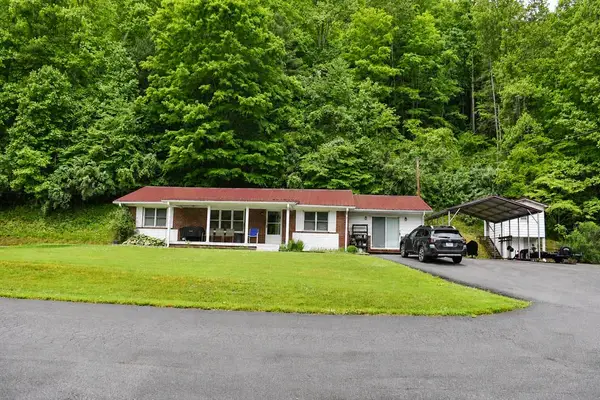
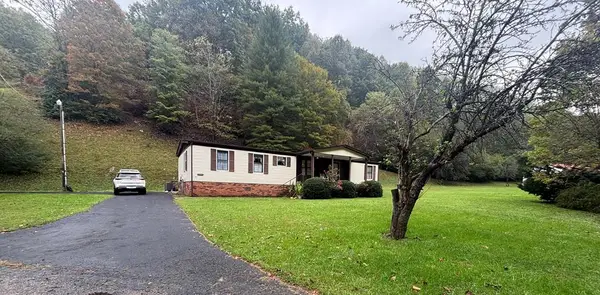
Discover the peace and privacy you've been searching for with this 3 bedroom, 1 bathroom home situated on 12+ acres. Surrounded by breathtaking views and abundant wildlife, this property offers the perfect escape for those who appreciate nature and outdoor recreation. Inside, you'll find a comfortable floor plan featuring hardwood, laminate, and vinyl flooring with a partially finished basement that provides additional space for a family room, recreation area, home office or storage. The expansive acreage offers endless possibilities, whether you are looking to hunt, hike, or create your own network of ATV and side by side trails. Enjoy the panoramic views this property provides. If you have been dreaming of a private mountain retreat with room to explore, this unique property is one you won't want to miss!
Contact an agent
Home facts
- Year built:1986
- Subdivision & Development:None
- Listing ID #:110992
- Added:59 day(s) ago
- Updated:September 09, 2026 at 03:47 PM
Rooms and interior
- Bedrooms:3
- Total bathrooms:1
- Full bathrooms:1
- Flooring:Newer Floor Covering
- Dining Description:Main Level
- Kitchen Description:Main Level, Microwave, Refrigerator
- Bedroom Description:Master Bedroom - Upper Level
- Living area:1,378 sq. ft.
Heating and cooling
- Cooling:Heat Pump
- Heating:Heat Pump, Propane
Structure and exterior
- Roof:Metal
- Year built:1986
- Building area:1,378 sq. ft.
- Lot area:12.7 Acres
- Lot Features:Wooded
- Architectural Style:Tri-Level
- Construction Materials:Brick, Vinyl Siding
- Exterior Features:Paved Street
- Foundation Description:Brick
- Levels:1 1/2 Stories
Schools
- High school:Southern Gap
- Middle school:Southern Gap
- Elementary school:Twin Valley
Utilities
- Water:Public Water
- Sewer:Septic System
Finances and disclosures
- Price:$169,900
- Price per sq. ft.:$96.81
- Tax amount:$255 (2024)
Features and amenities
- Appliances:Refrigerator
- Laundry features:In Basement
- Amenities:Ceiling Fan(s), Newer Paint
Parking
- Parking description:Paved Street
New listings near 1412 Ambrosia Rd


Protect your home and budget from life's surprises with an Assurant Home Warranty, backed by a partner that supports you through every step of homeownership. Explore Plans.
©2026 Century 21 Real Estate LLC. All rights reserved. CENTURY 21®, the CENTURY 21 Logo and C21® are service marks owned by Century 21 Real Estate LLC. Century 21 Real Estate LLC fully supports the principles of the Fair Housing Act and the Equal Opportunity Act. Each office is independently owned and operated. Listing information is deemed reliable but not guaranteed accurate.