
1159 Morning Glory Turn, Ruckersville, VA 22968
Local realty services provided by:CENTURY 21 Realty @ Home
1159 Morning Glory Turn,Ruckersville, VA 22968
$420,000
- 3 Beds
- 3 Baths
- 2,392 sq. ft.
- Single family
- Active
Upcoming open houses
- Sun, Sep 1312:00 pm - 02:00 pm
Listed by: ricky applegate
Office: the hogan group-charlottesville
MLS#:681760
Source:CHARLOTTESVILLE
Price summary
- Price:$420,000
- Price per sq. ft.:$175.59
- Monthly HOA dues:$50
About this home
Completely renovated and move-in ready in Twin Lakes Estates! This beautifully updated home offers vaulted ceilings, abundant natural light, and thoughtfully selected finishes throughout. Recent renovations include a new front deck and a freshly painted multi-level rear deck, creating inviting spaces for relaxing or entertaining. Inside, luxury vinyl flooring runs throughout the home, providing a clean, modern look with easy-care durability. The updated kitchen features soft-close cabinetry, solid-surface countertops, bronze hardware, and a state-of-the-art refrigerator. A new washer and dryer add even more convenience. Both main-level bathrooms have been refreshed with painted vanities, new fixtures, faucets, showerheads, and updated flooring. The finished basement adds valuable flexibility and features a second kitchen with off-white cabinetry, an undermount sink with garbage disposal, and a butcher-block coffee bar area. A full basement bathroom offers a modern vanity and marble-tiled shower, along with a convenient washer/dryer combo. With extensive renovations, multiple outdoor living spaces, and versatile finished basement areas, this home offers the perfect combination of modern updates, comfort, and functionality....
Contact an agent
Home facts
- Year built:1996
- Subdivision & Development:TWIN LAKES
- Listing ID #:681760
- Added:1 day(s) ago
- Updated:September 10, 2026 at 07:40 PM
Rooms and interior
- Bedrooms:3
- Total bathrooms:3
- Full bathrooms:3
- Flooring:Ceramic Tile, Luxury Vinyl Plank
- Kitchen Description:Electric Range, Microwave, Refrigerator, Second Kitchen
- Basement:Yes
- Basement Description:Finished, Full, Heated
- Living area:2,392 sq. ft.
Heating and cooling
- Cooling:Central Air
- Heating:Electric, Heat Pump
- Central air:Yes
Structure and exterior
- Year built:1996
- Building area:2,392 sq. ft.
- Lot area:0.7 Acres
- Architectural Style:Ranch
- Construction Materials:Stick Built, Vinyl Siding
- Foundation Description:Block
- Levels:1 Level
Schools
- High school:William Monroe
- Middle school:William Monroe
- Elementary school:Greene Primary
Utilities
- Water:Public
- Sewer:Septic Tank
Finances and disclosures
- Price:$420,000
- Price per sq. ft.:$175.59
- Tax amount:$1,522 (2026)
Features and amenities
- Appliances:Dishwasher, Electric Range, Microwave, Refrigerator
- Laundry features:Dryer, Dryer Hookup, Washer, Washer Hookup
New listings near 1159 Morning Glory Turn
- Coming Soon
 $774,900Coming Soon3 beds 3 baths2,503 sq. ft.
26 Kenwood Ln, RUCKERSVILLE, VA 22968
MLS# VAGR2000906Listed by: LONG & FOSTER REAL ESTATE, INC. - New
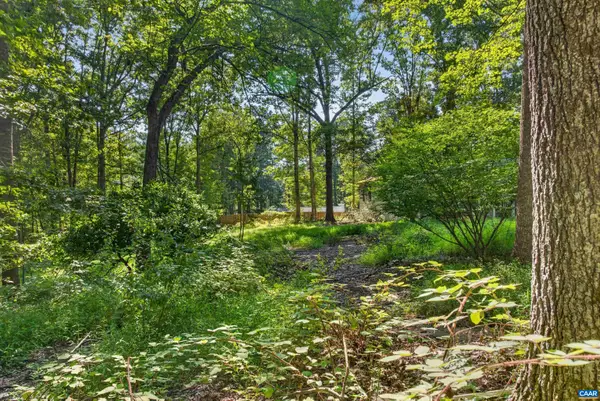 $89,500Active2.05 Acres
360 Swift Run Rd, Ruckersville, VA 22968
MLS# 681682Listed by: COMPASS-AVENUE - Open Sat, 2 to 4pmNew
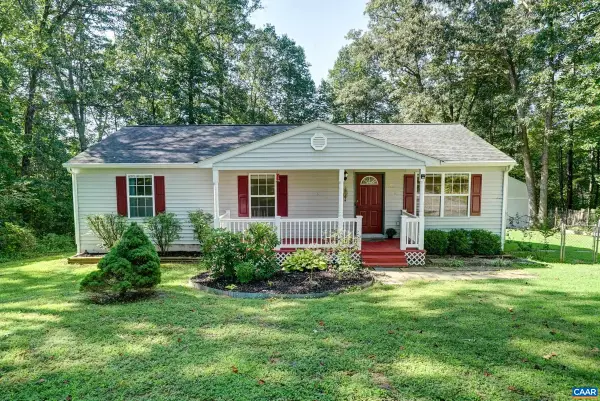 $299,000Active3 beds 2 baths1,200 sq. ft.
688 Carnation Rd, Ruckersville, VA 22968
MLS# 681721Listed by: LONG & FOSTER - CHARLOTTESVILLE WEST 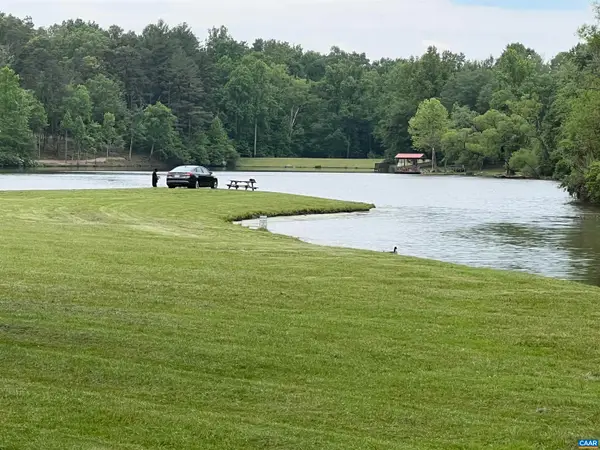 $225,000Active21.7 Acres
Lot B and C Montview Dr, Ruckersville, VA 22968
MLS# 653760Listed by: NEST REALTY GROUP- New
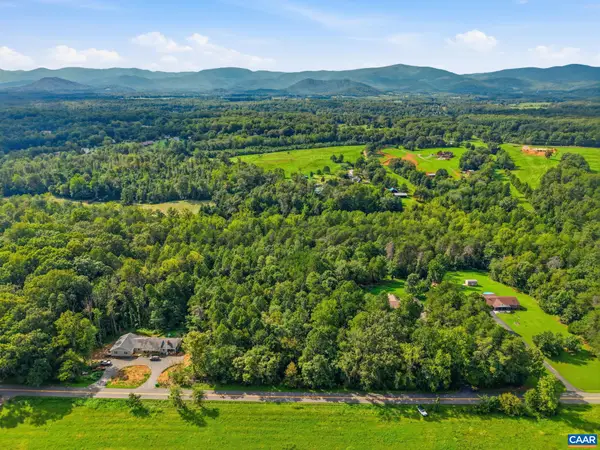 $59,900Active2.45 Acres
00 Dunnes Shop Rd, Ruckersville, VA 22968
MLS# 681686Listed by: OPENING DOORS REAL ESTATE - New
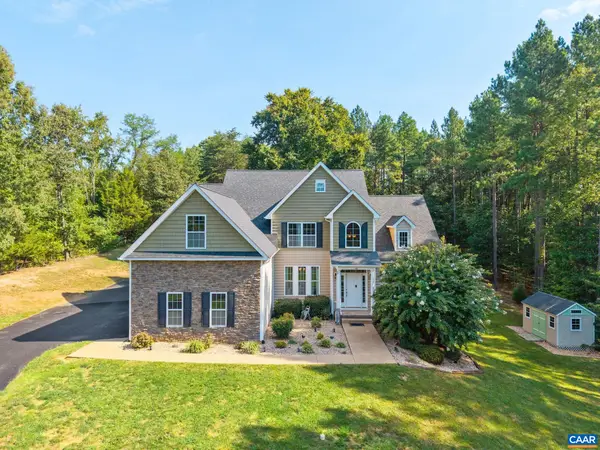 $725,000Active4 beds 3 baths4,972 sq. ft.
118 Logan Dr, Ruckersville, VA 22968
MLS# 681565Listed by: COMPASS-AVENUE - New
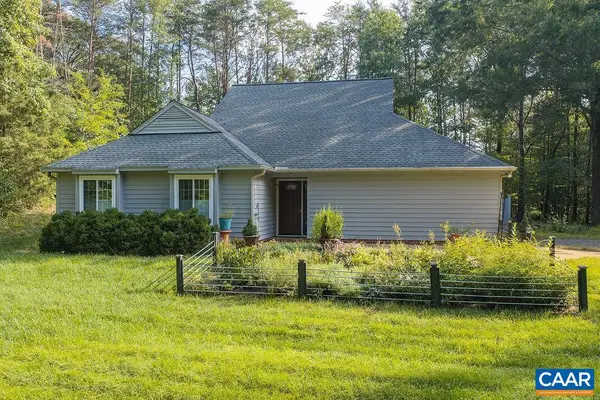 $402,000Active3 beds 2 baths2,266 sq. ft.
153 Greene Ct, Ruckersville, VA 22968
MLS# 681562Listed by: KELLER WILLIAMS ALLIANCE - CHARLOTTESVILLE - New
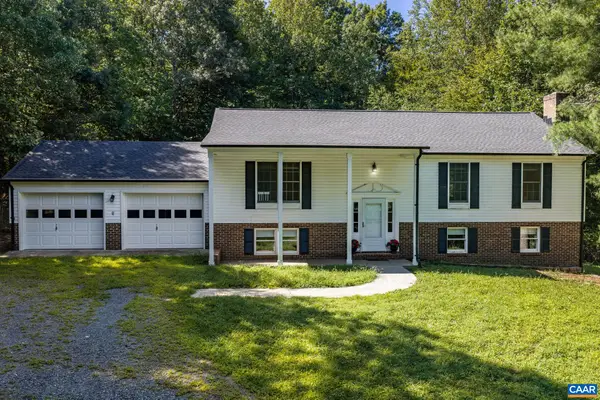 $445,000Active3 beds 3 baths3,216 sq. ft.
874 Rippin Run Rd, Ruckersville, VA 22968
MLS# 681483Listed by: BETTER HOMES & GARDENS R.E.-PATHWAYS - New
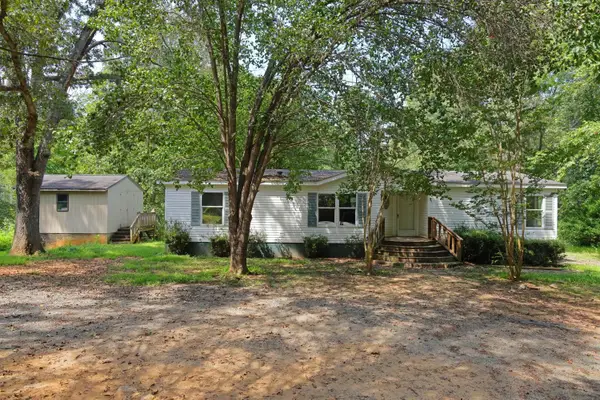 $299,999Active3 beds 2 baths1,458 sq. ft.
630 Jonquil Rd, Ruckersville, VA 22968
MLS# 681471Listed by: WESTHILLS LTD. REALTORS


Protect your home and budget from life's surprises with an Assurant Home Warranty, backed by a partner that supports you through every step of homeownership. Explore Plans.
©2026 Century 21 Real Estate LLC. All rights reserved. CENTURY 21®, the CENTURY 21 Logo and C21® are service marks owned by Century 21 Real Estate LLC. Century 21 Real Estate LLC fully supports the principles of the Fair Housing Act and the Equal Opportunity Act. Each office is independently owned and operated. Listing information is deemed reliable but not guaranteed accurate.