
299 Ridge Way N, Ruckersville, VA 22968
Local realty services provided by:CENTURY 21 Realty @ Home
299 Ridge Way N,Ruckersville, VA 22968
$444,900
- 3 Beds
- 3 Baths
- 3,000 sq. ft.
- Single family
- Active
Listed by: clayton butler
Office: the hogan group-charlottesville
MLS#:679844
Source:CHARLOTTESVILLE
Price summary
- Price:$444,900
- Price per sq. ft.:$148.3
- Monthly HOA dues:$20
About this home
Assumable loan of $247,000 at 2.5% to qualified buyers! Wonderfully well maintained 3-bedroom, 3-bath home featuring a finished basement, attached 2-car garage perched elegantly on a serene, elevated half-acre lot. This property boasts professional-grade, mature landscaping including established native species. Inside discover a bright, welcoming floor plan with spacious living areas designed for both everyday living and entertaining. The well-appointed kitchen opens to the main living spaces, creating a seamless flow for gatherings and family time. The finished basement provides valuable additional square footage. Thoughtfully engineered to balance convenience with seclusion, the home’s elevated position—paired mature perimeter trees—creates a natural privacy screen for the fully enclosed, fenced backyard. Enjoy tranquil mornings bathed in gentle light on the secluded front deck, or retreat to the second-floor rear deck and stone patio. Facing west, the backyard oasis offers shaded mornings, cool summer afternoons, and front-row seats to spectacular, unobstructed sunsets and clear, low-light-pollution stargazing....
Contact an agent
Home facts
- Year built:2016
- Subdivision & Development:GREENE MOUNTAIN LAKE
- Listing ID #:679844
- Added:54 day(s) ago
- Updated:September 15, 2026 at 03:08 PM
Rooms and interior
- Bedrooms:3
- Total bathrooms:3
- Full bathrooms:3
- Flooring:Carpet, Hardwood, Porcelain Tile
- Kitchen Description:Electric Range, Microwave, Refrigerator
- Basement:Yes
- Basement Description:Finished, Heated, Partial
- Living area:3,000 sq. ft.
Heating and cooling
- Cooling:Heat Pump
- Heating:Heat Pump
Structure and exterior
- Year built:2016
- Building area:3,000 sq. ft.
- Lot area:0.5 Acres
- Architectural Style:Ranch
- Construction Materials:Stick Built, Vinyl Siding
- Foundation Description:Poured
- Levels:1 Level
Schools
- High school:William Monroe
- Middle school:William Monroe
- Elementary school:Greene Primary
Utilities
- Water:Community Coop
- Sewer:Public Sewer
Finances and disclosures
- Price:$444,900
- Price per sq. ft.:$148.3
- Tax amount:$2,741 (2025)
Features and amenities
- Appliances:Dishwasher, Electric Range, Microwave, Refrigerator
- Laundry features:Dryer, Dryer Hookup, Washer, Washer Hookup
Parking
- Parking description:Basement, Garage Door Opener, Garage Faces Side
- Garage:Yes
- Garage spaces:2
New listings near 299 Ridge Way N
- Coming Soon
 $774,900Coming Soon3 beds 3 baths2,503 sq. ft.
26 Kenwood Ln, RUCKERSVILLE, VA 22968
MLS# VAGR2000906Listed by: LONG & FOSTER REAL ESTATE, INC. - New
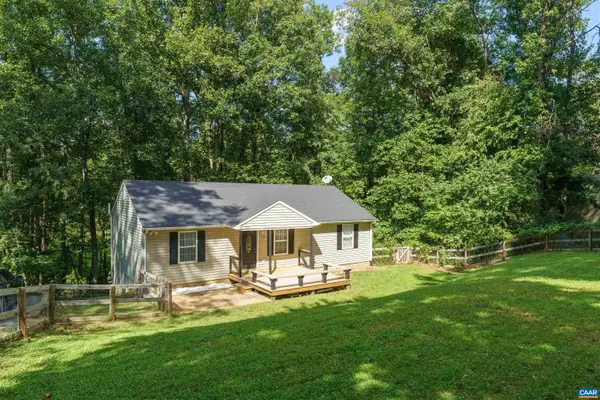 $420,000Active3 beds 3 baths2,392 sq. ft.
1159 Morning Glory Turn, Ruckersville, VA 22968
MLS# 681760Listed by: THE HOGAN GROUP-CHARLOTTESVILLE - New
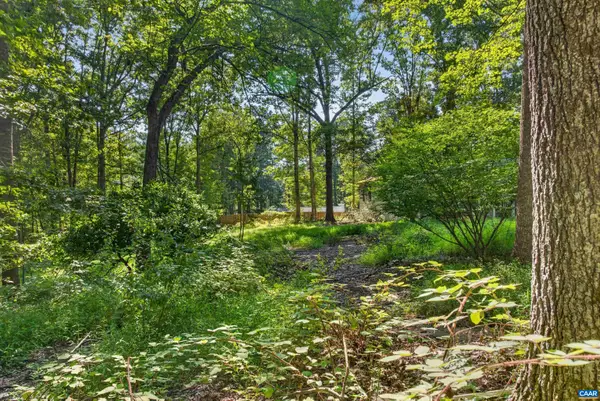 $89,500Active2.05 Acres
360 Swift Run Rd, Ruckersville, VA 22968
MLS# 681682Listed by: COMPASS-AVENUE - New
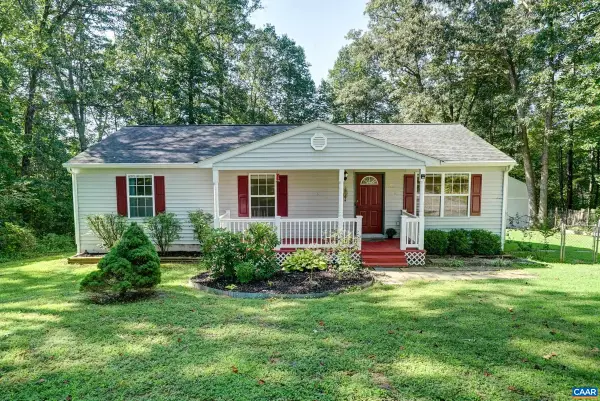 $299,000Active3 beds 2 baths1,200 sq. ft.
688 Carnation Rd, Ruckersville, VA 22968
MLS# 681721Listed by: LONG & FOSTER - CHARLOTTESVILLE WEST 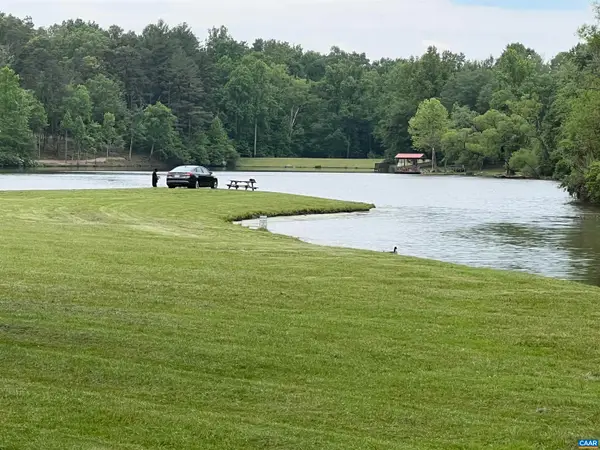 $225,000Active21.7 Acres
Lot B and C Montview Dr, Ruckersville, VA 22968
MLS# 653760Listed by: NEST REALTY GROUP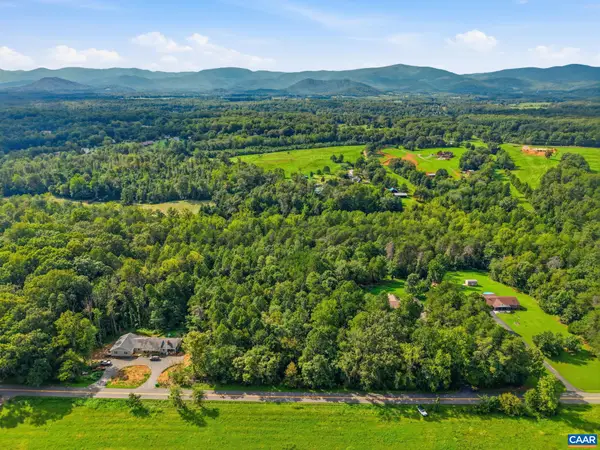 $59,900Pending2.45 Acres
00 Dunnes Shop Rd, Ruckersville, VA 22968
MLS# 681686Listed by: OPENING DOORS REAL ESTATE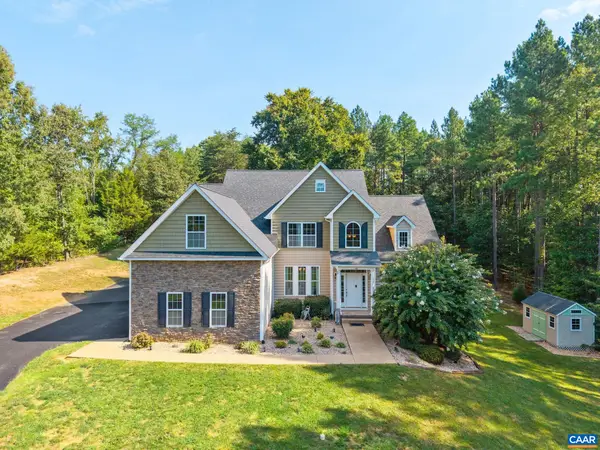 $725,000Active4 beds 3 baths4,972 sq. ft.
118 Logan Dr, Ruckersville, VA 22968
MLS# 681565Listed by: COMPASS-AVENUE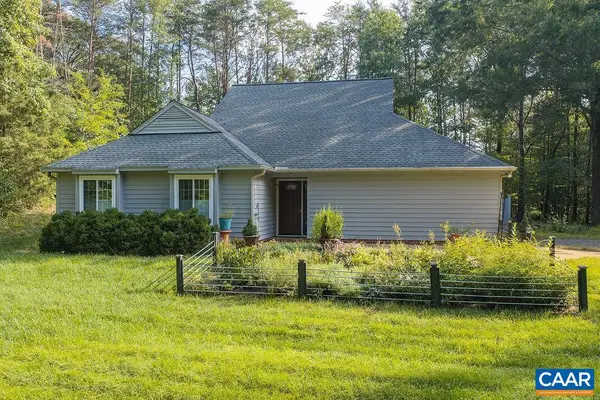 $402,000Active3 beds 2 baths2,266 sq. ft.
153 Greene Ct, Ruckersville, VA 22968
MLS# 681562Listed by: KELLER WILLIAMS ALLIANCE - CHARLOTTESVILLE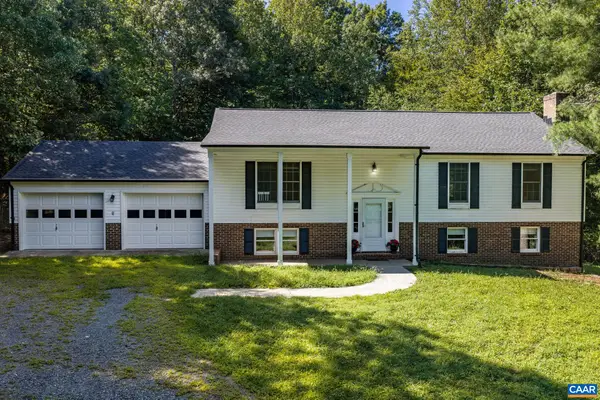 $445,000Active3 beds 3 baths3,216 sq. ft.
874 Rippin Run Rd, Ruckersville, VA 22968
MLS# 681483Listed by: BETTER HOMES & GARDENS R.E.-PATHWAYS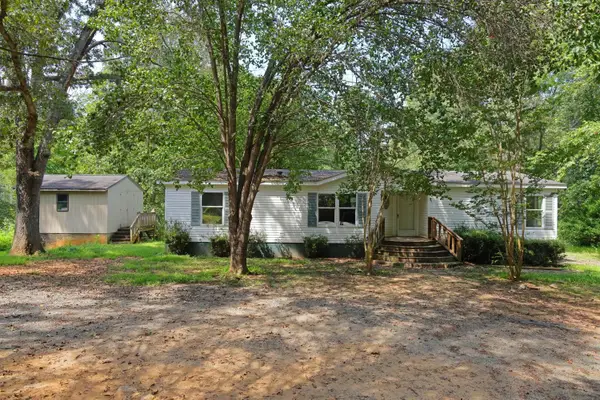 $299,999Active3 beds 2 baths1,458 sq. ft.
630 Jonquil Rd, Ruckersville, VA 22968
MLS# 681471Listed by: WESTHILLS LTD. REALTORS


Protect your home and budget from life's surprises with an Assurant Home Warranty, backed by a partner that supports you through every step of homeownership. Explore Plans.
©2026 Century 21 Real Estate LLC. All rights reserved. CENTURY 21®, the CENTURY 21 Logo and C21® are service marks owned by Century 21 Real Estate LLC. Century 21 Real Estate LLC fully supports the principles of the Fair Housing Act and the Equal Opportunity Act. Each office is independently owned and operated. Listing information is deemed reliable but not guaranteed accurate.